
8404 Bridgeport Bay Cir, Mount Dora, FL 32757
Local realty services provided by:CENTURY 21 Circle
Listed by: scott mcfadden
Office: era grizzard real estate
MLS#:G5116767
Source:MFRMLS
Price summary
- Price:$495,000
- Price per sq. ft.:$177.1
- Monthly HOA dues:$290
About this home
Welcome to this move-in-ready sanctuary in The Lakes of Mount Dora, Central Florida’s premier 55+ active adult community. Built in 2018, this light-filled Granada model by Medallion Home offers nearly 2,000 square feet of thoughtfully designed living space, combining sophisticated architectural details with modern comfort.
From the moment you enter through the beveled glass front door, you are greeted by an impressive 15-foot extended ceiling in the central foyer, which thoughtfully branches into a private guest wing, secondary bathroom, dedicated laundry room, and garage access.
The home opens into a soaring great room—a versatile space that can easily accommodate one grand setting or multiple intimate gathering areas. Featuring 11-foot ceilings adorned with elegant coffered accents, refined crown molding, durable tile flooring, and an electric fireplace, the main living area delivers an airy, upscale ambiance.
The gourmet entertainer’s kitchen is equipped with 42-inch upper cabinetry, custom pull-outs in all lower cabinets, granite countertops, under-cabinet lighting, a central breakfast bar, and stainless steel appliances, including a 5-burner natural gas range. Morning coffee is best enjoyed at the sun-filled bay window complete with built-in bench seating.
The primary suite serves as a serene retreat featuring ample space for a king-sized bed and direct access to the lanai. The en-suite bathroom includes two walk-in closets with custom build-outs, dual vanities with granite countertops, wood cabinetry, a private water closet with a bidet, and a sleek curbless walk-in shower. The custom louvered shutters add to the contemporary feel of the primary suite.
Outdoor living is made effortless with 12-foot pocket sliding glass doors that open wide onto the screened lanai, fitted with solar shades on both the sliders and the screened wall. The lanai overlooks an expansive backyard framed by lush trees and shrubs, offering a peaceful, wooded backdrop.
Designed for complete peace of mind, additional home features include a brand-new A/C system, tankless hot water heater, Commercial grade water softener system, generous overhead garage storage, and stylish ceiling fans throughout.
Residents of this gated 55+ community enjoy an amenity-rich lifestyle centered around an 18,000-square-foot clubhouse, Lake County's largest resort-style pool, pickleball and tennis courts, bocce ball, a croquet lawn, scenic walking trails, a community fire pit, and secure RV/boat parking. Fiber-optic internet, cable, and irrigation water are included in the HOA fee, and a direct golf cart path connects directly to the neighboring 18-hole Country Club of Mount Dora.
Conveniently located near the historic downtowns of Mount Dora, Tavares, and Eustis, and just a short drive from Orlando and Florida beaches, this one-owner home demonstrates true pride of ownership in every detail.
Schedule your private tour today!...
Contact an agent
Home facts
- Year built:2018
- Subdivision & Development:LAKES/MOUNT DORA PH 4A
- Listing ID #:G5116767
- Added:1 day(s) ago
- Updated:November 03, 2026 at 08:12 PM
Rooms and interior
- Bedrooms:3
- Total bathrooms:2
- Full bathrooms:2
- Flooring:Carpet, Ceramic Tile
- Dining Description:Eat In Kitchen
- Kitchen Description:Dishwasher, Eat-in Kitchen, Kitchen/Family Room Combo, Microwave, Range, Refrigerator, Water Filtration System
- Bedroom Description:High Ceilings, Primary Bedroom Main Floor
- Living area:1,993 sq. ft.
Heating and cooling
- Cooling:Central Air
- Heating:Central, Natural Gas
- Central air:Yes
Structure and exterior
- Roof:Shingle
- Year built:2018
- Building area:1,993 sq. ft.
- Lot area:0.21 Acres
- Lot Features:Greenbelt, Landscaped
- Architectural Style:Contemporary
- Construction Materials:Block, Stucco
- Exterior Features:Rear Porch, Screened, Sidewalk
- Foundation Description:Slab
- Levels:1 Story
Utilities
- Water:Public, Water Connected
- Sewer:Public Sewer, Sewer Connected
Finances and disclosures
- Price:$495,000
- Price per sq. ft.:$177.1
- Tax amount:$4,512 (2025)
Features and amenities
- Appliances:Dishwasher, Dryer, Gas Water Heater, Microwave, Range, Refrigerator, Tankless Water Heater, Washer, Water Filtration System
- Laundry features:Dryer, Inside, Laundry Room, Washer
- Amenities:BB/HS Internet Available, Cable Connected, Cable TV, Ceiling Fans(s), Chair Rail, Clubhouse, Coffered Ceiling(s), Crown Molding, Eat-in Kitchen, Fitness Center, Gated, High Ceilings, Kitchen/Family Room Combo, Natural Gas Connected, Open Floorplan, Primary Bedroom Main Floor, Recreation Facilities, Tennis Court(s), Underground Utilities
- Pool features:Public Pool
Parking
- Parking description:Attached Garage
- Garage:Yes
- Garage spaces:2
 The information being provided by Stellar Mls is for the consumer's personal, non-commercial use and may not be used for any purpose other than to identify prospective properties consumer may be interested in purchasing. Any information relating to real estate for sale referenced on this web site comes from the Internet Data Exchange (IDX) program of the Stellar Mls. CENTURY 21 Circle is not a Multiple Listing Service (MLS), nor does it offer MLS access. This website is a service of CENTURY 21 Circle, a broker participant of Stellar Mls. This web site may reference real estate listing(s) held by a brokerage firm other than the broker and/or agent who owns this web site.
The accuracy of all information, regardless of source, including but not limited to open house information, square footages and lot sizes, is deemed reliable but not guaranteed and should be personally verified through personal inspection by and/or with the appropriate professionals. The data contained herein is copyrighted by Stellar Mls and is protected by all applicable copyright laws. Any unauthorized dissemination of this information is in violation of copyright laws and is strictly prohibited.
Properties in listings may have been sold or may no longer be available.
Copyright 2026 Stellar Mls. All rights reserved.
New listings near 8404 Bridgeport Bay Cir
- Coming Soon
 $315,000Coming Soon3 beds 2 baths1,373 sq. ft.
101 N Grandview Street #212, MOUNT DORA, FL 32757
MLS# G5119535Listed by: ERA GRIZZARD REAL ESTATE - New
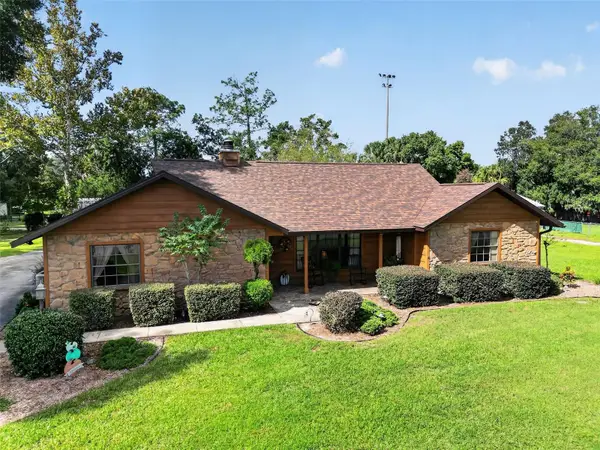 $485,000Active3 beds 2 baths1,862 sq. ft.
435 S Rossiter Street, MOUNT DORA, FL 32757
MLS# G5119767Listed by: EXIT REALTY TRI-COUNTY - New
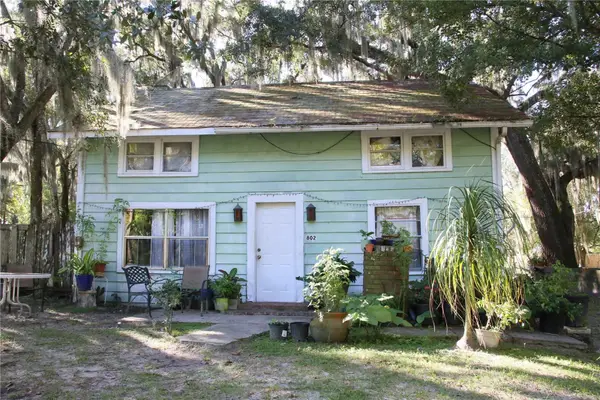 $315,000Active3 beds 2 baths1,260 sq. ft.
802 E 2nd Avenue, MOUNT DORA, FL 32757
MLS# G5119755Listed by: LOKATION - New
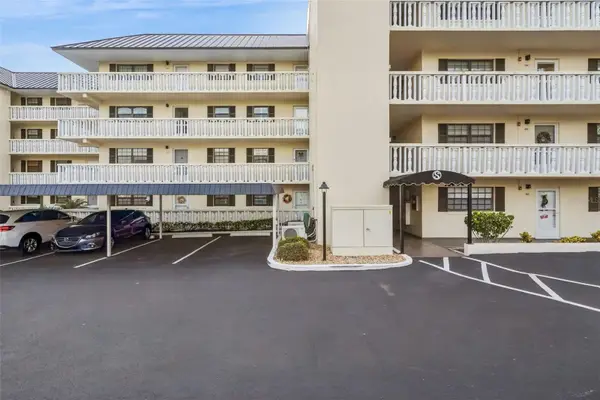 $260,000Active2 beds 2 baths1,163 sq. ft.
101 N Grandview St #204, MOUNT DORA, FL 32757
MLS# O6453842Listed by: HAVEN PROPERTY GROUP LLC - Open Sat, 12 to 3pmNew
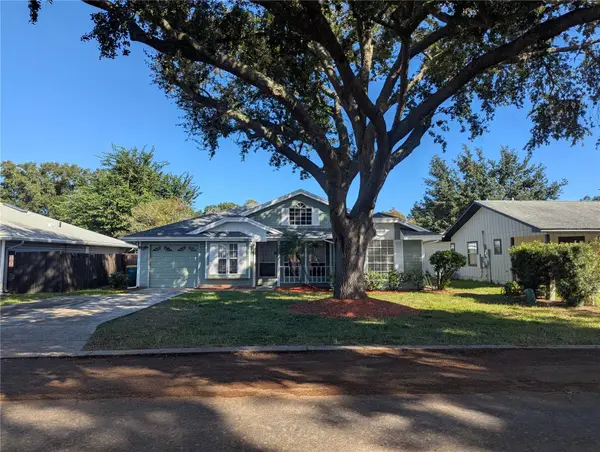 $465,000Active3 beds 2 baths1,326 sq. ft.
1735 Dorset Drive, MOUNT DORA, FL 32757
MLS# G5119536Listed by: WEICHERT REALTORS HALLMARK PRO - New
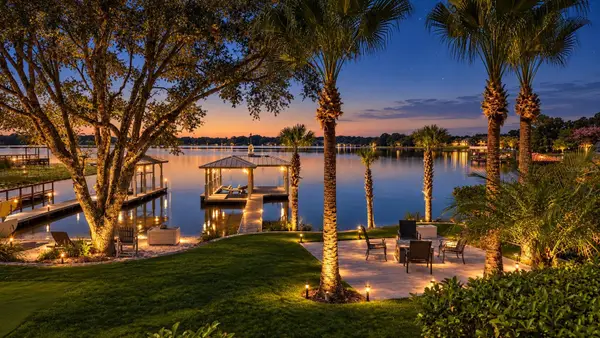 $2,900,000Active4 beds 5 baths5,102 sq. ft.
651 Old Eustis Road, MOUNT DORA, FL 32757
MLS# O6450329Listed by: BERKSHIRE HATHAWAY HOMESERVICES RESULTS REALTY - New
 $340,000Active2 beds 2 baths1,459 sq. ft.
600 Huron Place, MOUNT DORA, FL 32757
MLS# O6451778Listed by: WATSON REALTY CORP - New
 $275,000Active3 beds 2 baths1,252 sq. ft.
1771 Country Club Boulevard, MOUNT DORA, FL 32757
MLS# G5119520Listed by: ERA GRIZZARD REAL ESTATE - New
 $169,900Active2 beds 2 baths702 sq. ft.
1400 Eudora Road #H-77, MOUNT DORA, FL 32757
MLS# G5119521Listed by: CHAMPION REAL ESTATE GROUP, IN


Protect your home and budget from life's surprises with an Assurant Home Warranty, backed by a partner that supports you through every step of homeownership. Explore Plans.
©2026 Century 21 Real Estate LLC. All rights reserved. CENTURY 21®, the CENTURY 21 Logo and C21® are service marks owned by Century 21 Real Estate LLC. Century 21 Real Estate LLC fully supports the principles of the Fair Housing Act and the Equal Opportunity Act. Each office is independently owned and operated. Listing information is deemed reliable but not guaranteed accurate.