
8712 Bridgeport Bay Circle, Mount Dora, FL 32757
Local realty services provided by:CENTURY 21 RoseBay
8712 Bridgeport Bay Circle,Mount Dora, FL 32757
$580,000
- 3 Beds
- 2 Baths
- 2,231 sq. ft.
- Single family
- Active
Upcoming open houses
- Sun, Oct 0401:00 pm - 04:00 pm
- Mon, Oct 0501:00 pm - 04:00 pm
- Tue, Oct 0601:00 pm - 04:00 pm
- Thu, Oct 0801:00 pm - 04:00 pm
Listed by: kate vick, shawzie shaw
Office: olympus executive realty inc
MLS#:O6445310
Source:MFRMLS
Price summary
- Price:$580,000
- Price per sq. ft.:$158.3
- Monthly HOA dues:$290
About this home
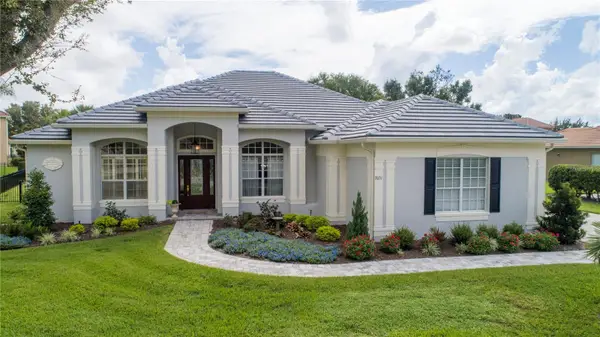
WATER VIEWS • PRIVATE IN-GROUND HOT TUB • NEWER ROOF • GENERAC GENERATOR • 2,231 SQ FT! Welcome to this beautifully maintained, light and bright 3-bedroom, 2-bath home situated on a ¼+ acre lot in the sought-after 55+ community of Lakes of Mount Dora.
From the inviting screened front porch and paver driveway to the peaceful water views out back, this home was designed for enjoying the Florida lifestyle. Inside, ceramic tile flooring throughout, beautiful tray ceilings and abundant natural light create a spacious, welcoming feel. The kitchen features quartz countertops, an upgraded backsplash and Samsung black stainless-steel appliances, while a buffet-style butler’s pantry between the kitchen and dining room makes entertaining easy.
The spacious primary suite features separate vanities and an upgraded walk-in shower, and both bathrooms were updated with high-end bidet-style toilets in 2025.
Step outside to the screened rear lanai and you’ll quickly discover one of this home’s best features: beautiful water views and your own private in-ground hot tub! Imagine ending the day soaking in the hot tub while overlooking the water. A new hot tub cover was added in June 2026, and the sellers are leaving brand-new hurricane screens for the rear lanai for the new owners to have installed after closing.
The list of recent improvements is impressive: CertainTeed PRO Mojave Tan roof installed April 2025; interior paint in 2025; exterior paint in 2024; Samsung black stainless-steel appliances updated between 2022 and 2024; whole-house water filtration and water-softener system installed August 2022; Generac generator serviced with a new battery in July 2026; and front porch rescreened September 2026.
And then there’s the lifestyle! Lakes of Mount Dora offers resort-style amenities including a clubhouse, pool and hot tub, fitness center, pickleball, tennis, bocce, croquet, walking trails, billiards, library, clubs and activities, plus access to the community’s waterways for kayaking, canoeing and electric boating. Gated RV and boat storage is also available subject to availability.
With 2,231 square feet of heated living space, an over 1/4 acre lot, beautiful water views, extensive recent improvements and exceptional indoor/outdoor living, this home offers the Florida lifestyle you’ve been waiting for. Schedule your private showing and come experience Lakes of Mount Dora! Listing co brokered by Olympus Executive Realty and Shaw Realty...
Contact an agent
Home facts
- Year built:2014
- Subdivision & Development:LAKES OF MOUNT DORA PH 3B
- Listing ID #:O6445310
- Added:1 day(s) ago
- Updated:October 02, 2026 at 08:36 PM
Rooms and interior
- Bedrooms:3
- Total bathrooms:2
- Full bathrooms:2
- Flooring:Tile
- Dining Description:Formal Dining Room
- Kitchen Description:Dishwasher, Disposal, Microwave, Range, Refrigerator, Solid Surface Counters, Stone Counters
- Bedroom Description:High Ceilings, Primary Bedroom Main Floor, Split Bedroom, Walk-In Closet(s)
- Living area:2,231 sq. ft.
Heating and cooling
- Cooling:Central Air
- Heating:Central
- Central air:Yes
Structure and exterior
- Roof:Shingle
- Year built:2014
- Building area:2,231 sq. ft.
- Lot area:0.25 Acres
- Lot Features:Paved, Private, Sidewalk
- Construction Materials:Block, Stucco
- Exterior Features:Covered Porch/Patio, Enclosed, Front Porch, Lighting, Rear Porch, Screened, Sidewalk
- Foundation Description:Slab
- Levels:1 Story
Utilities
- Water:Public, Water Connected
- Sewer:Public, Public Sewer, Sewer Connected
Finances and disclosures
- Price:$580,000
- Price per sq. ft.:$158.3
- Tax amount:$5,661 (2025)
Features and amenities
- Appliances:Dishwasher, Disposal, Gas Water Heater, Generator, Irrigation Equipment, Microwave, Range, Refrigerator, Tankless Water Heater
- Laundry features:Inside, Laundry Room
- Amenities:BB/HS Internet Available, Basketball Court, Cable Connected, Ceiling Fans(s), Clubhouse, Fire Hydrant, Fitness Center, Gated, Generator, High Ceilings, Irrigation Equipment, Natural Gas Connected, Open Floorplan, Phone Available, Pool, Primary Bedroom Main Floor, Recreation Facilities, Solid Surface Counters, Split Bedroom, Stone Counters, Storage, Tennis Court(s), Thermostat, Tray Ceiling(s), Underground Utilities, Walk-In Closet(s)
- Pool features:Pool, Public Pool
Parking
- Parking description:Attached Garage, Driveway, Garage Door Opener
- Garage:Yes
- Garage spaces:2
 The information being provided by Stellar Mls is for the consumer's personal, non-commercial use and may not be used for any purpose other than to identify prospective properties consumer may be interested in purchasing. Any information relating to real estate for sale referenced on this web site comes from the Internet Data Exchange (IDX) program of the Stellar Mls. CENTURY 21 RoseBay is not a Multiple Listing Service (MLS), nor does it offer MLS access. This website is a service of CENTURY 21 RoseBay, a broker participant of Stellar Mls. This web site may reference real estate listing(s) held by a brokerage firm other than the broker and/or agent who owns this web site.
The accuracy of all information, regardless of source, including but not limited to open house information, square footages and lot sizes, is deemed reliable but not guaranteed and should be personally verified through personal inspection by and/or with the appropriate professionals. The data contained herein is copyrighted by Stellar Mls and is protected by all applicable copyright laws. Any unauthorized dissemination of this information is in violation of copyright laws and is strictly prohibited.
Properties in listings may have been sold or may no longer be available.
Copyright 2026 Stellar Mls. All rights reserved. MFRMLS Member Broker: Rebecca Culp
The information being provided by Stellar Mls is for the consumer's personal, non-commercial use and may not be used for any purpose other than to identify prospective properties consumer may be interested in purchasing. Any information relating to real estate for sale referenced on this web site comes from the Internet Data Exchange (IDX) program of the Stellar Mls. CENTURY 21 RoseBay is not a Multiple Listing Service (MLS), nor does it offer MLS access. This website is a service of CENTURY 21 RoseBay, a broker participant of Stellar Mls. This web site may reference real estate listing(s) held by a brokerage firm other than the broker and/or agent who owns this web site.
The accuracy of all information, regardless of source, including but not limited to open house information, square footages and lot sizes, is deemed reliable but not guaranteed and should be personally verified through personal inspection by and/or with the appropriate professionals. The data contained herein is copyrighted by Stellar Mls and is protected by all applicable copyright laws. Any unauthorized dissemination of this information is in violation of copyright laws and is strictly prohibited.
Properties in listings may have been sold or may no longer be available.
Copyright 2026 Stellar Mls. All rights reserved. MFRMLS Member Broker: Rebecca CulpNew listings near 8712 Bridgeport Bay Circle
- New
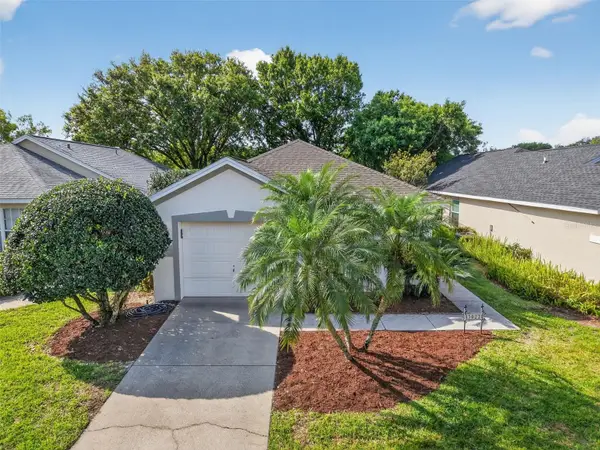 $325,000Active2 beds 2 baths1,444 sq. ft.
3022 Andover Court, MOUNT DORA, FL 32757
MLS# G5118564Listed by: FLORIDA LIFESTYLE REALTY GROUP - New
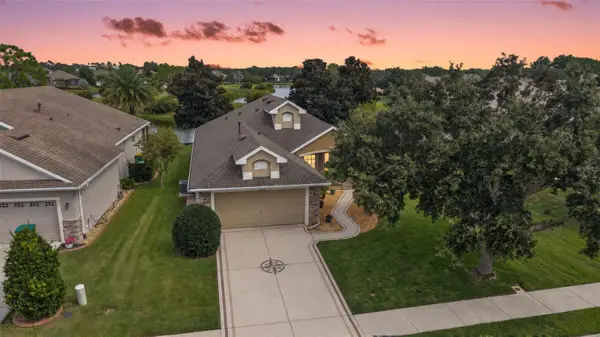 $423,500Active3 beds 2 baths1,615 sq. ft.
2359 Wakefield Way, MOUNT DORA, FL 32757
MLS# G5118489Listed by: DAVE LOWE REALTY, INC. - New
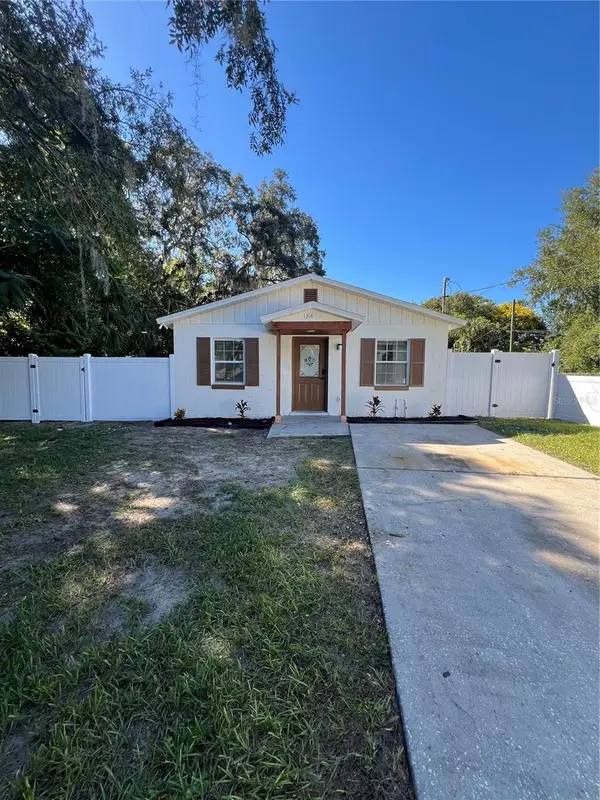 $379,999Active3 beds 2 baths1,225 sq. ft.
1314 Robie Avenue, MOUNT DORA, FL 32757
MLS# O6446131Listed by: RE/MAX PRIME PROPERTIES - New
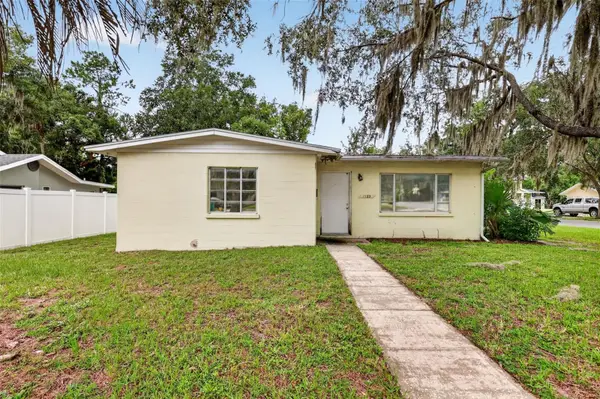 $350,000Active2 beds 1 baths1,068 sq. ft.
1125 N Donnelly Street, MOUNT DORA, FL 32757
MLS# G5118333Listed by: LAKE LIFE REALTY - New
 $849,000Active4 beds 2 baths2,342 sq. ft.
2031 Capri Lane, MOUNT DORA, FL 32757
MLS# G5118275Listed by: MOUNT DORA GOLF AND LAKE RLTY - New
 $349,000Active3 beds 2 baths1,788 sq. ft.
3415 Mary Lane, MOUNT DORA, FL 32757
MLS# O6443892Listed by: GLOBAL PROPERTIES SALES & MGMT - Open Sat, 10am to 12pmNew
 $319,900Active4 beds 2 baths2,036 sq. ft.
1805 Jefferson Drive, MOUNT DORA, FL 32757
MLS# O6444811Listed by: WEATHERSPOON REALTY INC - New
 $499,000Active3 beds 2 baths1,720 sq. ft.
111 S Clayton Street, MOUNT DORA, FL 32757
MLS# G5118180Listed by: DAVE LOWE REALTY, INC. - New
 $445,000Active3 beds 2 baths1,829 sq. ft.
2314 Hillside Drive, MOUNT DORA, FL 32757
MLS# G5118129Listed by: DAVE LOWE REALTY, INC.


Protect your home and budget from life's surprises with an Assurant Home Warranty, backed by a partner that supports you through every step of homeownership. Explore Plans.
©2026 Century 21 Real Estate LLC. All rights reserved. CENTURY 21®, the CENTURY 21 Logo and C21® are service marks owned by Century 21 Real Estate LLC. Century 21 Real Estate LLC fully supports the principles of the Fair Housing Act and the Equal Opportunity Act. Each office is independently owned and operated. Listing information is deemed reliable but not guaranteed accurate.