
976 Fairview Avenue, Mount Dora, FL 32757
Local realty services provided by:CENTURY 21 Real Estate Champions
Listed by: mindy rodriguez
Office: bhhs florida realty
MLS#:G5109268
Source:MFRMLS
Price summary
- Price:$1,850,000
- Price per sq. ft.:$362.39
About this home
*PRICE IMPROVEMENT*A rare opportunity to own a magnificent .85-acre lakeshore estate on the famous shores of Lake Dora. Over 5,000 sq. ft. of living space and more than 200 ft.of pristine lake frontage,this completely renovated Cape Cod offers a lifestyle of luxury, breathtaking sunset views, & unparalleled flexibility.Arrive through a tranquil zen garden with a peaceful pond & choose between two inviting entrances.Step inside to a timeless foyer, where stained-glass windows and an elegant chandelier cast a warm glow, leading you into a dramatic hallway that hints at the classic craftsmanship throughout.This multi-story home is designed for both grand entertaining and intimate daily life.Features 3 bedrooms and 3.5 bathrooms,with with room to expand, you're also protected by a whole home generac generator .The main level includes a bespoke Library, anchored by a wood-burning fireplace and a wall of windows overlooking the lake.This space,which was the original 1st floor primary suite,can easily be reconverted with its en-suite bath and private entrance to serve as a 4th bedroom or a private mother-in-law suite.The award-winning chef's kitchen is a dream,featuring Wolf and Sub-Zero appliances,a multi-functional island with a gas wok burner and refrigerator drawers,two warming drawers,and handcrafted hickory cabinetry.Adjacent to the kitchen, a sunlit breakfast nook overlooks the grounds,while a formal dining room provides the perfect setting for dinner parties and holiday gatherings.The heart of the home is the unforgettable Great Room.Exposed beams and a striking floor-to-ceiling stone fireplace with a grand mantel are framed by a massive 22-foot picture window,capturing postcard-perfect views of Lake Dora.For more formal gatherings,the elegant living room, known as "The Red Room," offers a second wood-burning fireplace and timeless charm.Step onto the large circular wooden deck to watch spectacular sunsets over the water.Below, discover your own curated edible landscape,a sanctuary garden brimming with fruit trees, fresh herbs,& dedicated greenhouse for the avid gardener.Additional private decks and a large front balcony overlooking the zen garden provide quiet spots for morning coffee or evening reflection.The grand basement reveals a remarkable climate-controlled cedar wine cellar and an exceptional bar and entertainment lounge.This space is complete with a cooktop, dishwasher, and a luxurious bathroom with a double vanity and a walk-in travertine shower with a rain-shower head.With its own entrance, this level is ideal for guest quarters, a rental apartment, or the ultimate entertainment lounge.(Note: The lower level's square footage is in addition to the public record of 4,151 sq. ft.)A 115-square-foot art studio off the Library, equipped with a sink, is perfect for a workshop, hobby room, or creative space.· An additional 500 sq. ft. of finished attic space presents an opportunity to add even more value, bringing potential living space to nearly 5,500 square feet.The property comprises two waterfront parcels. This offers the unique potential to retain a sprawling legacy compound or, with the appropriate city approvals, explore the possibility of a future build site, a concept already met with positive feedback from the City of Mount Dora Planning department.This is more than a home;it's a waterfront sanctuary where classic elegance meets modern luxury, just waiting for its next chapter. See attachments for survey and floor plans...
Contact an agent
Home facts
- Year built:1937
- Listing ID #:G5109268
- Added:121 day(s) ago
- Updated:July 09, 2026 at 12:44 PM
Rooms and interior
- Bedrooms:3
- Total bathrooms:4
- Full bathrooms:3
- Half bathrooms:1
- Flooring:Tile, Travertine, Wood
- Dining Description:Breakfast Room, Eat In Kitchen, Formal Dining Room
- Kitchen Description:Bar Fridge, Built-In Oven, Convection Oven, Cooktop, Dishwasher, Disposal, Eat-in Kitchen, Exhaust Fan, Freezer, Ice Maker, Indoor Grill, Kitchen Reverse Osmosis System, Microwave, Range, Range Hood, Refrigerator, Solid Surface Counters, Solid Wood Cabinets, Trash Compactor, Water Filtration System, Water Softener, Wet Bar, Wine Refrigerator
- Bedroom Description:High Ceilings, Primary Bedroom Main Floor, Primary Bedroom Upstairs, Walk-In Closet(s)
- Basement:Yes
- Basement Description:Basement, Pillar/Post/Pier
- Living area:4,151 sq. ft.
Heating and cooling
- Cooling:Central Air
- Heating:Central
- Central air:Yes
Structure and exterior
- Roof:Shingle
- Year built:1937
- Building area:4,151 sq. ft.
- Lot area:0.85 Acres
- Lot Features:Near Marina, Oversized, Paved, Sloped
- Architectural Style:Cape Cod
- Construction Materials:Cedar
- Exterior Features:Balcony, Courtyard, Deck, Front Porch, Garden, Patio, Private Mailbox, Rear Porch, Shade Shutter(s), Side Porch
- Foundation Description:Pillar/post/pier
- Levels:Multi/Split Story
Utilities
- Water:Public, Water Connected, Well
- Sewer:Public, Public Sewer, Sewer Connected
Finances and disclosures
- Price:$1,850,000
- Price per sq. ft.:$362.39
- Tax amount:$13,828 (2025)
Features and amenities
- Appliances:Bar Fridge, Built-in Oven, Convection Oven, Cooktop, Dishwasher, Disposal, Dryer, Electric Water Heater, Exhaust Fan, Freezer, Generator, Ice Maker, Indoor Grill, Irrigation Equipment, Kitchen Reverse Osmosis System, Microwave, Range, Range Hood, Refrigerator, Tankless Water Heater, Trash Compactor, Washer, Water Filtration System, Water Softener, Whole House R.O. System, Wine Refrigerator
- Laundry features:Dryer, Inside, Laundry Closet, Laundry Room, Washer
- Amenities:BB/HS Internet Available, Built-In Features, Cable Available, Cathedral Ceiling(s), Ceiling Fans(s), Crown Molding, Eat-in Kitchen, Generator, High Ceilings, Irrigation Equipment, Natural Gas Available, Natural Gas Connected, Primary Bedroom Main Floor, Primary Bedroom Upstairs, Solid Surface Counters, Solid Wood Cabinets, Sprinkler Well, Thermostat, Tray Ceiling(s), Vaulted Ceiling(s), Walk-In Closet(s), Wet Bar, Window Treatments
- Pool features:Public Pool
Parking
- Parking description:4 Car Carport, Attached Garage, Boat, Converted Garage, Curb Parking
- Garage:Yes
- Garage spaces:2
- Carport spaces:4
 The information being provided by Stellar Mls is for the consumer's personal, non-commercial use and may not be used for any purpose other than to identify prospective properties consumer may be interested in purchasing. Any information relating to real estate for sale referenced on this web site comes from the Internet Data Exchange (IDX) program of the Stellar Mls. CENTURY 21 Real Estate Champions is not a Multiple Listing Service (MLS), nor does it offer MLS access. This website is a service of CENTURY 21 Real Estate Champions, a broker participant of Stellar Mls. This web site may reference real estate listing(s) held by a brokerage firm other than the broker and/or agent who owns this web site.
The accuracy of all information, regardless of source, including but not limited to open house information, square footages and lot sizes, is deemed reliable but not guaranteed and should be personally verified through personal inspection by and/or with the appropriate professionals. The data contained herein is copyrighted by Stellar Mls and is protected by all applicable copyright laws. Any unauthorized dissemination of this information is in violation of copyright laws and is strictly prohibited.
Properties in listings may have been sold or may no longer be available.
Copyright 2026 Stellar Mls. All rights reserved. MFRMLS Member Broker: Ruth Cabella
The information being provided by Stellar Mls is for the consumer's personal, non-commercial use and may not be used for any purpose other than to identify prospective properties consumer may be interested in purchasing. Any information relating to real estate for sale referenced on this web site comes from the Internet Data Exchange (IDX) program of the Stellar Mls. CENTURY 21 Real Estate Champions is not a Multiple Listing Service (MLS), nor does it offer MLS access. This website is a service of CENTURY 21 Real Estate Champions, a broker participant of Stellar Mls. This web site may reference real estate listing(s) held by a brokerage firm other than the broker and/or agent who owns this web site.
The accuracy of all information, regardless of source, including but not limited to open house information, square footages and lot sizes, is deemed reliable but not guaranteed and should be personally verified through personal inspection by and/or with the appropriate professionals. The data contained herein is copyrighted by Stellar Mls and is protected by all applicable copyright laws. Any unauthorized dissemination of this information is in violation of copyright laws and is strictly prohibited.
Properties in listings may have been sold or may no longer be available.
Copyright 2026 Stellar Mls. All rights reserved. MFRMLS Member Broker: Ruth CabellaNew listings near 976 Fairview Avenue
- New
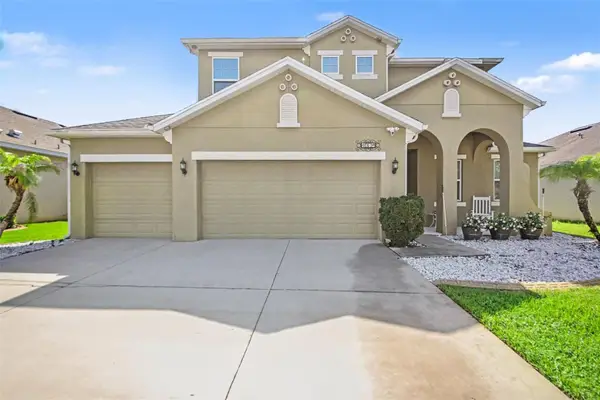 $525,000Active5 beds 3 baths3,107 sq. ft.
1374 Merion Drive, MOUNT DORA, FL 32757
MLS# O6422934Listed by: MARK SPAIN REAL ESTATE - New
 $239,000Active2 beds 2 baths1,071 sq. ft.
1051 S Highland Street #7D, MOUNT DORA, FL 32757
MLS# G5114491Listed by: HOMESTEAD REAL ESTATE LLC - New
 $319,900Active3 beds 2 baths1,337 sq. ft.
3260 Mary Lane, MOUNT DORA, FL 32757
MLS# O6422842Listed by: MIGHTY REALTY INC - New
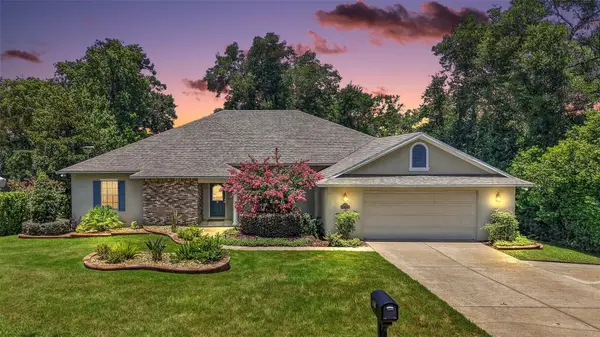 $649,500Active4 beds 3 baths2,596 sq. ft.
705 Hilltop Court, MOUNT DORA, FL 32757
MLS# G5114691Listed by: DAVE LOWE REALTY, INC. - New
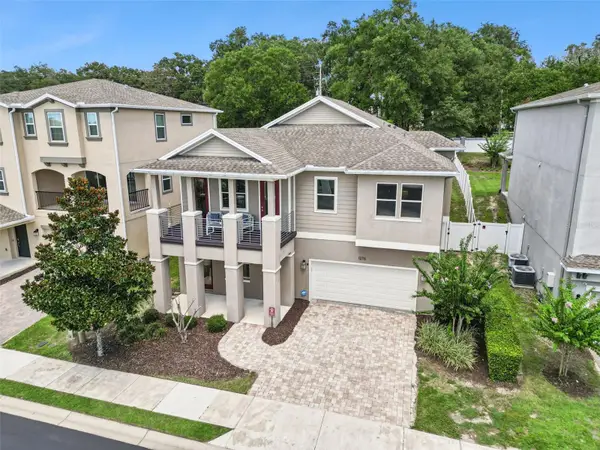 $725,000Active4 beds 4 baths3,997 sq. ft.
1276 Dora Parc Lane, MOUNT DORA, FL 32757
MLS# O6422208Listed by: KELLER WILLIAMS HERITAGE REALTY - New
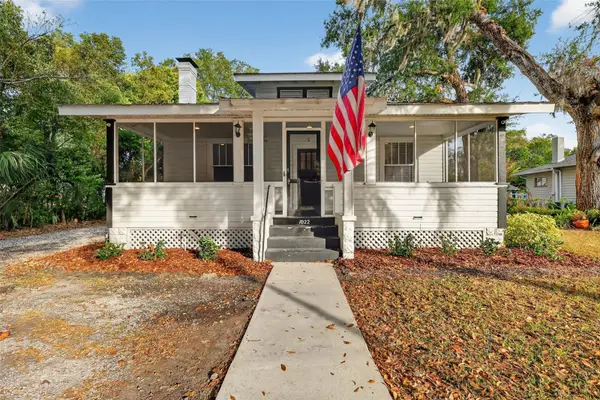 $499,900Active3 beds 2 baths1,383 sq. ft.
1022 N Donnelly Street, MOUNT DORA, FL 32757
MLS# G5114619Listed by: DAVE LOWE REALTY, INC. - New
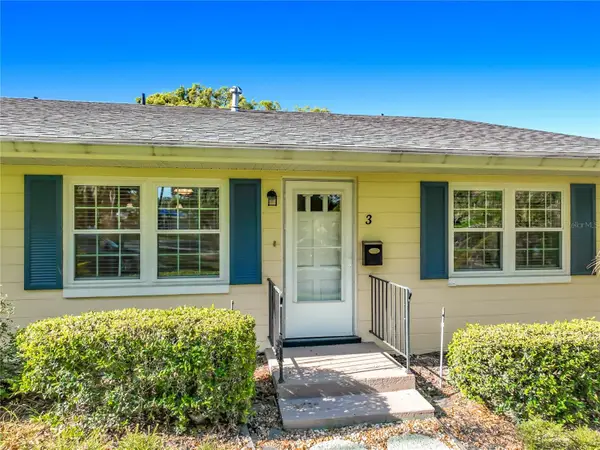 $289,000Active2 beds 1 baths1,020 sq. ft.
450 Liberty Avenue #3, MOUNT DORA, FL 32757
MLS# G5114260Listed by: EXIT REALTY TRI-COUNTY - New
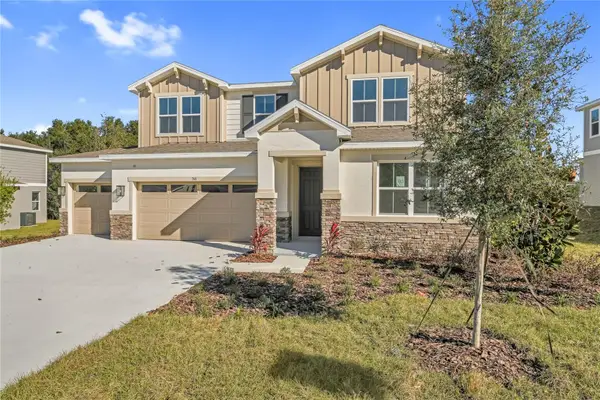 $564,999Active4 beds 4 baths3,030 sq. ft.
748 Wekiva Ridge Drive, MOUNT DORA, FL 32757
MLS# S5152944Listed by: AXEN REALTY, LLC - New
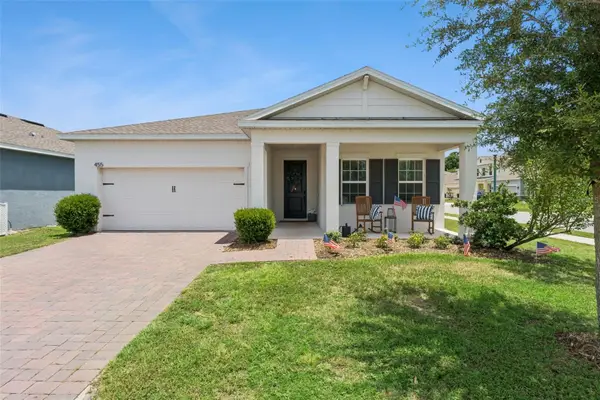 $430,000Active4 beds 2 baths1,996 sq. ft.
455 Winter Solstice Lane, MOUNT DORA, FL 32757
MLS# G5114228Listed by: LPT REALTY, LLC - New
 $469,000Active3 beds 2 baths2,160 sq. ft.
7029 Pine Hollow Drive, MOUNT DORA, FL 32757
MLS# G5114433Listed by: HANSON REAL ESTATE GROUP, INC.


Protect your home and budget from life's surprises with an Assurant Home Warranty, backed by a partner that supports you through every step of homeownership. Explore Plans.
©2026 Century 21 Real Estate LLC. All rights reserved. CENTURY 21®, the CENTURY 21 Logo and C21® are service marks owned by Century 21 Real Estate LLC. Century 21 Real Estate LLC fully supports the principles of the Fair Housing Act and the Equal Opportunity Act. Each office is independently owned and operated. Listing information is deemed reliable but not guaranteed accurate.