
4469 Stoney River Drive, Mulberry, FL 33860
Local realty services provided by:CENTURY 21 Circle
Upcoming open houses
- Sat, Sep 1202:00 pm - 04:00 pm
Listed by: jared rutherford, carole castillo
Office: keller williams tampa prop.
MLS#:TB8470739
Source:MFRMLS
Price summary
- Price:$350,000
- Price per sq. ft.:$125.27
- Monthly HOA dues:$55
About this home
Welcome home to the space, privacy, and flexibility you’ve been looking for! Located in the Creekside community of Mulberry, this spacious 4-bedroom, 2-bath home sits on an oversized lot backing to a peaceful conservation area, creating a private backyard setting perfect for relaxing, entertaining, or simply enjoying a little extra breathing room.
Step inside to a freshly painted interior with new waterproof luxury vinyl flooring that gives the home a fresh, updated feel. The kitchen features granite countertops and flows into the main living areas, making it easy to stay connected whether you’re hosting friends or enjoying a quiet night at home. An additional flex space/den gives you the freedom to create the home office, hobby room, play space, or cozy retreat that works best for your lifestyle.
One standout feature is the hard-to-find 3-car garage, offering plenty of room for vehicles, storage, tools, or weekend toys. A newer A/C system installed in 2025 adds another valuable update for comfortable Florida living.
Outside is where this home really shines. The oversized backyard and conservation backdrop offer plenty of possibilities for creating your own outdoor oasis. When it’s time to cool off, Creekside residents can also enjoy the community pool.
With four bedrooms, flexible living space, a 3-car garage, fresh interior updates, an oversized conservation lot, and community amenities, this home offers so much more than just a place to live—it’s a place to settle in, spread out, and make your own. Schedule your private showing today!...
Contact an agent
Home facts
- Year built:2007
- Subdivision & Development:CREEKSIDE
- Listing ID #:TB8470739
- Added:2 day(s) ago
- Updated:September 12, 2026 at 08:37 PM
Rooms and interior
- Bedrooms:4
- Total bathrooms:2
- Full bathrooms:2
- Flooring:Carpet, Luxury Vinyl
- Dining Description:Eat In Kitchen
- Kitchen Description:Dishwasher, Eat-in Kitchen, Microwave, Range, Refrigerator, Stone Counters
- Living area:2,003 sq. ft.
Heating and cooling
- Cooling:Central Air
- Heating:Central
- Central air:Yes
Structure and exterior
- Roof:Shingle
- Year built:2007
- Building area:2,003 sq. ft.
- Lot area:0.27 Acres
- Construction Materials:Stucco
- Foundation Description:Slab
- Levels:1 Story
Schools
- High school:Mulberry High
- Middle school:Mulberry Middle
- Elementary school:Willow Oak
Utilities
- Water:Public
- Sewer:Septic Tank
Finances and disclosures
- Price:$350,000
- Price per sq. ft.:$125.27
- Tax amount:$4,553 (2025)
Features and amenities
- Appliances:Dishwasher, Dryer, Microwave, Range, Refrigerator, Washer
- Laundry features:Dryer, Inside, Laundry Room, Washer
- Amenities:Central Vaccum, Eat-in Kitchen, Open Floorplan, Stone Counters
- Pool features:Public Pool
Parking
- Parking description:Attached Garage
- Garage:Yes
- Garage spaces:3
 The information being provided by Stellar Mls is for the consumer's personal, non-commercial use and may not be used for any purpose other than to identify prospective properties consumer may be interested in purchasing. Any information relating to real estate for sale referenced on this web site comes from the Internet Data Exchange (IDX) program of the Stellar Mls. CENTURY 21 Circle is not a Multiple Listing Service (MLS), nor does it offer MLS access. This website is a service of CENTURY 21 Circle, a broker participant of Stellar Mls. This web site may reference real estate listing(s) held by a brokerage firm other than the broker and/or agent who owns this web site.
The accuracy of all information, regardless of source, including but not limited to open house information, square footages and lot sizes, is deemed reliable but not guaranteed and should be personally verified through personal inspection by and/or with the appropriate professionals. The data contained herein is copyrighted by Stellar Mls and is protected by all applicable copyright laws. Any unauthorized dissemination of this information is in violation of copyright laws and is strictly prohibited.
Properties in listings may have been sold or may no longer be available.
Copyright 2026 Stellar Mls. All rights reserved.
The information being provided by Stellar Mls is for the consumer's personal, non-commercial use and may not be used for any purpose other than to identify prospective properties consumer may be interested in purchasing. Any information relating to real estate for sale referenced on this web site comes from the Internet Data Exchange (IDX) program of the Stellar Mls. CENTURY 21 Circle is not a Multiple Listing Service (MLS), nor does it offer MLS access. This website is a service of CENTURY 21 Circle, a broker participant of Stellar Mls. This web site may reference real estate listing(s) held by a brokerage firm other than the broker and/or agent who owns this web site.
The accuracy of all information, regardless of source, including but not limited to open house information, square footages and lot sizes, is deemed reliable but not guaranteed and should be personally verified through personal inspection by and/or with the appropriate professionals. The data contained herein is copyrighted by Stellar Mls and is protected by all applicable copyright laws. Any unauthorized dissemination of this information is in violation of copyright laws and is strictly prohibited.
Properties in listings may have been sold or may no longer be available.
Copyright 2026 Stellar Mls. All rights reserved.New listings near 4469 Stoney River Drive
- New
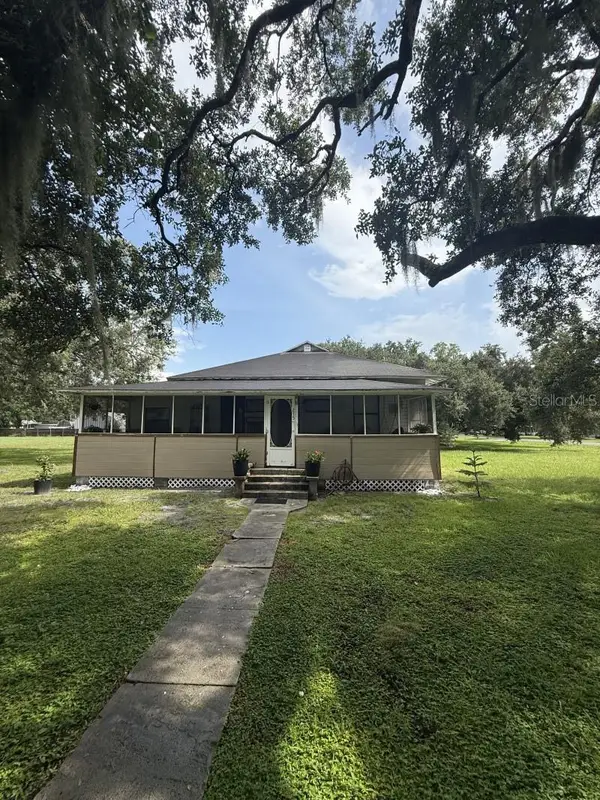 $187,000Active3 beds 1 baths1,148 sq. ft.
275 Temple Street, MULBERRY, FL 33860
MLS# A4701708Listed by: FLATFEE.COM - New
 $290,000Active3 beds 2 baths1,538 sq. ft.
2908 Coach Lamp Road, MULBERRY, FL 33860
MLS# P4939852Listed by: BROKERS REALTY OF CENTRAL FLOR - New
 $299,900Active4 beds 2 baths2,432 sq. ft.
1710 Belmont Avenue, MULBERRY, FL 33860
MLS# O6440310Listed by: CHARLES RUTENBERG REALTY ORLANDO - New
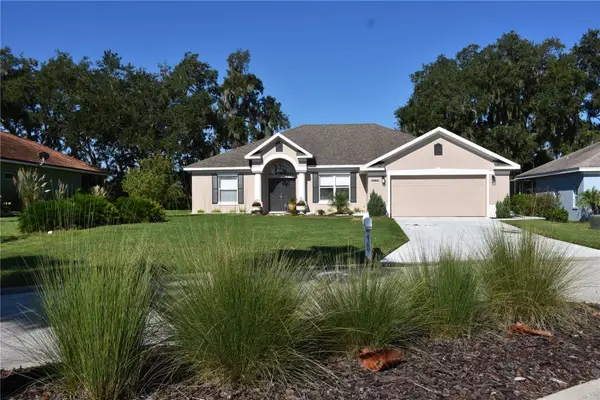 $434,900Active3 beds 2 baths1,998 sq. ft.
4389 Winding Oaks Drive, MULBERRY, FL 33860
MLS# G5117537Listed by: C. MICHELLE HARRIS. LICENSED R - New
 $310,000Active3 beds 2 baths1,482 sq. ft.
3503 Diamond Terrace, MULBERRY, FL 33860
MLS# L4964900Listed by: REMAX EXPERTS - New
 $355,000Active3 beds 2 baths1,836 sq. ft.
332 Cesara Drive, MULBERRY, FL 33860
MLS# P4939714Listed by: KBL REALTY - New
 $240,000Active2 beds 2 baths1,229 sq. ft.
5125 Oakwood Trail, MULBERRY, FL 33860
MLS# L4964873Listed by: DORY RODRIGUEZ JOSEPH RE LLC - New
 $269,900Active3 beds 2 baths1,620 sq. ft.
4120 Laurel Crest Drive, MULBERRY, FL 33860
MLS# B4902372Listed by: LAND SOUTH REALTY, LLC - New
 $259,999Active3 beds 2 baths1,593 sq. ft.
4706 Myrtle View Drive S, MULBERRY, FL 33860
MLS# TB8545546Listed by: SHARKS REALTY GROUP LLC


Protect your home and budget from life's surprises with an Assurant Home Warranty, backed by a partner that supports you through every step of homeownership. Explore Plans.
©2026 Century 21 Real Estate LLC. All rights reserved. CENTURY 21®, the CENTURY 21 Logo and C21® are service marks owned by Century 21 Real Estate LLC. Century 21 Real Estate LLC fully supports the principles of the Fair Housing Act and the Equal Opportunity Act. Each office is independently owned and operated. Listing information is deemed reliable but not guaranteed accurate.