
5045 Misty Lake Drive, Mulberry, FL 33860
Local realty services provided by:CENTURY 21 Carioti
Listed by: andy spark
Office: century 21 carioti
MLS#:O6434818
Source:MFRMLS
Price summary
- Price:$329,900
- Price per sq. ft.:$178.13
- Monthly HOA dues:$4.17
About this home
Swim in your deep pool or play in the large playground directly across the street from inside your home or front porch. This home is in the desirable Imperial Lakes community on an oversized pie-shaped lot featuring a towering oak on the front lawn. Don't wait up to 2 years for a pool to be installed. Nothing major needs replacing, including the new HVAC and fence. Rooms galore, ample parking. Imperial Lakes features curving lakes and mature tree canopies. The neighborhood's character is defined by Imperial Lakes Blvd, one of Florida's most beautiful boulevards, where palms and water views set the tone. Sidewalk loops and pocket greens shape a steady, outdoors-forward rhythm. Far enough off the main road to be quiet and safe, but with easy access to the modern conveniences of South Lakeland, including dining, shopping (Home Depot, Walmart Supercenter, Aldi, and Publix), entertainment, schools, and medical facilities. Daily errands and casual dining cluster along nearby US-98, keeping the streetscape calm inside the community. Well-situated for households that want to be between the Tampa Bay and Orlando areas and all those areas have including jobs, attractions, and the major international airports; Lakeland has an airport, too. In an area eligible for USDA financing. $250.00 estoppel fee to be paid to HOA at closing....
Contact an agent
Home facts
- Year built:1977
- Subdivision & Development:IMPERIALAKES PH 01
- Listing ID #:O6434818
- Added:2 day(s) ago
- Updated:August 22, 2026 at 02:57 AM
Rooms and interior
- Bedrooms:3
- Total bathrooms:2
- Full bathrooms:2
- Flooring:Ceramic Tile
- Dining Description:Eat In Kitchen, Formal Dining Room
- Kitchen Description:Dishwasher, Eat-in Kitchen, Exhaust Fan, Range, Range Hood, Refrigerator, Solid Wood Cabinets, Water Filtration System
- Bedroom Description:Primary Bedroom Main Floor, Walk-In Closet(s)
- Living area:1,380 sq. ft.
Heating and cooling
- Cooling:Attic Fan, Central Air
- Heating:Central, Electric, Exhaust Fan
- Central air:Yes
Structure and exterior
- Roof:Shingle
- Year built:1977
- Building area:1,380 sq. ft.
- Lot area:0.3 Acres
- Lot Features:Near Golf Course, Paved, Sidewalk, Unincorporated
- Architectural Style:Ranch
- Construction Materials:Block, Brick
- Exterior Features:Front Porch, Lighting, Patio, Porch
- Foundation Description:Slab
- Levels:1 Story
Schools
- High school:Mulberry High
- Middle school:Mulberry Middle
- Elementary school:James W Sikes Elem
Utilities
- Water:Public, Water Connected
- Sewer:Public, Public Sewer, Sewer Connected
Finances and disclosures
- Price:$329,900
- Price per sq. ft.:$178.13
- Tax amount:$3,667 (2025)
Features and amenities
- Appliances:Dishwasher, Dryer, Electric Water Heater, Exhaust Fan, Range, Range Hood, Refrigerator, Washer, Water Filtration System
- Laundry features:Dryer, In Garage, Washer
- Amenities:BB/HS Internet Available, Built-In Features, Cable Available, Ceiling Fans(s), Chair Rail, Crown Molding, Eat-in Kitchen, Phone Available, Primary Bedroom Main Floor, Solid Wood Cabinets, Underground Utilities, Walk-In Closet(s)
- Pool features:Gunite, In Ground, Pool/Deck, Private Pool, Tile
Parking
- Parking description:Attached Garage
- Garage:Yes
- Garage spaces:1
 The information being provided by Stellar Mls is for the consumer's personal, non-commercial use and may not be used for any purpose other than to identify prospective properties consumer may be interested in purchasing. Any information relating to real estate for sale referenced on this web site comes from the Internet Data Exchange (IDX) program of the Stellar Mls. CENTURY 21 Carioti is not a Multiple Listing Service (MLS), nor does it offer MLS access. This website is a service of CENTURY 21 Carioti, a broker participant of Stellar Mls. This web site may reference real estate listing(s) held by a brokerage firm other than the broker and/or agent who owns this web site.
The accuracy of all information, regardless of source, including but not limited to open house information, square footages and lot sizes, is deemed reliable but not guaranteed and should be personally verified through personal inspection by and/or with the appropriate professionals. The data contained herein is copyrighted by Stellar Mls and is protected by all applicable copyright laws. Any unauthorized dissemination of this information is in violation of copyright laws and is strictly prohibited.
Properties in listings may have been sold or may no longer be available.
Copyright 2026 Stellar Mls. All rights reserved.
The information being provided by Stellar Mls is for the consumer's personal, non-commercial use and may not be used for any purpose other than to identify prospective properties consumer may be interested in purchasing. Any information relating to real estate for sale referenced on this web site comes from the Internet Data Exchange (IDX) program of the Stellar Mls. CENTURY 21 Carioti is not a Multiple Listing Service (MLS), nor does it offer MLS access. This website is a service of CENTURY 21 Carioti, a broker participant of Stellar Mls. This web site may reference real estate listing(s) held by a brokerage firm other than the broker and/or agent who owns this web site.
The accuracy of all information, regardless of source, including but not limited to open house information, square footages and lot sizes, is deemed reliable but not guaranteed and should be personally verified through personal inspection by and/or with the appropriate professionals. The data contained herein is copyrighted by Stellar Mls and is protected by all applicable copyright laws. Any unauthorized dissemination of this information is in violation of copyright laws and is strictly prohibited.
Properties in listings may have been sold or may no longer be available.
Copyright 2026 Stellar Mls. All rights reserved.New listings near 5045 Misty Lake Drive
- New
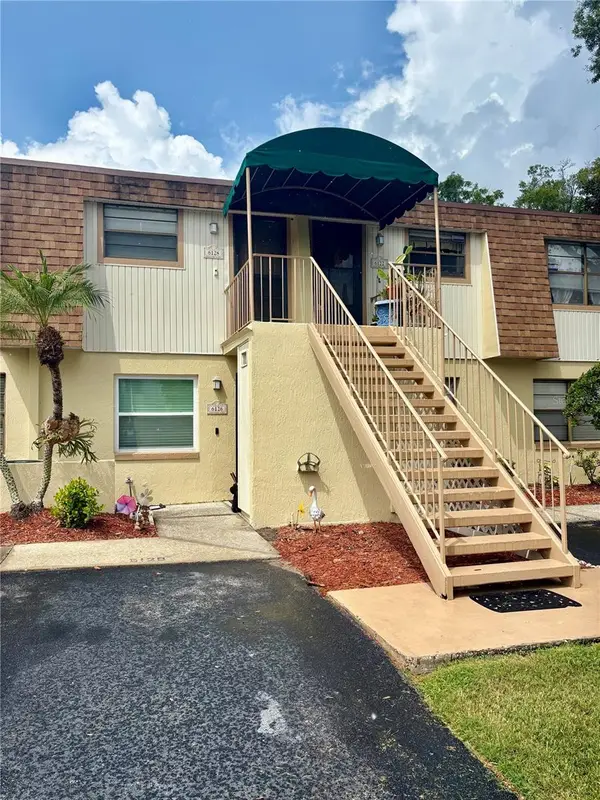 $135,000Active2 beds 2 baths945 sq. ft.
6128 Topher Trail #6128, MULBERRY, FL 33860
MLS# L4964423Listed by: S & D REAL ESTATE SERVICE LLC - Open Sat, 2 to 4pmNew
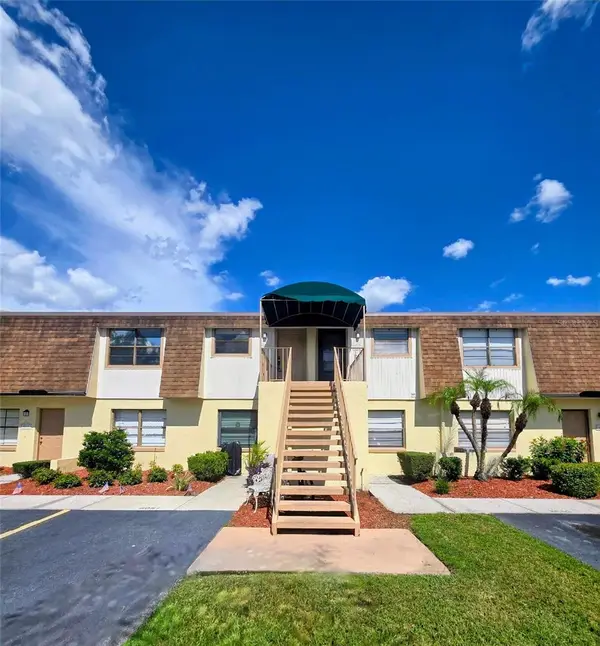 $143,900Active2 beds 2 baths945 sq. ft.
6045 Topher Trail #24-C, MULBERRY, FL 33860
MLS# L4964411Listed by: RELIABLE FLORIDA REALTY CONSULTANTS - New
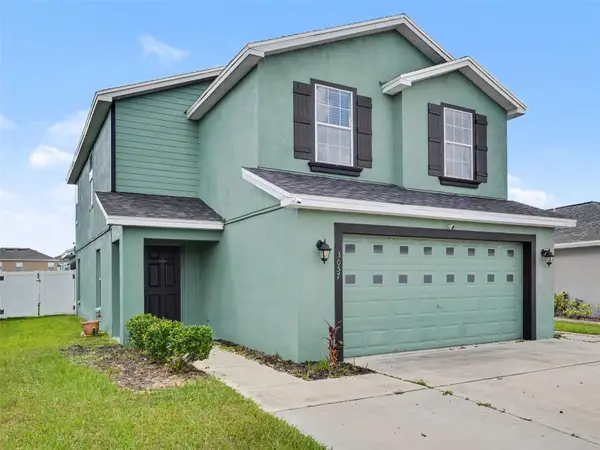 $309,000Active3 beds 3 baths1,922 sq. ft.
3057 Grand Preserve Boulevard, MULBERRY, FL 33860
MLS# TB8540325Listed by: MARK SPAIN REAL ESTATE - New
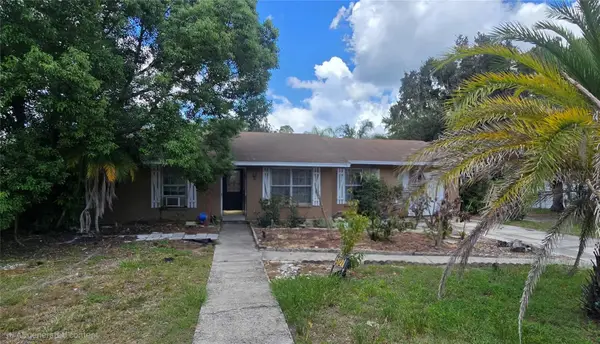 $200,000Active3 beds 2 baths1,380 sq. ft.
5127 Black Birch Trail, MULBERRY, FL 33860
MLS# TB8540151Listed by: SOUTHERN PINE REALTY GROUP, LLC - Open Sat, 11am to 1pmNew
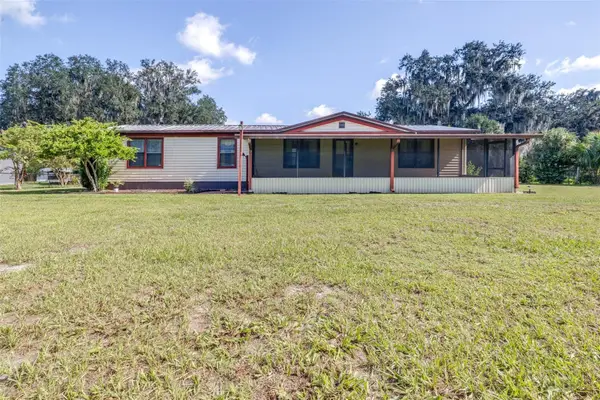 $299,900Active3 beds 2 baths1,680 sq. ft.
4605 Thompson Road, MULBERRY, FL 33860
MLS# L4964242Listed by: RELIABLE FLORIDA REALTY CONSULTANTS - New
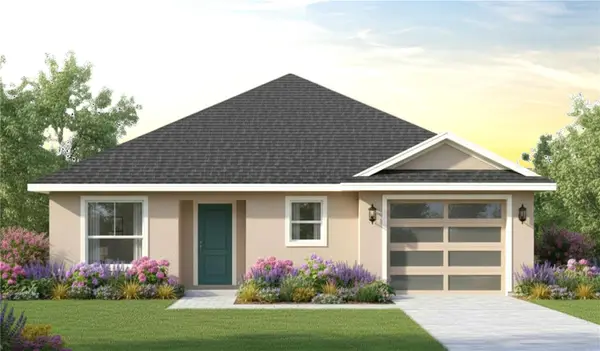 $270,000Active3 beds 2 baths1,228 sq. ft.
104 Roberts Avenue, MULBERRY, FL 33860
MLS# O6431552Listed by: ABA REAL ESTATE - New
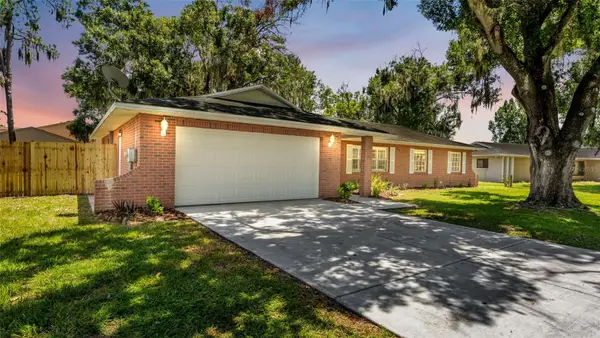 $339,900Active3 beds 2 baths1,771 sq. ft.
4520 Old Colony Road, MULBERRY, FL 33860
MLS# L4964284Listed by: BHHS FLORIDA PROPERTIES GROUP - New
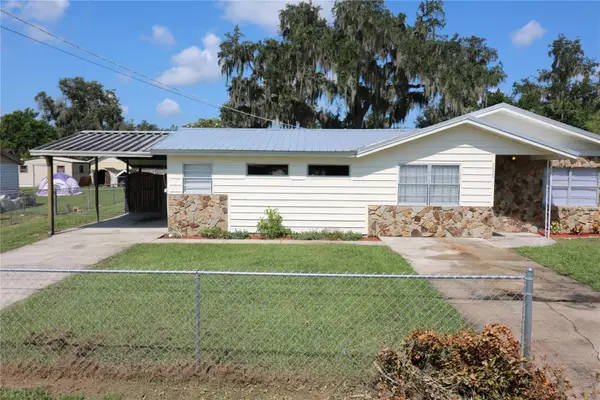 $305,000Active3 beds 2 baths1,680 sq. ft.
2620 Howard Street, MULBERRY, FL 33860
MLS# TB8538454Listed by: B & K REAL ESTATE & PROPERTY MANAGEMENT PA - New
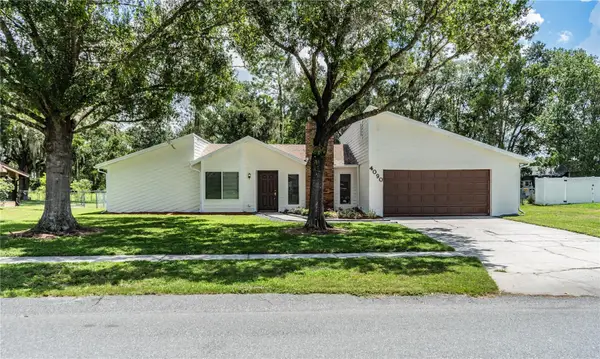 $299,900Active3 beds 2 baths1,552 sq. ft.
4090 Old Colony Road, MULBERRY, FL 33860
MLS# L4964249Listed by: REMAX EXPERTS


Protect your home and budget from life's surprises with an Assurant Home Warranty, backed by a partner that supports you through every step of homeownership. Explore Plans.
©2026 Century 21 Real Estate LLC. All rights reserved. CENTURY 21®, the CENTURY 21 Logo and C21® are service marks owned by Century 21 Real Estate LLC. Century 21 Real Estate LLC fully supports the principles of the Fair Housing Act and the Equal Opportunity Act. Each office is independently owned and operated. Listing information is deemed reliable but not guaranteed accurate.