
5753 Southwind Drive, Mulberry, FL 33860
Local realty services provided by:CENTURY 21 Results
5753 Southwind Drive,Mulberry, FL 33860
$290,000
- 4 Beds
- 2 Baths
- 1,410 sq. ft.
- Single family
- Pending
Listed by: brenda olivas
Office: mark spain real estate
MLS#:TB8511933
Source:MFRMLS
Price summary
- Price:$290,000
- Price per sq. ft.:$152.55
About this home
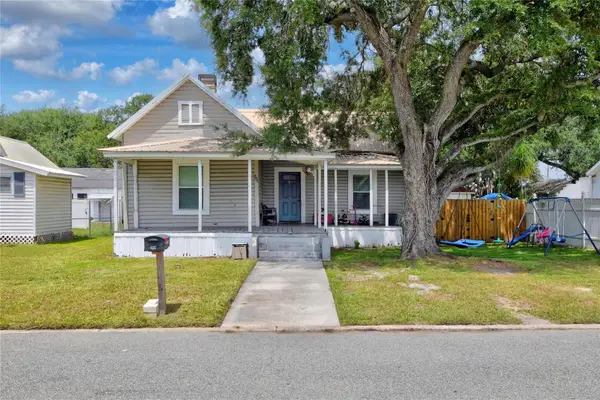
Welcome to this charming, single-family home located on an oversized 0.32-acre lot. This Florida-style home features 4 spacious bedrooms, 2 full bathrooms, and 1,410 sqft of functional living space, offering an ideal layout with a mix of tile and carpet flooring. The kitchen boasts a breakfast bar. Enjoy private outdoor living with a fully fenced yard, mature oak trees, a screened/covered enclosure, and a detached workshop. The property also includes a 2-car attached garage with washer/dryer hookups. Situated on a peaceful dead-end street in Polk County with NO HOA, this home is exceptionally located for convenience. You are just a short 5-to-10-minute drive from local grocery stores, dining, and daily essentials along Shepherd Road and South Florida Avenue. Commuting is a breeze with rapid access to major arteries like US-98 S and State Road 60, and you are less than 20 minutes from Interstate 4 (I-4), offering a straightforward route to both Tampa and Orlando. Schedule your showing today!...
Contact an agent
Home facts
- Year built:1991
- Subdivision & Development:SOUTHWIND SUBDIVISION
- Listing ID #:TB8511933
- Added:69 day(s) ago
- Updated:August 03, 2026 at 08:36 AM
Rooms and interior
- Bedrooms:4
- Total bathrooms:2
- Full bathrooms:2
- Flooring:Carpet, Tile
- Dining Description:Living Room/Dining Room Combo
- Kitchen Description:Dishwasher, Microwave, Range, Refrigerator
- Bedroom Description:High Ceilings, Walk-In Closet(s)
- Living area:1,410 sq. ft.
Heating and cooling
- Cooling:Central Air
- Heating:Central
- Central air:Yes
Structure and exterior
- Roof:Shingle
- Year built:1991
- Building area:1,410 sq. ft.
- Lot area:0.31 Acres
- Construction Materials:Block, Stucco
- Exterior Features:Enclosed, Rear Porch, Screened
- Foundation Description:Slab
- Levels:1 Story
Schools
- High school:Mulberry High
- Middle school:Mulberry Middle
- Elementary school:Willow Oak
Utilities
- Water:Public
- Sewer:Public, Septic Tank
Finances and disclosures
- Price:$290,000
- Price per sq. ft.:$152.55
- Tax amount:$2,451 (2025)
Features and amenities
- Appliances:Dishwasher, Microwave, Range, Refrigerator
- Laundry features:In Garage
- Amenities:Ceiling Fans(s), High Ceilings, Living Room/Dining Room Combo, Open Floorplan, Walk-In Closet(s)
- Pool features:Public Pool
Parking
- Parking description:Attached Garage
- Garage:Yes
- Garage spaces:2
 The information being provided by Stellar Mls is for the consumer's personal, non-commercial use and may not be used for any purpose other than to identify prospective properties consumer may be interested in purchasing. Any information relating to real estate for sale referenced on this web site comes from the Internet Data Exchange (IDX) program of the Stellar Mls. CENTURY 21 Results is not a Multiple Listing Service (MLS), nor does it offer MLS access. This website is a service of CENTURY 21 Results, a broker participant of Stellar Mls. This web site may reference real estate listing(s) held by a brokerage firm other than the broker and/or agent who owns this web site.
The accuracy of all information, regardless of source, including but not limited to open house information, square footages and lot sizes, is deemed reliable but not guaranteed and should be personally verified through personal inspection by and/or with the appropriate professionals. The data contained herein is copyrighted by Stellar Mls and is protected by all applicable copyright laws. Any unauthorized dissemination of this information is in violation of copyright laws and is strictly prohibited.
Properties in listings may have been sold or may no longer be available.
Copyright 2026 Stellar Mls. All rights reserved.
The information being provided by Stellar Mls is for the consumer's personal, non-commercial use and may not be used for any purpose other than to identify prospective properties consumer may be interested in purchasing. Any information relating to real estate for sale referenced on this web site comes from the Internet Data Exchange (IDX) program of the Stellar Mls. CENTURY 21 Results is not a Multiple Listing Service (MLS), nor does it offer MLS access. This website is a service of CENTURY 21 Results, a broker participant of Stellar Mls. This web site may reference real estate listing(s) held by a brokerage firm other than the broker and/or agent who owns this web site.
The accuracy of all information, regardless of source, including but not limited to open house information, square footages and lot sizes, is deemed reliable but not guaranteed and should be personally verified through personal inspection by and/or with the appropriate professionals. The data contained herein is copyrighted by Stellar Mls and is protected by all applicable copyright laws. Any unauthorized dissemination of this information is in violation of copyright laws and is strictly prohibited.
Properties in listings may have been sold or may no longer be available.
Copyright 2026 Stellar Mls. All rights reserved.New listings near 5753 Southwind Drive
- New
 $109,000Active2 beds 1 baths662 sq. ft.
6125 Topher Trail #62A, MULBERRY, FL 33860
MLS# L4963969Listed by: HARPER REALTY FL, LLC - New
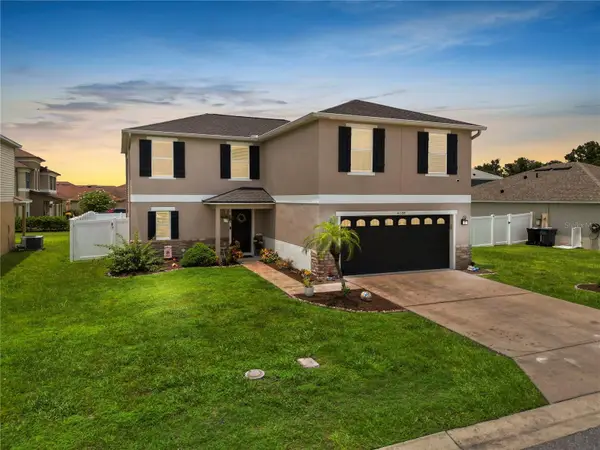 $365,000Active4 beds 3 baths2,479 sq. ft.
4188 Festival Pointe Boulevard, MULBERRY, FL 33860
MLS# L4963761Listed by: PROPERTY SHOPPE OF CENTRAL FL - New
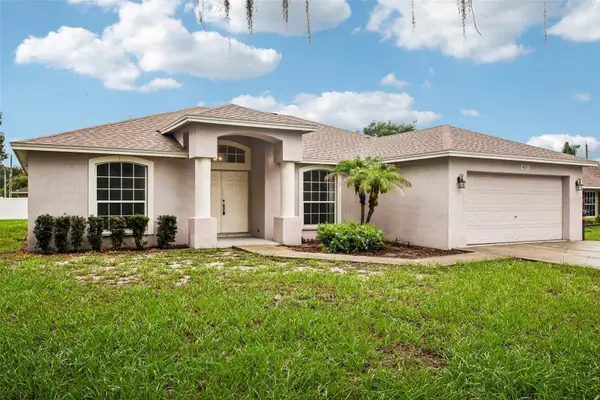 $298,000Active3 beds 2 baths1,859 sq. ft.
4871 Cedar View Drive, MULBERRY, FL 33860
MLS# L4963936Listed by: ENGEL & VOELKERS LAKELAND - New
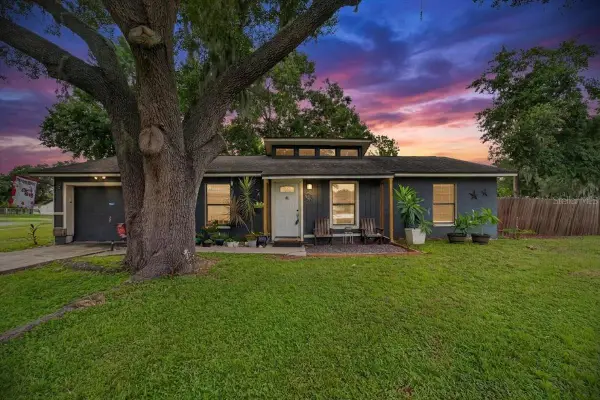 $245,000Active3 beds 2 baths1,183 sq. ft.
5330 Misty Lake Dr, MULBERRY, FL 33860
MLS# TB8533592Listed by: INVESTCOR REALTY LLC 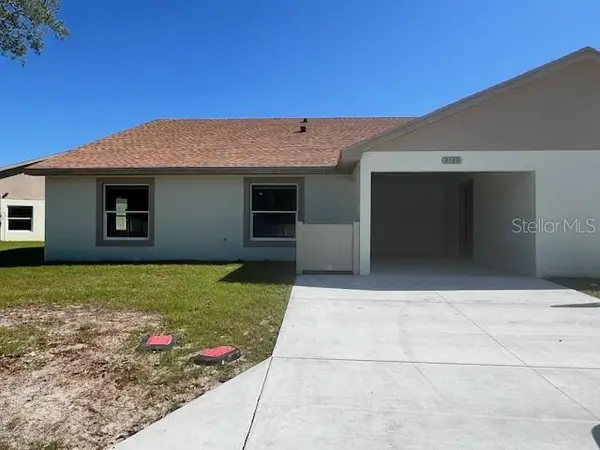 $179,900Pending2 beds 2 baths1,195 sq. ft.
4078 Oak Loop #95, MULBERRY, FL 33860
MLS# L4963883Listed by: DJ DELGADO MANAGEMENT GROUP- $179,900Pending2 beds 2 baths1,195 sq. ft.
4078 Oak Loop #95, MULBERRY, FL 33860
MLS# L4963883Listed by: DJ DELGADO MANAGEMENT GROUP - $179,900Pending2 beds 2 baths1,195 sq. ft.
4078 Oak Loop #95, MULBERRY, FL 33860
MLS# L4963883Listed by: DJ DELGADO MANAGEMENT GROUP - $179,900Pending2 beds 2 baths1,195 sq. ft.
4078 Oak Loop #95, MULBERRY, FL 33860
MLS# L4963883Listed by: DJ DELGADO MANAGEMENT GROUP - New
 $325,000Active4 beds 2 baths1,766 sq. ft.
4693 Harts Brook Lane, Mulberry, FL 33860
MLS# B26057103Listed by: RE/MAX GOLD - New
 $218,000Active3 beds 1 baths1,335 sq. ft.
204 NE 1st Avenue, MULBERRY, FL 33860
MLS# L4963569Listed by: STRAIGHT UP REALTY & PM LLC


Protect your home and budget from life's surprises with an Assurant Home Warranty, backed by a partner that supports you through every step of homeownership. Explore Plans.
©2026 Century 21 Real Estate LLC. All rights reserved. CENTURY 21®, the CENTURY 21 Logo and C21® are service marks owned by Century 21 Real Estate LLC. Century 21 Real Estate LLC fully supports the principles of the Fair Housing Act and the Equal Opportunity Act. Each office is independently owned and operated. Listing information is deemed reliable but not guaranteed accurate.