
4610 403rd Street E, Myakka City, FL 34251
Local realty services provided by:CENTURY 21 Selling Paradise
Listed by: michelle hennessy
Office: preferred shore llc.
MLS#:A4701293
Source:MFRMLS
Price summary
- Price:$1,875,000
- Price per sq. ft.:$571.47
About this home
Once in a lifetime opportunity to own a custom ranch home located in beautiful Myakka City on over 12 acres, zoned agricultural with no hoa or deed restrictions. Private and fully fenced with an automatic equestrian front gate with call box. A double parcel with the house and barn on one side and the 25x40 shop with electric and water and 2 roll up doors and a side carport on the 2nd parcel. Pristine "HIGH and DRY" property with the most amazing lush, green pastures, the rear 4 are large enough to have multiple horses or cattle and has not been used for commercial crops so ready for grazing now. Designed for the serious equestrian, fully equipped 3 stall stable with feed and tack room and easy turn out to the back 4 pastures. Up front a 100x200 grass riding arena and another exercise paddock provide plenty of space for training and riding. Magnificent Live Oak trees grace the property and provide shade and many perfect spots to hang a swing or hammock. Inside this spacious farmhouse you will find many designer touches and updates including newer dual HVAC systems, newer water filtration system, newer septic drain field and a new well pump. Open concept living with 4 bedrooms and 2 full bathrooms in this split plan design which also has the most incredible screened lanai with 1012 sq ft of outdoor covered living space. A lovely brick patio outside of the lanai extends the options for alfresco dining or soaking up the FLORIDA sunshine. Steps away the brand-new TIKI is perfect for relaxing in a hammock, and a great spot for grilling your fresh veggies just picked from the greenhouse. The 80x16 greenhouse has raised beds and is ready for vegetables, herbs and flowers. Gather your whole crew in the roomy kitchen with granite counters and wrap around breakfast bar. Ample natural light floods the formal dining room and has views of the private fishing pond with pink flowers. This home lives large and is ready for entertainment so host your family and friends at your own equestrian estate. The primary suite is a restful escape and has a spa like bathroom, sink into the oversized cast iron soaker tub after a day of adventures out on the farm. Find your peace at the edge of the county or create a mix of serene and income. Start a business, horse boarding/training/breeding, rv/boat storage, farming, automotive or any other ideas. The sky's the limit on this unrestricted double lot on over 12 acres. Easily build a 2nd home and create a family compound or have rental income. 2 chicken coops, and a shipping container with electric are also included. COUNTRY LIVING but still so close to amenities and shops and restaurants. Only 38 miles to the sugar sands of Anna Maria Island, 27 miles to UTC the mega shopping, dining and entertainment area. Nearby u pick farms such as Bella Blue Berry Farm and Hunsaders for fresh produce or grow your own in the fantastic greenhouse. Horse riding trails in Winding Creek, hiking access in Wingate Creek State Park, Manatee Gun and Archery Club, aviation training facilities, youth rodeo activities, and a new livestock auction house. Wonderful Western and English riding instruction facililities and minutes to Terra Nova Equestrian. Magical sunrises and sunsets daily. This property is truly a dream come true!...
Contact an agent
Home facts
- Year built:2000
- Subdivision & Development:ACREAGE
- Listing ID #:A4701293
- Added:1 day(s) ago
- Updated:August 02, 2026 at 03:35 PM
Rooms and interior
- Bedrooms:4
- Total bathrooms:2
- Full bathrooms:2
- Flooring:Laminate, Tile
- Dining Description:Eat In Kitchen, Formal Dining Room
- Kitchen Description:Dishwasher, Disposal, Eat-in Kitchen, Exhaust Fan, Kitchen/Family Room Combo, Microwave, Range, Refrigerator, Solid Surface Counters, Water Filtration System, Water Purifier, Water Softener
- Bedroom Description:High Ceilings, Primary Bedroom Main Floor, Split Bedroom, Walk-In Closet(s)
- Living area:2,269 sq. ft.
Heating and cooling
- Cooling:Central Air
- Heating:Central, Electric
- Central air:Yes
Structure and exterior
- Roof:Metal
- Year built:2000
- Building area:2,269 sq. ft.
- Lot area:12.12 Acres
- Lot Features:Cleared, Farm, Oversized, Pasture, Unpaved, Zoned for Horses
- Architectural Style:Ranch, Traditional
- Construction Materials:Block, Stucco
- Exterior Features:Covered Porch/Patio, Front Porch, Garden, Patio, Porch, Rear Porch, Screened
- Foundation Description:Slab
- Levels:1 Story
Schools
- High school:Parrish Community High
- Middle school:Nolan Middle
- Elementary school:Myakka City Elementary
Utilities
- Water:Water Available, Water Connected, Well
- Sewer:Septic Tank
Finances and disclosures
- Price:$1,875,000
- Price per sq. ft.:$571.47
- Tax amount:$3,211 (2025)
Features and amenities
- Appliances:Dishwasher, Disposal, Electric Water Heater, Exhaust Fan, Microwave, Range, Refrigerator, Tankless Water Heater, Water Filtration System, Water Purifier, Water Softener
- Laundry features:Electric Dryer Hookup, Laundry Room, Washer Hookup
- Amenities:Cable Available, Cable Connected, Ceiling Fans(s), Central Vaccum, Eat-in Kitchen, Electricity Available, High Ceilings, Kitchen/Family Room Combo, Livestock Equipment, Open Floorplan, Phone Available, Primary Bedroom Main Floor, Solid Surface Counters, Split Bedroom, Thermostat, Vaulted Ceiling(s), Walk-In Closet(s), Window Treatments
- Pool features:Public Pool
Parking
- Parking description:2 Car Carport, Attached Garage, Covered, Garage Door Opener
- Garage:Yes
- Garage spaces:2
- Carport spaces:2
 The information being provided by Stellar Mls is for the consumer's personal, non-commercial use and may not be used for any purpose other than to identify prospective properties consumer may be interested in purchasing. Any information relating to real estate for sale referenced on this web site comes from the Internet Data Exchange (IDX) program of the Stellar Mls. CENTURY 21 Selling Paradise is not a Multiple Listing Service (MLS), nor does it offer MLS access. This website is a service of CENTURY 21 Selling Paradise, a broker participant of Stellar Mls. This web site may reference real estate listing(s) held by a brokerage firm other than the broker and/or agent who owns this web site.
The accuracy of all information, regardless of source, including but not limited to open house information, square footages and lot sizes, is deemed reliable but not guaranteed and should be personally verified through personal inspection by and/or with the appropriate professionals. The data contained herein is copyrighted by Stellar Mls and is protected by all applicable copyright laws. Any unauthorized dissemination of this information is in violation of copyright laws and is strictly prohibited.
Properties in listings may have been sold or may no longer be available.
Copyright 2026 Stellar Mls. All rights reserved. MFRMLS Member Broker: Robert Mahan
The information being provided by Stellar Mls is for the consumer's personal, non-commercial use and may not be used for any purpose other than to identify prospective properties consumer may be interested in purchasing. Any information relating to real estate for sale referenced on this web site comes from the Internet Data Exchange (IDX) program of the Stellar Mls. CENTURY 21 Selling Paradise is not a Multiple Listing Service (MLS), nor does it offer MLS access. This website is a service of CENTURY 21 Selling Paradise, a broker participant of Stellar Mls. This web site may reference real estate listing(s) held by a brokerage firm other than the broker and/or agent who owns this web site.
The accuracy of all information, regardless of source, including but not limited to open house information, square footages and lot sizes, is deemed reliable but not guaranteed and should be personally verified through personal inspection by and/or with the appropriate professionals. The data contained herein is copyrighted by Stellar Mls and is protected by all applicable copyright laws. Any unauthorized dissemination of this information is in violation of copyright laws and is strictly prohibited.
Properties in listings may have been sold or may no longer be available.
Copyright 2026 Stellar Mls. All rights reserved. MFRMLS Member Broker: Robert MahanNew listings near 4610 403rd Street E
- New
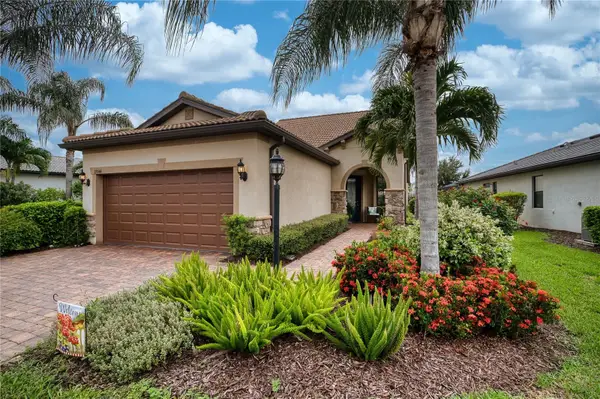 $649,900Active3 beds 3 baths1,924 sq. ft.
17044 Kenton Terrace, BRADENTON, FL 34202
MLS# A4700765Listed by: BRIGHT REALTY - New
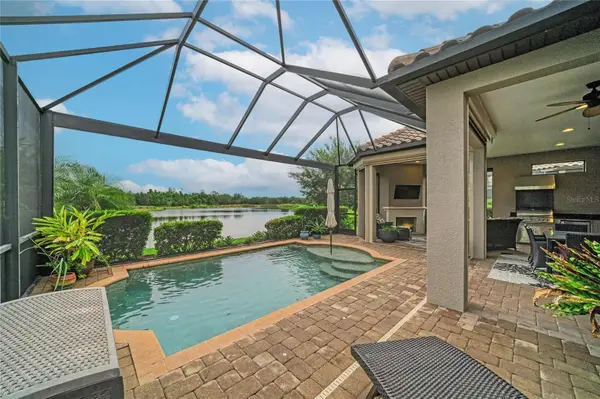 $979,000Active2 beds 3 baths2,101 sq. ft.
13321 Sorrento Way, BRADENTON, FL 34211
MLS# A4701509Listed by: TNG REAL ESTATE - New
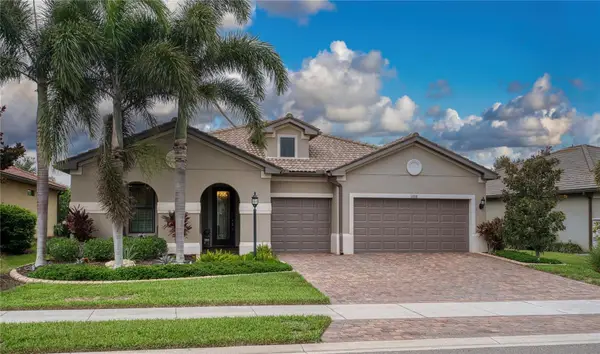 $889,900Active3 beds 3 baths2,634 sq. ft.
16918 Loudon Place, BRADENTON, FL 34202
MLS# A4701737Listed by: BRIGHT REALTY - Open Sun, 1am to 3pmNew
 $619,900Active4 beds 3 baths2,835 sq. ft.
235 Dahlia Court, BRADENTON, FL 34212
MLS# A4701276Listed by: WAGNER REALTY - Open Sun, 1 to 3pm
 $440,000Active3 beds 2 baths1,844 sq. ft.
13819 Camden Crest Terrace, LAKEWOOD RANCH, FL 34211
MLS# A4700591Listed by: KELLER WILLIAMS ON THE WATER S - New
 $514,990Active4 beds 3 baths2,045 sq. ft.
2814 Fishery Court, LAKEWOOD RANCH, FL 34211
MLS# A4701704Listed by: D.R. HORTON REALTY OF SARASOTA - New
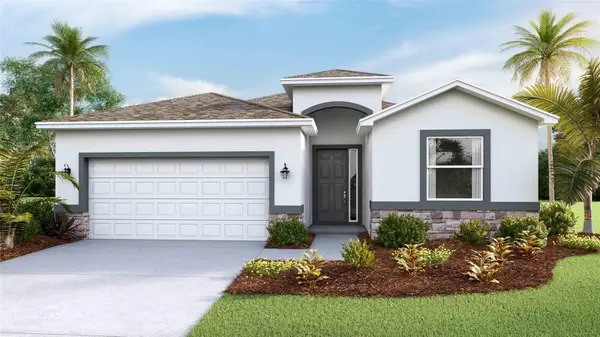 $554,990Active4 beds 3 baths2,045 sq. ft.
18209 Gander Terrace, LAKEWOOD RANCH, FL 34211
MLS# A4701712Listed by: D.R. HORTON REALTY OF SARASOTA - Open Sun, 1 to 4pmNew
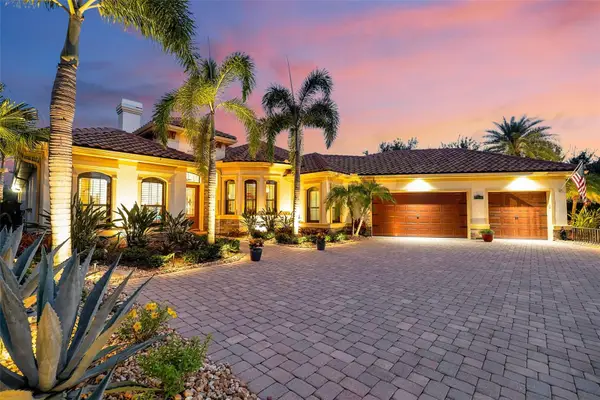 $2,399,000Active4 beds 4 baths3,393 sq. ft.
15114 Linn Park Terrace, LAKEWOOD RANCH, FL 34202
MLS# A4700906Listed by: COMPASS FLORIDA LLC - New
 $599,000Active5.46 Acres
26135 39th Place E, MYAKKA CITY, FL 34251
MLS# A4701621Listed by: PREFERRED SHORE LLC


Protect your home and budget from life's surprises with an Assurant Home Warranty, backed by a partner that supports you through every step of homeownership. Explore Plans.
©2026 Century 21 Real Estate LLC. All rights reserved. CENTURY 21®, the CENTURY 21 Logo and C21® are service marks owned by Century 21 Real Estate LLC. Century 21 Real Estate LLC fully supports the principles of the Fair Housing Act and the Equal Opportunity Act. Each office is independently owned and operated. Listing information is deemed reliable but not guaranteed accurate.