
104 Glen Eagle Circle, Naples, FL 34104
Local realty services provided by:CENTURY 21 Results
104 Glen Eagle Circle,Naples, FL 34104
$499,900
- 2 Beds
- 2 Baths
- 1,744 sq. ft.
- Single family
- Active
Listed by: sean smuk, pa, taylor smuk, pa
Office: coldwell banker realty
MLS#:226035420
Source:FL_GFMB
Price summary
- Price:$499,900
- Price per sq. ft.:$232.4
About this home
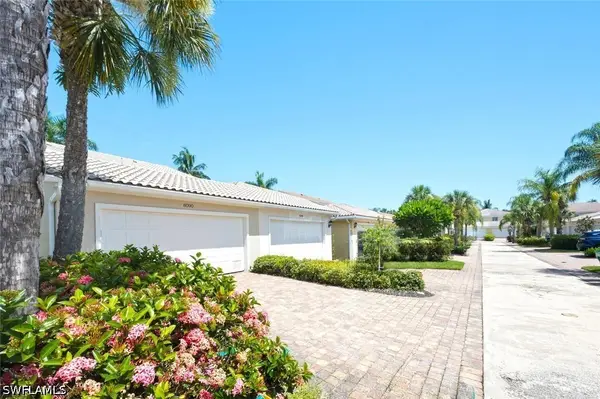
Welcome to your private retreat in the highly desirable Glen Eagle Golf & Country Club. Offered turnkey furnished and complete with a social membership, this beautifully maintained two-bedroom plus den, two-bath home offers 1,744 square feet of comfortable and thoughtfully designed living space.
From the moment you enter through the double doors, the home’s inviting indoor-outdoor lifestyle is on full display. A screened courtyard creates a private setting for the heated saltwater pool, providing the perfect spot to enjoy a morning coffee, unwind after a day on the golf course, or entertain family and friends.
Inside, soaring ceilings, crown molding, recessed lighting and diagonally set tile flooring add a polished yet welcoming feel throughout the main living areas. The open-concept kitchen, dining and living spaces make everyday living and entertaining effortless. The kitchen features crisp white cabinetry, granite countertops, a window backsplash, LG stainless-steel appliances, pantry storage and a convenient breakfast bar with seating for three.
French doors lead to the versatile den, which can easily serve as a home office, reading room or additional gathering space. The spacious primary suite offers a peaceful escape with tray ceilings, plantation shutters, wood flooring and a walk-in closet. Its private bath features dual vanities, a built-in makeup area, full-width mirror, linen storage, deep soaking tub and separate walk-in shower.
The guest bedroom is comfortably finished with carpeting and is conveniently located near the second full bath with a tub/shower combination.
A converted lanai adds another dimension to the home, creating a bright Florida room that can be enjoyed year-round. Notable updates and features include a 2018 tile roof, 20-kilowatt whole-house generator and security system.
Life at Glen Eagle Golf & Country Club offers an exceptional array of amenities, including a Gordon Lewis-designed golf course, four lighted Har-Tru tennis courts, two bocce courts, fitness center with daily classes, heated community pool and an inviting clubhouse. Residents can enjoy the pro shop, dining rooms, bar and lounge, meeting room, card room and billiards room, all within the community.
With its private pool setting, flexible living spaces, turnkey furnishings and extensive amenities, this home offers an ideal opportunity to enjoy the relaxed Southwest Florida lifestyle in Naples. Schedule your private showing and experience all this exceptional property has to offer....
Contact an agent
Home facts
- Year built:2002
- Subdivision & Development:ADDISON RESERVE
- Listing ID #:226035420
- Added:1 day(s) ago
- Updated:October 03, 2026 at 09:41 PM
Rooms and interior
- Bedrooms:2
- Total bathrooms:2
- Full bathrooms:2
- Flooring:Carpet, Tile, Wood
- Kitchen Description:Dishwasher, Disposal, Freezer, Microwave, Pantry, Range, Refrigerator, Self Cleaning Oven
- Living area:1,744 sq. ft.
Heating and cooling
- Cooling:Ceiling Fans, Electric
- Heating:Central, Electric
- Central air:Yes
Structure and exterior
- Roof:Tile
- Year built:2002
- Building area:1,744 sq. ft.
- Lot area:0.14 Acres
- Architectural Style:One Story, Ranch
- Construction Materials:Block, Concrete, Stucco
- Exterior Features:Fence, Sprinkler Irrigation, Water Feature
- Levels:1 Story
Utilities
- Water:Public
- Sewer:Public Sewer
Finances and disclosures
- Price:$499,900
- Price per sq. ft.:$232.4
- Tax amount:$4,700 (2025)
Features and amenities
- Laundry features:Dryer, Dryer Hookup, Inside, Washer
- Amenities:Pantry, Pickleball, Pool, Restaurant, Sidewalks
- Pool features:Community, Pool
Parking
- Parking description:Attached, Garage, Garage Door Opener
- Garage:Yes
- Garage spaces:2
New listings near 104 Glen Eagle Circle
- New
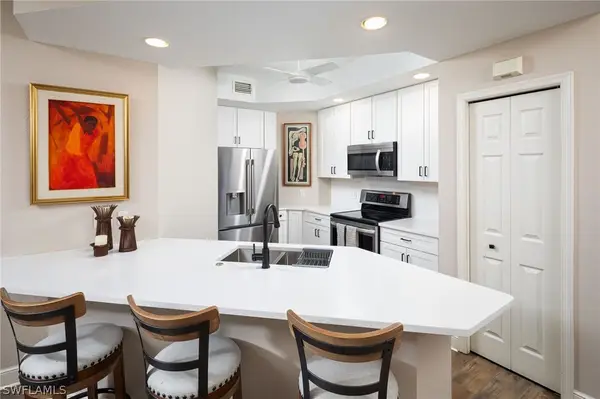 $520,000Active3 beds 2 baths1,607 sq. ft.
1270 Shady Rest Lane #103, Naples, FL 34103
MLS# 226008741Listed by: DOWNING FRYE REALTY INC. - New
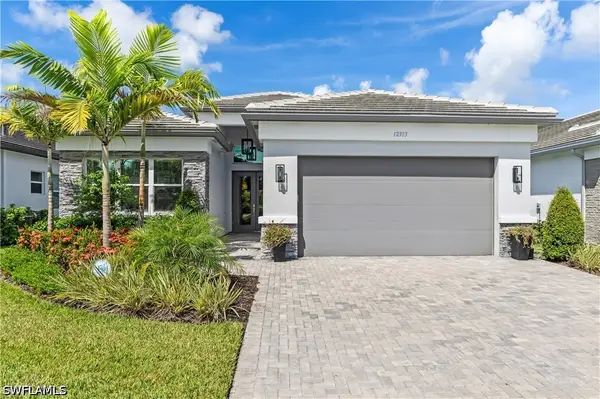 $1,399,500Active3 beds 3 baths2,445 sq. ft.
12303 Bonnet Drive, Naples, FL 34120
MLS# 226035453Listed by: ALFRED ROBBINS REALTY GROUP - New
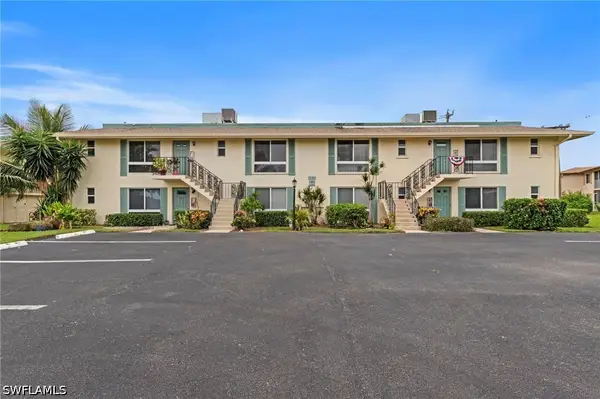 $199,900Active1 beds 2 baths1,038 sq. ft.
102 Teryl Road #3, Naples, FL 34112
MLS# 226035590Listed by: COFFEY REAL ESTATE AGENCY LLC - New
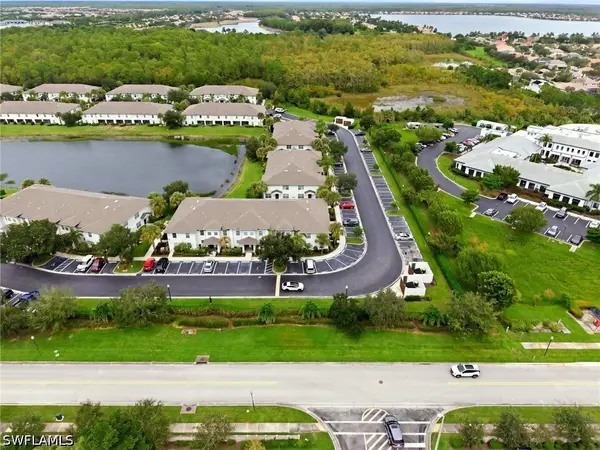 $330,000Active2 beds 3 baths1,415 sq. ft.
9097 Gervais Circle #1808, Naples, FL 34120
MLS# 226035767Listed by: MARZUCCO REAL ESTATE - New
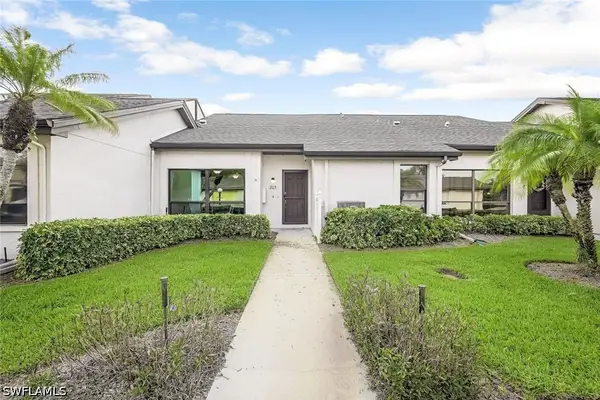 $375,000Active2 beds 2 baths1,857 sq. ft.
205 Deerwood Circle #103, Naples, FL 34113
MLS# 226035769Listed by: WILLIAM RAVEIS REAL ESTATE - New
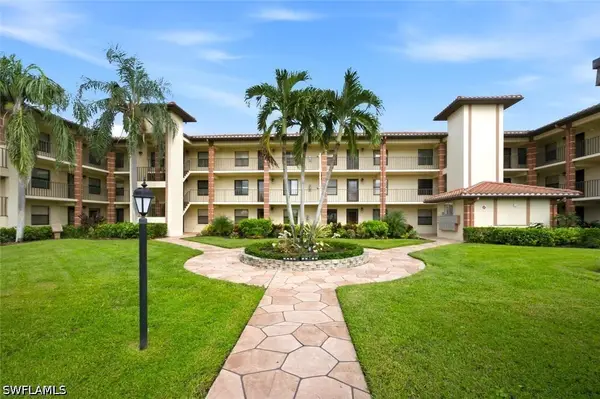 $374,900Active2 beds 2 baths1,100 sq. ft.
7240 Coventry Court #329, Naples, FL 34104
MLS# 226035113Listed by: BLUE HERON REALTY OF NAPLES - New
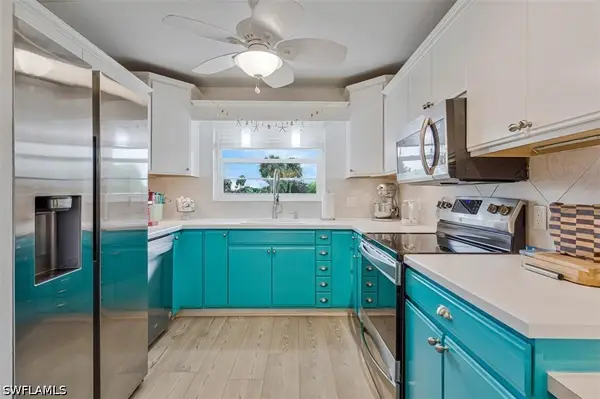 $239,900Active2 beds 2 baths1,200 sq. ft.
4372 27th Court Sw #203, Naples, FL 34116
MLS# 226035628Listed by: SUN REALTY INTERNATIONAL, INC - New
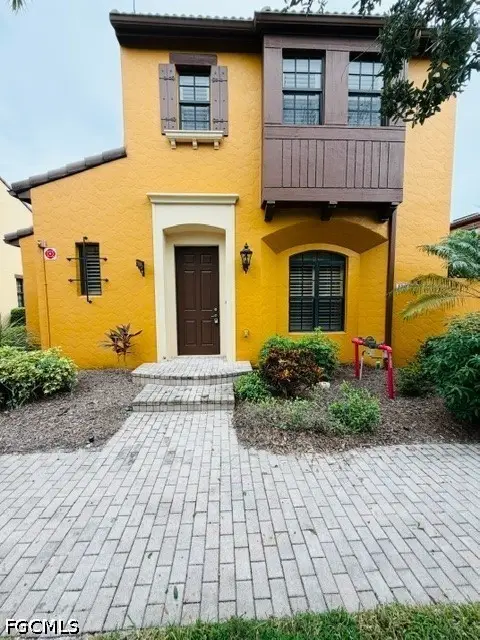 $385,000Active2 beds 3 baths1,531 sq. ft.
9122 Chula Vista Street #12101, Naples, FL 34113
MLS# 2026040982Listed by: ERA ADVANTAGE REALTY, INC. - New
 $550,000Active3 beds 3 baths1,868 sq. ft.
8090 Chianti Lane, Naples, FL 34114
MLS# 226034438Listed by: COLDWELL BANKER REALTY


Protect your home and budget from life's surprises with an Assurant Home Warranty, backed by a partner that supports you through every step of homeownership. Explore Plans.
©2026 Century 21 Real Estate LLC. All rights reserved. CENTURY 21®, the CENTURY 21 Logo and C21® are service marks owned by Century 21 Real Estate LLC. Century 21 Real Estate LLC fully supports the principles of the Fair Housing Act and the Equal Opportunity Act. Each office is independently owned and operated. Listing information is deemed reliable but not guaranteed accurate.