
109 14th Street Se, Naples, FL 34117
Local realty services provided by:CENTURY 21 Selling Paradise
Listed by: scott needles, emma needles
Office: john r wood properties
MLS#:226037562
Source:FL_GFMB
Price summary
- Price:$799,000
- Price per sq. ft.:$280.65
About this home
Discover an exceptional blend of modern sophistication, privacy and spacious estate living in this beautifully appointed new-construction residence situated on 2.27 fully fenced acres. Thoughtfully designed with an emphasis on comfort, style and functionality, this impressive home offers three spacious bedrooms plus a versatile den or home office, two beautifully finished baths and a two-car garage. An extended asphalt and paver driveway provides abundant parking, while a latched driveway gate enhances privacy and security. Inside, an inviting open-concept floor plan showcases expansive windows, abundant natural light and designer finishes throughout. Elegant 32-by-32-inch porcelain tile flooring, crown molding, sophisticated lighting and a distinctive tray ceiling above the dining area add architectural interest. The beautifully designed kitchen serves as the heart of the home, featuring quartz countertops, upgraded cabinetry, premium appliances and generous space for entertaining. A striking accent wall with a built-in fireplace creates a stunning focal point in the main living area, bringing warmth and contemporary elegance to the space. Outdoors, professionally landscaped grounds complement the expansive property, offering exceptional privacy and endless possibilities for outdoor recreation, entertaining and enjoying the Florida lifestyle. Additional highlights include a comprehensive security camera system and smart doorbell camera for added peace of mind. Combining the appeal of new construction with refined interiors, generous acreage and thoughtfully designed outdoor spaces, this move-in-ready residence offers an exceptional opportunity to enjoy modern luxury in a peaceful, private setting while remaining conveniently close to everyday amenities....
Contact an agent
Home facts
- Year built:2023
- Subdivision & Development:GOLDEN GATE ESTATES
- Listing ID #:226037562
- Added:1 day(s) ago
- Updated:October 25, 2026 at 03:41 AM
Rooms and interior
- Bedrooms:3
- Total bathrooms:2
- Full bathrooms:2
- Flooring:Tile
- Kitchen Description:Dishwasher, Disposal, Electric Cooktop, Ice Maker, Microwave, Refrigerator, Self Cleaning Oven
- Living area:2,103 sq. ft.
Heating and cooling
- Cooling:Electric
- Heating:Central, Electric
- Central air:Yes
Structure and exterior
- Roof:Shingle
- Year built:2023
- Building area:2,103 sq. ft.
- Lot area:2.27 Acres
- Architectural Style:One Story, Ranch
- Construction Materials:Block, Concrete, Stucco
- Exterior Features:Fence, Fruit Trees, Lanai, Outdoor Kitchen, Porch, Room For Pool, Screened
- Levels:1 Story
Utilities
- Water:Public
- Sewer:Public Sewer
Finances and disclosures
- Price:$799,000
- Price per sq. ft.:$280.65
- Tax amount:$5,206 (2025)
Features and amenities
- Laundry features:Dryer Hookup
- Amenities:Bar
Parking
- Parking description:Attached, Garage, Garage Door Opener
- Garage:Yes
- Garage spaces:2
New listings near 109 14th Street Se
- Coming Soon
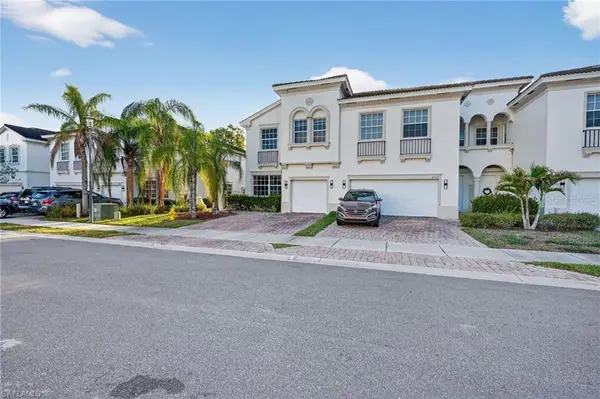 $360,000Coming Soon4 beds 3 baths1,828 sq. ft.
7005 Romana Way #1701, NAPLES, FL 34119
MLS# A4708615Listed by: PREMIERE PLUS REALTY COMPANY - New
 $849,000Active3 beds 3 baths2,090 sq. ft.
604 La Peninsula Boulevard #604, Naples, FL 34113
MLS# 226016693Listed by: PREMIERE PLUS REALTY COMPANY - New
 $1,199,000Active3 beds 2 baths1,325 sq. ft.
537 104th Avenue N, Naples, FL 34108
MLS# 226036601Listed by: JOHN R WOOD PROPERTIES - New
 $759,000Active0.15 Acres
849 101st Avenue N, Naples, FL 34108
MLS# 2026044801Listed by: REALTY ONE GROUP MVP - New
 $772,900Active3 beds 2 baths1,697 sq. ft.
660 Everglades Boulevard S, Naples, FL 34117
MLS# 226038068Listed by: XCLUSIVE HOMES LLC - New
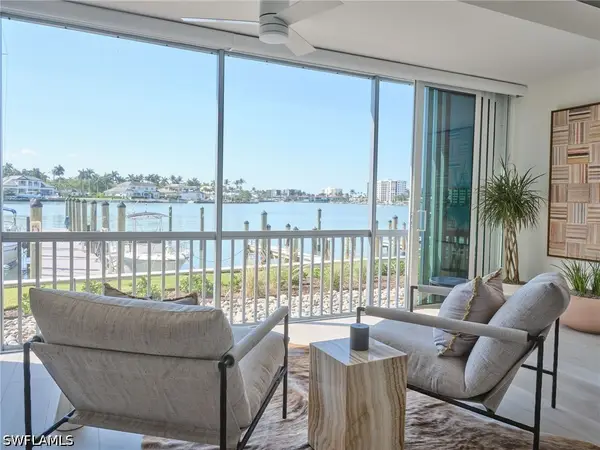 $1,175,000Active2 beds 2 baths1,348 sq. ft.
322 Harbour Drive #104D, Naples, FL 34103
MLS# 226038768Listed by: RE/MAX ALLIANCE GROUP - New
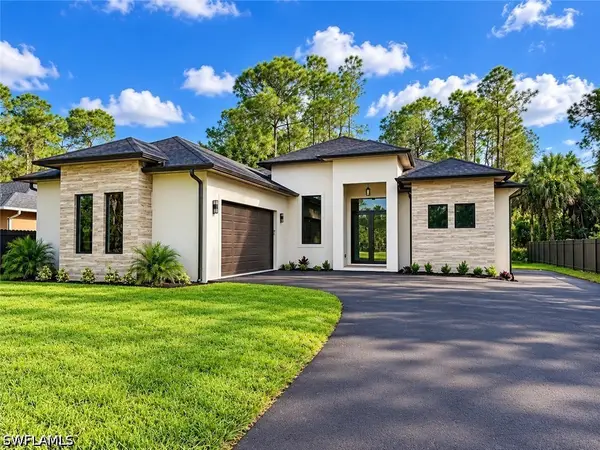 $579,000Active3 beds 3 baths1,746 sq. ft.
2752 18th Avenue Ne, Naples, FL 34120
MLS# 226036793Listed by: MARZUCCO REAL ESTATE - New
 $799,000Active3 beds 3 baths2,563 sq. ft.
161 27th Street Nw, Naples, FL 34120
MLS# 226038434Listed by: REAL BROKER, LLC - New
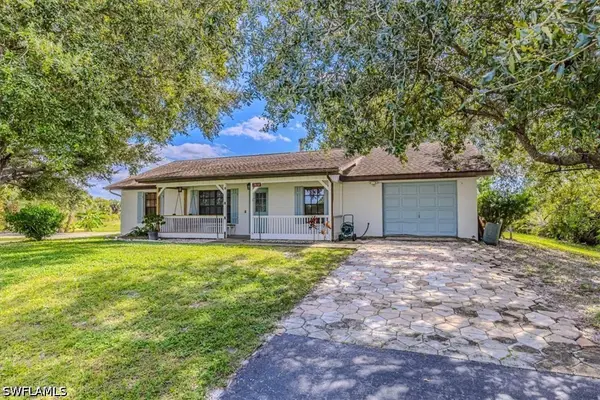 $479,000Active3 beds 2 baths1,430 sq. ft.
3810 24th Avenue Ne, Naples, FL 34120
MLS# 226038534Listed by: COLDWELL BANKER REALTY - New
 $269,000Active3 beds 2 baths1,547 sq. ft.
10033 Heather Lane #501, Naples, FL 34119
MLS# 226038707Listed by: JOHN R WOOD PROPERTIES


Protect your home and budget from life's surprises with an Assurant Home Warranty, backed by a partner that supports you through every step of homeownership. Explore Plans.
©2026 Century 21 Real Estate LLC. All rights reserved. CENTURY 21®, the CENTURY 21 Logo and C21® are service marks owned by Century 21 Real Estate LLC. Century 21 Real Estate LLC fully supports the principles of the Fair Housing Act and the Equal Opportunity Act. Each office is independently owned and operated. Listing information is deemed reliable but not guaranteed accurate.