
1104 Oxford Lane #44, Naples, FL 34105
Local realty services provided by:CENTURY 21 North East
Listed by: elaine pearce, pa
Office: exp realty, llc.
MLS#:226028106
Source:FL_GFMB
Price summary
- Price:$389,500
- Price per sq. ft.:$246.52
About this home
One or more photo(s) has been virtually staged, AI generated or rendered. Welcome to this beautifully updated move-in-ready two-story townhome offering modern finishes, spacious living, and peaceful lake views in one of Naples' most desirable central locations. The bright, open-concept floor plan features luxury vinyl plank flooring throughout the main living areas, a contemporary kitchen with white shaker cabinetry, quartz countertops, stainless steel appliances, and a large breakfast bar perfect for entertaining. Sliding glass doors lead to a screened lanai overlooking tranquil water views, creating the ideal indoor-outdoor lifestyle. Upstairs, the generous Primary suite offers serene lake views, a walk-in closet, and an en-suite bath with dual vanities and a spacious shower. Two additional bedrooms provide flexibility for family, guests, or a home office. The home also features a convenient upstairs laundry room, ample storage, and an attached one-car garage. A key benefit of this property is the proximity of the guest parking, community pool, and mailboxes. Enjoy relaxing mornings on the screened lanai while taking in the peaceful waterfront setting. With neutral finishes, abundant natural light, and move-in-ready condition, this home is perfect as a full-time residence, seasonal retreat, or investment property. Conveniently located, just minutes to I-75, shopping, dining, beaches and healthcare facilities....
Contact an agent
Home facts
- Year built:2004
- Subdivision & Development:PINEHURST
- Listing ID #:226028106
- Added:47 day(s) ago
- Updated:September 20, 2026 at 02:57 PM
Rooms and interior
- Bedrooms:3
- Total bathrooms:3
- Full bathrooms:2
- Half bathrooms:1
- Flooring:Carpet, Tile, Vinyl
- Kitchen Description:Dishwasher, Disposal, Electric Cooktop, Freezer, Microwave, Pantry, Refrigerator
- Living area:1,580 sq. ft.
Heating and cooling
- Cooling:Ceiling Fans, Electric
- Heating:Central, Electric
- Central air:Yes
Structure and exterior
- Roof:Tile
- Year built:2004
- Building area:1,580 sq. ft.
- Architectural Style:Two Story
- Construction Materials:Block, Concrete, Stucco
- Exterior Features:Lanai, Patio, Porch, Screened, Shutters Manual
- Levels:2 Story
Schools
- High school:BARRON COLLIER HIGH SCHOOL
- Middle school:PINE RIDGE MIDDLE SCHOOL
- Elementary school:OSCEOLA ELEMENTARY SCHOOL
Utilities
- Water:Public
- Sewer:Public Sewer
Finances and disclosures
- Price:$389,500
- Price per sq. ft.:$246.52
- Tax amount:$2,860 (2025)
Features and amenities
- Laundry features:Dryer, Inside, Washer
- Amenities:Pantry, Pool, Sidewalks
- Pool features:Community, Pool
Parking
- Parking description:Attached, Driveway, Garage, Garage Door Opener, Paved
- Garage:Yes
- Garage spaces:1
New listings near 1104 Oxford Lane #44
- New
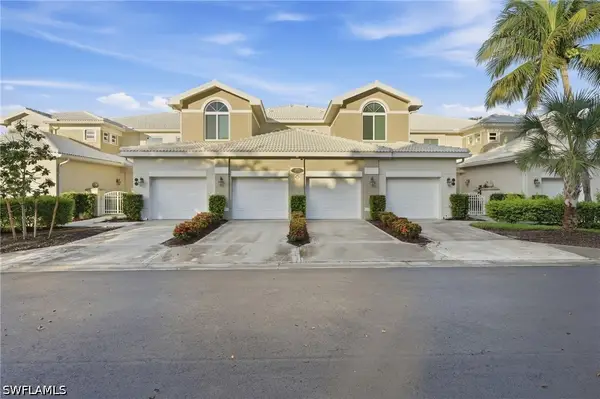 $359,000Active2 beds 2 baths1,414 sq. ft.
4705 Hawks Nest Way #102, Naples, FL 34114
MLS# 226033832Listed by: COLDWELL BANKER REALTY - New
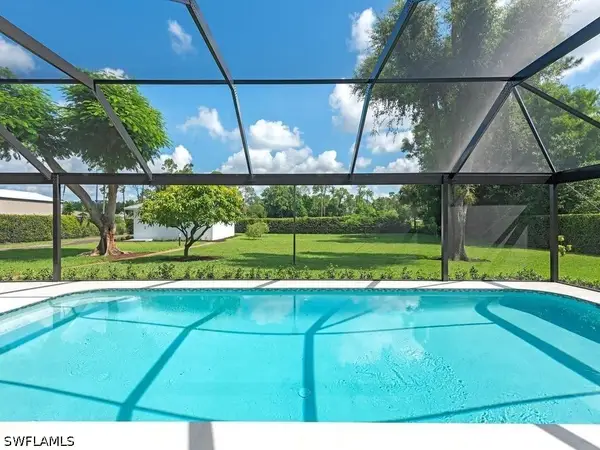 $1,595,000Active3 beds 3 baths2,449 sq. ft.
5520 Cynthia Lane, Naples, FL 34112
MLS# 226033853Listed by: WILLIAM RAVEIS REAL ESTATE - New
 $415,000Active3 beds 2 baths1,668 sq. ft.
7887 Sanctuary Circle #2, Naples, FL 34104
MLS# 226033869Listed by: PREMIERE PLUS REALTY COMPANY  $89,900Pending4 beds 2 baths1,344 sq. ft.
308 Cape Sable Dr, NAPLES, FL 34104
MLS# 226029572Listed by: Realty World J. PAVICH R.E.- New
 $598,500Active4 beds 2 baths2,004 sq. ft.
4222 18th Ave Ne, Naples, FL 34120
MLS# 226033884Listed by: PREMIERE PLUS REALTY COMPANY - New
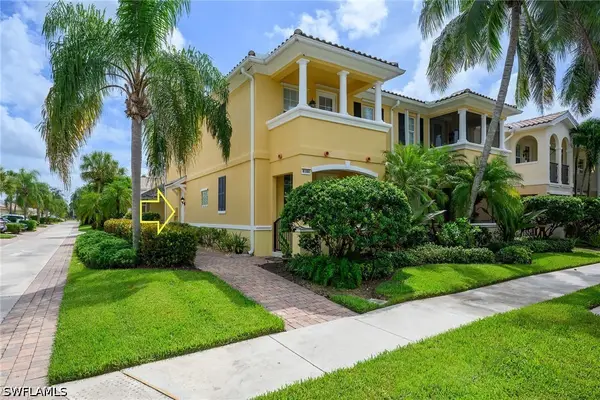 $527,900Active3 beds 3 baths2,159 sq. ft.
8100 Josefa Way, Naples, FL 34114
MLS# 226033828Listed by: ANCHOR REAL ESTATE - New
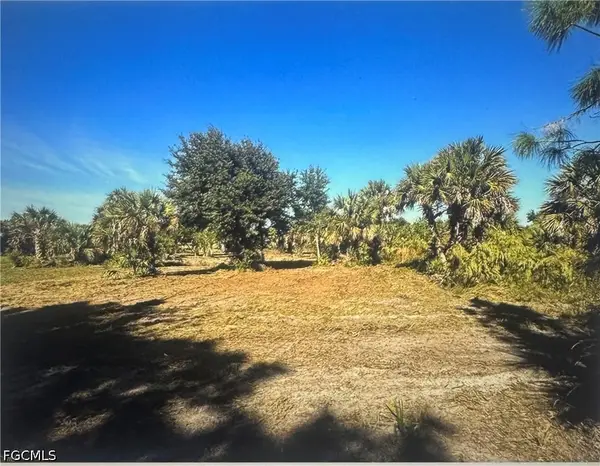 $120,000Active1.14 Acres
380 39th Avenue Nw, Naples, FL 34120
MLS# 2026039530Listed by: EXP REALTY LLC - New
 $395,500Active2 beds 2 baths1,267 sq. ft.
270 Naples Cove Drive #3403, Naples, FL 34110
MLS# 226033862Listed by: COLDWELL BANKER REALTY - Open Sun, 1 to 4pmNew
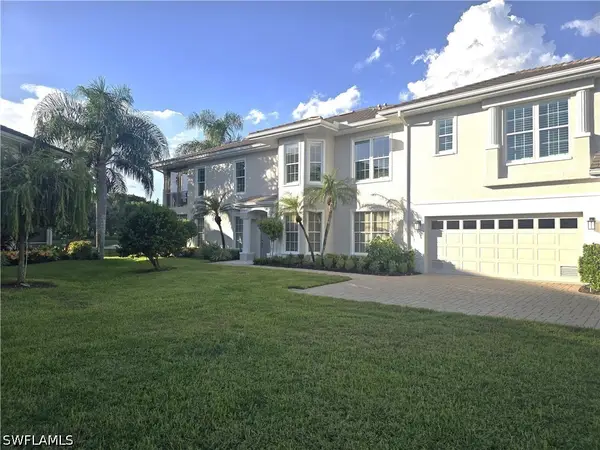 $799,000Active2 beds 2 baths1,802 sq. ft.
1867 Seville Boulevard #411, Naples, FL 34109
MLS# 226033168Listed by: DOWNING FRYE REALTY INC. - New
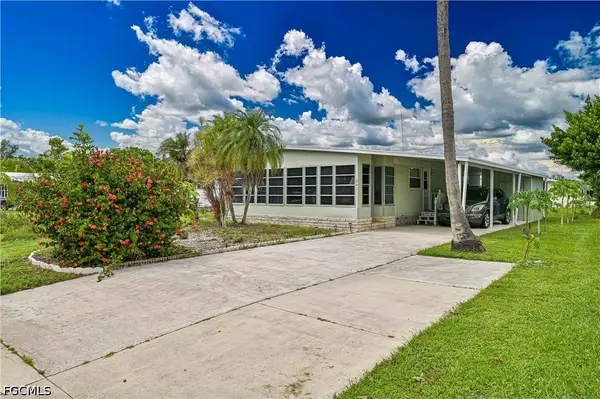 $139,900Active2 beds 2 baths1,138 sq. ft.
241 Indian Key Lane #256, Naples, FL 34114
MLS# 2026039531Listed by: EXP REALTY LLC


Protect your home and budget from life's surprises with an Assurant Home Warranty, backed by a partner that supports you through every step of homeownership. Explore Plans.
©2026 Century 21 Real Estate LLC. All rights reserved. CENTURY 21®, the CENTURY 21 Logo and C21® are service marks owned by Century 21 Real Estate LLC. Century 21 Real Estate LLC fully supports the principles of the Fair Housing Act and the Equal Opportunity Act. Each office is independently owned and operated. Listing information is deemed reliable but not guaranteed accurate.