
11268 Daphne Ct, Naples, FL 34120
Local realty services provided by:CENTURY 21 AllPoints Realty
11268 Daphne Ct,Naples, FL 34120
$1,046,000
- 3 Beds
- 3 Baths
- 2,450 sq. ft.
- Single family
- Active
Upcoming open houses
- Sun, Aug 0201:30 pm - 03:30 pm
Listed by: shasta degraw
Office: realty one group mvp
MLS#:226013412
Source:FL_BEAR
Price summary
- Price:$1,046,000
- Price per sq. ft.:$323.84
- Monthly HOA dues:$537
About this home
This upgraded Pearl model offers 3 bedrooms plus a den, 3 bathrooms, and was built in 2025. One of Valencia Trails' most sought after floor plans, the Pearl is known for its thoughtfully designed single level layout that combines spacious living areas with well separated guest accommodations, making it ideal for both everyday living and hosting visitors. This home stands out even further with an oversized homesite with room for a pool, a private guest suite with ensuite bath, and a designer kitchen featuring natural gas cooking and custom illuminated cabinetry.
The main living area is bright and open, filled with natural light and enhanced by tile flooring throughout and striking designer light fixtures that create a polished, upscale feel. The kitchen is designed for both everyday living and entertaining, offering a large island, natural gas cooktop, wall oven, stainless steel appliances, and custom cabinetry with under and over lighting. The backsplash and countertops are perfectly matched for a clean, cohesive finish, while both a breakfast area and a separate dining space provide flexibility for casual and formal gatherings.
Sliding glass doors lead to a screened lanai, creating a seamless indoor outdoor flow and offering plenty of space to design your own private pool and outdoor retreat on this premium lot.
The primary suite is a private retreat, featuring a tray ceiling, abundant natural light, and dual walk in closets. The ensuite bath is designed for comfort with dual vanities, a soaking tub, and a separate walk in shower. A well appointed guest suite includes its own private bath, creating an ideal setup for visitors, while the third bedroom is conveniently located near an additional full bathroom.
The den, set behind double doors, offers a flexible space for a home office, media room, or additional guest area. Plantation shutters throughout the bedrooms, bathrooms, and den add a refined, cohesive look while enhancing privacy and light control.
A paver driveway and welcoming foyer lead into a thoughtfully designed layout that provides separation between the guest areas and main living spaces while maintaining an easy, natural flow throughout the home.
Valencia Trails is a 55+ community that offers a premier resort style lifestyle centered around its expansive clubhouse, featuring a full service restaurant and bar, resort style pool, lap pool, and a state of the art fitness center with group classes and wellness programs. Residents enjoy tennis, pickleball, and bocce courts, scenic walking and biking paths, and a full calendar of social events, clubs, and activities that create an active and connected community atmosphere. Flood zone determination X-500, therefore flood insurance is not required...
Contact an agent
Home facts
- Year built:2025
- Listing ID #:226013412
- Added:123 day(s) ago
- Updated:August 02, 2026 at 11:16 PM
Rooms and interior
- Bedrooms:3
- Total bathrooms:3
- Full bathrooms:3
- Rooms Total:8
- Flooring:Carpet, Tile
- Dining Description:Breakfast Bar, Breakfast Room, Dining - Family
- Bathrooms Description:Dual Sinks, Guest Bath, Separate Tub And Shower
- Kitchen Description:Dishwasher, Gas Cooktop, Kitchen Island, Microwave, Refrigerator/Freezer, Wall Oven
- Bedroom Description:On First Level, Split Bedrooms
- Living area:2,450 sq. ft.
Heating and cooling
- Cooling:Central Electric
- Heating:Central Electric
- Central air:Yes
Structure and exterior
- Roof:Tile
- Year built:2025
- Building area:2,450 sq. ft.
- Lot area:0.23 Acres
- Lot Features:Oversize
- Construction Materials:Concrete Block, Stone, Stucco
- Exterior Features:Auto Sprinkler Front, Room for Pool, Screened Lanai/Porch
Utilities
- Water:Central
- Sewer:Central
Finances and disclosures
- Price:$1,046,000
- Price per sq. ft.:$323.84
- Tax amount:$1,241
Features and amenities
- Appliances:Dishwasher, Dryer, Gas Cooktop, Microwave, Refrigerator/Freezer, Wall Oven, Washer
- Laundry features:Dryer, Inside, Washer
- Amenities:Built-In Cabinets, Impact Resistant Windows, Single Hung, Sliding, Smoke Detector(s), Smoke Detectors, Volume Ceiling, Window Coverings, Windows-Impact Resistant
- Pool features:Community Lap Pool
Parking
- Parking description:Attached, Garage Door Opener
- Garage:Yes
- Garage spaces:2
New listings near 11268 Daphne Ct
- New
 $4,795,000Active4 beds 4 baths4,990 sq. ft.
4341 Brynwood Drive, Naples, FL 34119
MLS# 226027957Listed by: SIGNATURE REAL ESTATE GROUP - New
 $200,000Active5.68 Acres
3920 12th Avenue Ne, Naples, FL 34120
MLS# 226028110Listed by: HOMEADVANTAGE - New
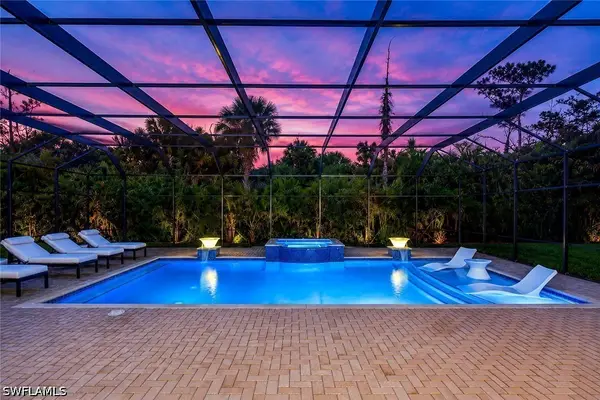 $2,150,000Active4 beds 5 baths3,176 sq. ft.
12063 Azalea Way, Naples, FL 34120
MLS# 226019417Listed by: JOHN R WOOD PROPERTIES - New
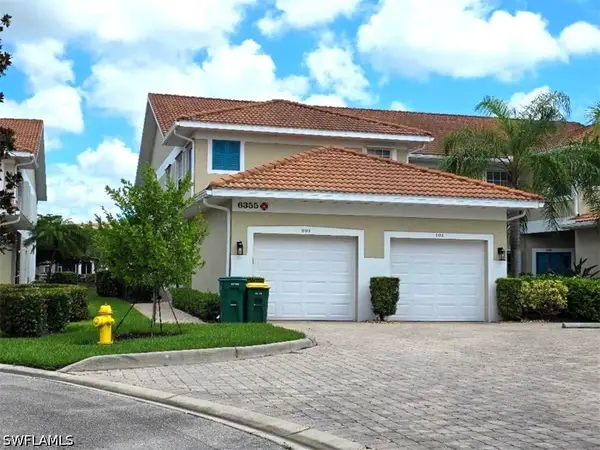 $499,900Active3 beds 2 baths2,007 sq. ft.
6355 Lexington Court #201, Naples, FL 34110
MLS# 226027431Listed by: ERA NAPLES REALTY SERVICES - New
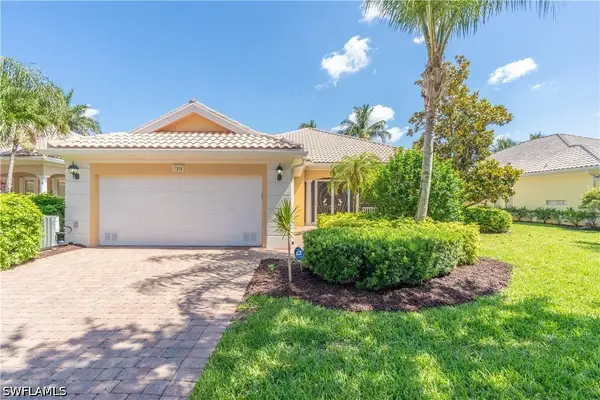 $799,000Active4 beds 4 baths2,487 sq. ft.
7319 Donatello Court, Naples, FL 34114
MLS# 226027972Listed by: GULF COAST PROPERTIES GROUP - New
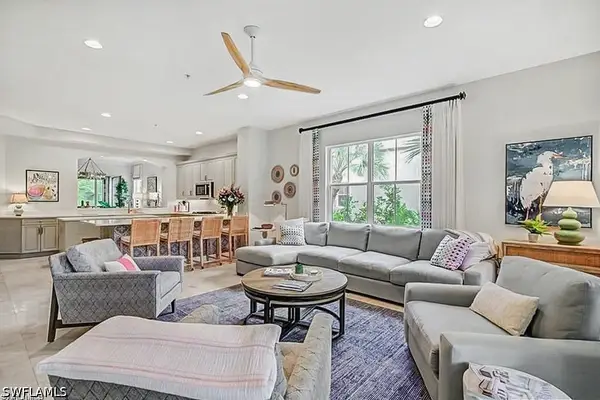 $1,295,000Active3 beds 2 baths2,420 sq. ft.
2855 Tiburon Boulevard E #102, Naples, FL 34109
MLS# 226027993Listed by: WILLIAM RAVEIS REAL ESTATE - New
 $3,195,000Active3 beds 4 baths2,391 sq. ft.
1125 Central Avenue #560, Naples, FL 34102
MLS# 2026032706Listed by: ALLIANCE REALTY GROUP - New
 $16,900,000Active5 beds 7 baths5,044 sq. ft.
3100 Rum Row, Naples, FL 34102
MLS# 226028076Listed by: WILLIAM RAVEIS REAL ESTATE - New
 $11,950,000Active5 beds 6 baths5,497 sq. ft.
141 Channel Drive, Naples, FL 34108
MLS# 226028092Listed by: NAPLES HOMES - New
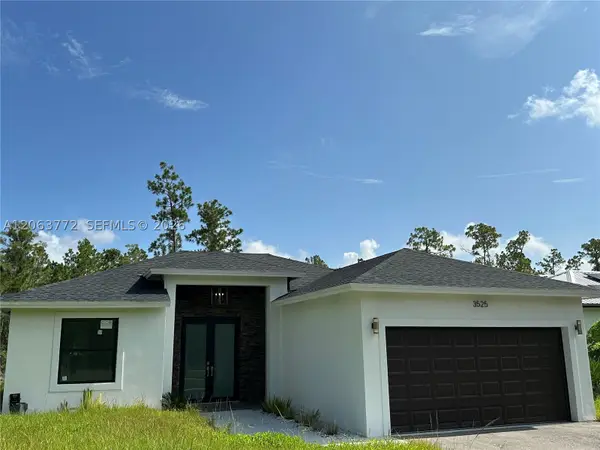 $465,000Active3 beds 2 baths
3525 43 Ave, N.e., Naples, FL 34120
MLS# A12063772Listed by: DECONOVA INTERNATIONAL GROUP


Protect your home and budget from life's surprises with an Assurant Home Warranty, backed by a partner that supports you through every step of homeownership. Explore Plans.
©2026 Century 21 Real Estate LLC. All rights reserved. CENTURY 21®, the CENTURY 21 Logo and C21® are service marks owned by Century 21 Real Estate LLC. Century 21 Real Estate LLC fully supports the principles of the Fair Housing Act and the Equal Opportunity Act. Each office is independently owned and operated. Listing information is deemed reliable but not guaranteed accurate.