
1259 47th Avenue Ne, Naples, FL 34120
Local realty services provided by:CENTURY 21 Selling Paradise
Listed by: katia kreischer nascimento
Office: realty one group mvp
MLS#:226035644
Source:FL_GFMB
Price summary
- Price:$525,000
- Price per sq. ft.:$233.02
About this home
Gorgeous, 3 bedroom PLUS den, NEW CONSTRUCTION situated on a 1.14 acre lot. No restrictions or HOA fees. This inviting home showcases great attention to details, evident high quality built and strategically positioned further back back on the lot boating privacy. Featuring 9'4" high ceilings with 10' tall tray ceilings; wood-like tile carried out throughout the house creating a warm, seamless, and spacious look; a fresh modern kitchen with all CUSTOM cabinets, quartz countertop, a waterfall island; crown molding on main living area and master bedroom; 6" baseboards throughout; solid wood, 4-panel 8-ft doors; and beautiful, modern bathrooms with custom cabinetry. ALL IMPACT RESISTANT WINDOWS AND DOORS. Automated sprinkler system and asphalted driveway. Located in the rapidly growing Golden Gate Estates area, just a short driving distance from the brand new Publix on Oil Well Rd. and the various retails stores at the brand new Randall Curve. And to top it off, close proximity to the 150 acre Big Corkscrew Island Regional Park and great Naples public schools, making this home the perfect investment for your family! MLS pictures are a representation of house of same model, not actual property. CHECK OUT THE VIDEO TOUR OF A SIMILAR MODEL HOUSE!...
Contact an agent
Home facts
- Year built:2026
- Subdivision & Development:GOLDEN GATE ESTATES
- Listing ID #:226035644
- Added:1 day(s) ago
- Updated:October 03, 2026 at 01:59 AM
Rooms and interior
- Bedrooms:3
- Total bathrooms:2
- Full bathrooms:2
- Flooring:Tile
- Kitchen Description:Dishwasher, Freezer, Microwave, Pantry, Refrigerator
- Living area:1,664 sq. ft.
Heating and cooling
- Cooling:Electric
- Heating:Central, Electric
- Central air:Yes
Structure and exterior
- Roof:Shingle
- Year built:2026
- Building area:1,664 sq. ft.
- Lot area:1.14 Acres
- Architectural Style:One Story, Ranch
- Construction Materials:Block, Concrete, Stucco
- Exterior Features:Patio, Room For Pool, Security High Impact Doors, Sprinkler Irrigation
- Levels:1 Story
Utilities
- Water:Well
- Sewer:Septic Tanks
Finances and disclosures
- Price:$525,000
- Price per sq. ft.:$233.02
- Tax amount:$509 (2025)
Features and amenities
- Laundry features:Dryer Hookup, Laundry Tub
- Amenities:Pantry
Parking
- Parking description:Attached, Driveway, Garage, Garage Door Opener, Paved, Two Spaces
- Garage:Yes
- Garage spaces:2
New listings near 1259 47th Avenue Ne
- New
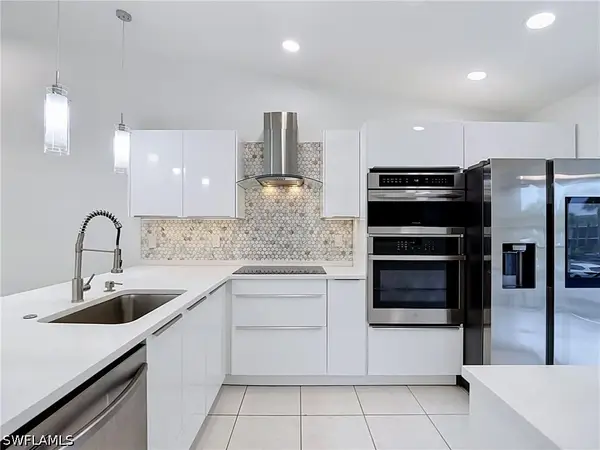 $247,000Active2 beds 2 baths1,234 sq. ft.
4079 Northlight Drive #2, Naples, FL 34112
MLS# 226034559Listed by: DOWNING FRYE REALTY INC. - New
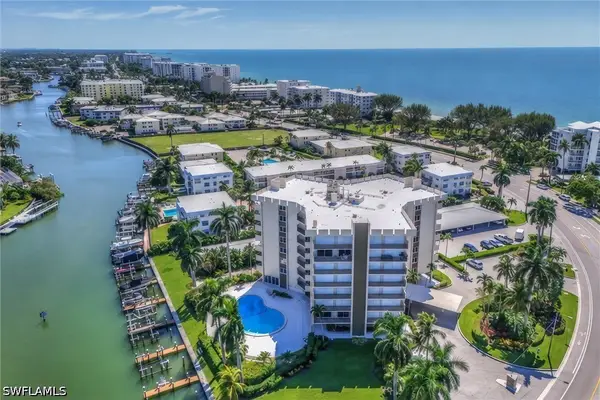 $1,025,000Active2 beds 2 baths1,223 sq. ft.
2150 Gulf Shore Boulevard N #703, Naples, FL 34102
MLS# 226035140Listed by: WILLIAM RAVEIS REAL ESTATE - New
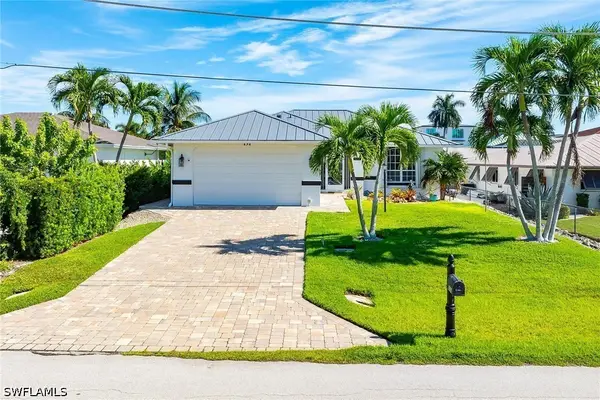 $1,250,000Active2 beds 2 baths1,150 sq. ft.
131 San Salvador Street, Naples, FL 34113
MLS# 226035149Listed by: PREMIER SOTHEBY'S INT'L REALTY - New
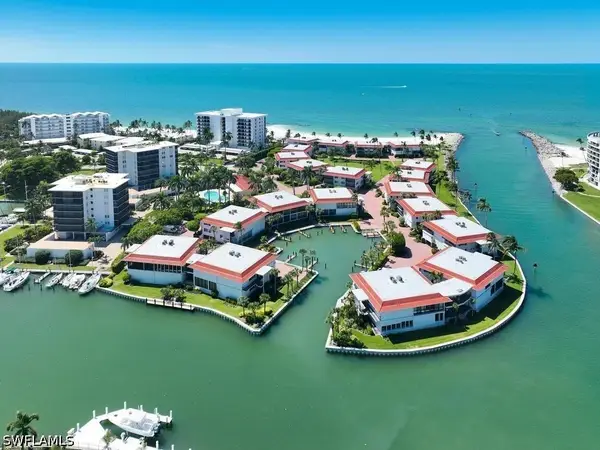 $1,895,000Active2 beds 2 baths1,491 sq. ft.
2230 Gulf Shore Boulevard N #T4, Naples, FL 34102
MLS# 226035284Listed by: GULF COAST INTERNATIONAL PROP - New
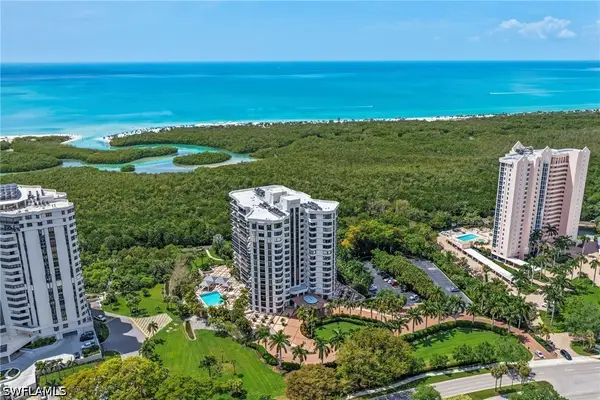 $1,249,000Active3 beds 3 baths2,264 sq. ft.
6075 Pelican Bay Boulevard #201, Naples, FL 34108
MLS# 226035631Listed by: DOMAINREALTY.COM LLC - New
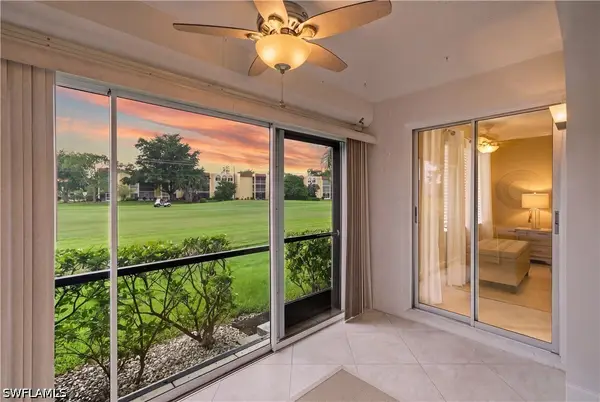 $299,900Active2 beds 2 baths940 sq. ft.
201 Quail Forest Boulevard #103, Naples, FL 34105
MLS# 226035650Listed by: COLDWELL BANKER REALTY - New
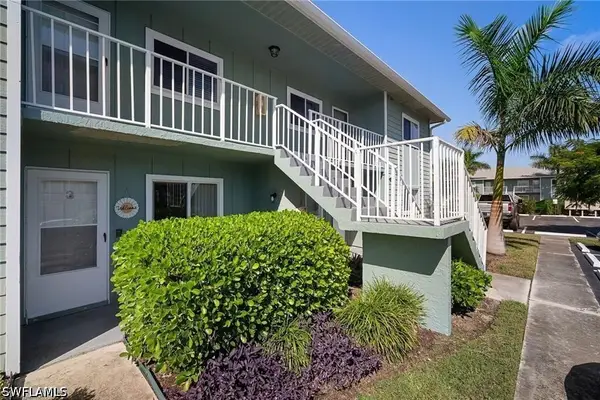 $229,999Active2 beds 2 baths1,064 sq. ft.
144 Cypress Way E #707, Naples, FL 34110
MLS# 226035705Listed by: KNOWLEDGE BASE REAL ESTATE - New
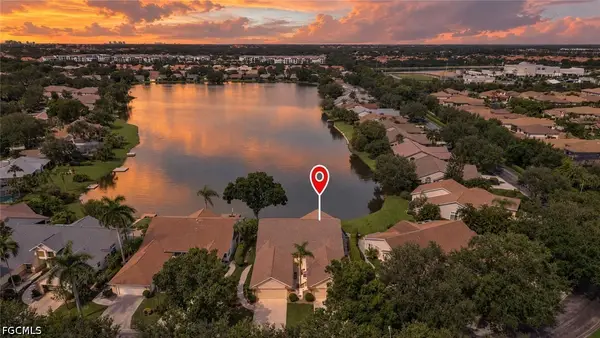 $549,900Active2 beds 3 baths2,030 sq. ft.
6600 Ilex Circle, Naples, FL 34109
MLS# 2026039806Listed by: SERHANT - New
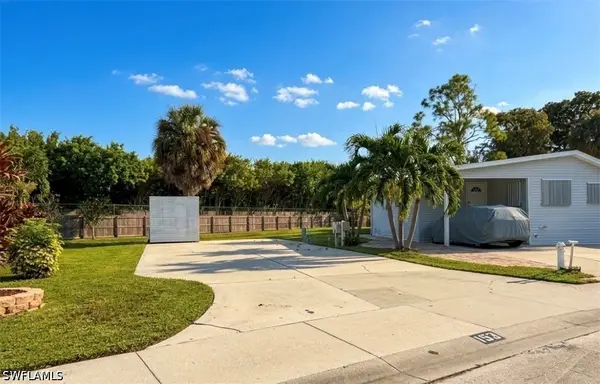 $75,000Active0.06 Acres
153 Cheetah Drive, Naples, FL 34114
MLS# 226030824Listed by: WATERFRONT REALTY GROUP INC - New
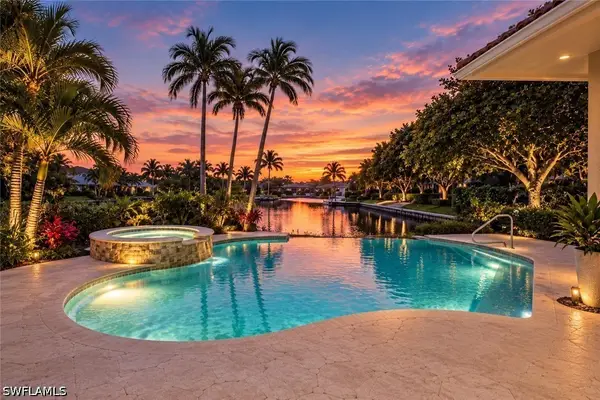 $2,849,000Active4 beds 4 baths3,663 sq. ft.
8752 Muirfield Drive, Naples, FL 34109
MLS# 226034031Listed by: PREMIER SOTHEBY'S INT'L REALTY


Protect your home and budget from life's surprises with an Assurant Home Warranty, backed by a partner that supports you through every step of homeownership. Explore Plans.
©2026 Century 21 Real Estate LLC. All rights reserved. CENTURY 21®, the CENTURY 21 Logo and C21® are service marks owned by Century 21 Real Estate LLC. Century 21 Real Estate LLC fully supports the principles of the Fair Housing Act and the Equal Opportunity Act. Each office is independently owned and operated. Listing information is deemed reliable but not guaranteed accurate.