
1295 Henley Street #1207, Naples, FL 34105
Local realty services provided by:CENTURY 21 Selling Paradise
1295 Henley Street #1207,Naples, FL 34105
$369,000
- 2 Beds
- 2 Baths
- 1,536 sq. ft.
- Condominium
- Active
Upcoming open houses
- Sun, Sep 2701:00 pm - 03:00 pm
Listed by: nikki dimitrova, spase dimitrov
Office: florida prime realty, llc.
MLS#:226034540
Source:FL_GFMB
Price summary
- Price:$369,000
- Price per sq. ft.:$219.51
About this home
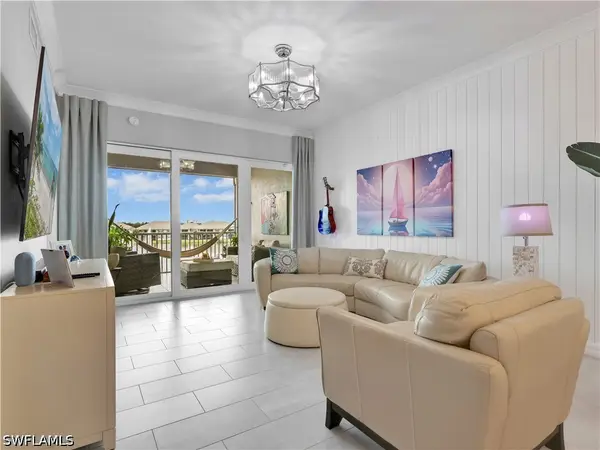
One or more photo(s) has been virtually staged, AI generated or rendered. Light, bright, and tucked away at the end of a cul-de-sac, this first-floor end unit in gated Stratford Place offers southern exposure and beautiful preserve views. The flexible floor plan features two bedrooms plus a den that can serve as a home office, guest space, or potential third bedroom. Recent improvements include new vinyl flooring throughout, fresh interior paint, and an updated primary bathroom, newer kitchen appliances, a 2024 A/C, a 2023 water heater, and an EV outlet in the garage. Stratford Place offers a welcoming setting where neighbors can connect, children can make friends, and residents can enjoy the community pool. This home’s cul-de-sac location sees less passing traffic, while the community remains centrally located west of I-75 and within the district for A-rated schools. The HOA fee covers cable, internet, water, reserves, grounds maintenance, and the community pool. A peaceful preserve setting, thoughtful updates, and a welcoming neighborhood make this a place to feel at home....
Contact an agent
Home facts
- Year built:2005
- Subdivision & Development:COVENTRY
- Listing ID #:226034540
- Added:1 day(s) ago
- Updated:September 25, 2026 at 04:40 AM
Rooms and interior
- Bedrooms:2
- Total bathrooms:2
- Full bathrooms:2
- Flooring:Tile, Vinyl
- Kitchen Description:Dishwasher, Disposal, Microwave, Pantry, Range, Refrigerator
- Living area:1,536 sq. ft.
Heating and cooling
- Cooling:Electric
- Heating:Central, Electric
- Central air:Yes
Structure and exterior
- Roof:Tile
- Year built:2005
- Building area:1,536 sq. ft.
- Architectural Style:Low Rise
- Construction Materials:Block, Concrete, Stucco
- Exterior Features:Lanai, Patio, Porch, Screened, Shutters Manual
Utilities
- Sewer:Public Sewer
Finances and disclosures
- Price:$369,000
- Price per sq. ft.:$219.51
- Tax amount:$1,872 (2025)
Features and amenities
- Laundry features:Dryer, Inside, Washer
- Amenities:Pantry, Pool
- Pool features:Community, Pool
Parking
- Parking description:Attached, Driveway, Garage, Garage Door Opener, Paved
- Garage:Yes
- Garage spaces:1
New listings near 1295 Henley Street #1207
- New
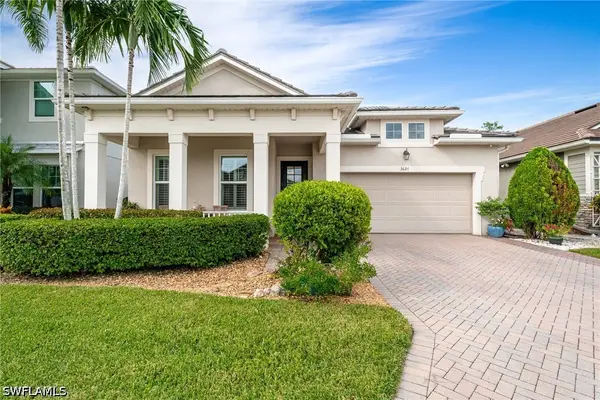 $775,000Active3 beds 3 baths2,422 sq. ft.
3624 Pilot Circle, Naples, FL 34120
MLS# 226033176Listed by: REALTY ONE GROUP MVP - New
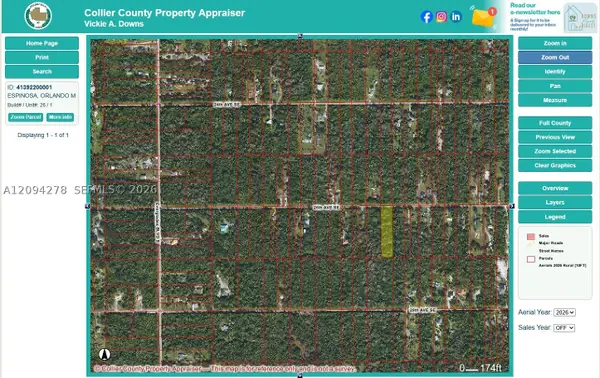 $142,500Active0 Acres
26 Ave Se, Naples, FL 34117
MLS# A12094278Listed by: ATLAS REALTY COMPANY, INC. - New
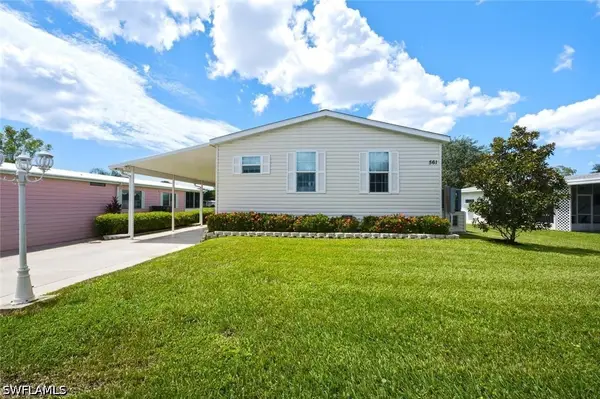 $315,000Active2 beds 2 baths1,446 sq. ft.
561 Charlemagne Boulevard, Naples, FL 34112
MLS# 226034102Listed by: SELLSTATE PRIME REALTY - New
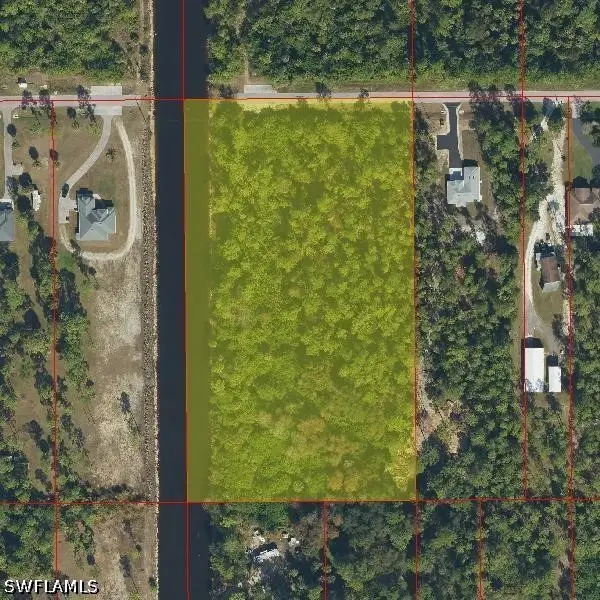 $355,000Active5.68 Acres
3920 12th Avenue Ne, Naples, FL 34120
MLS# 226034164Listed by: XCLUSIVE HOMES LLC - New
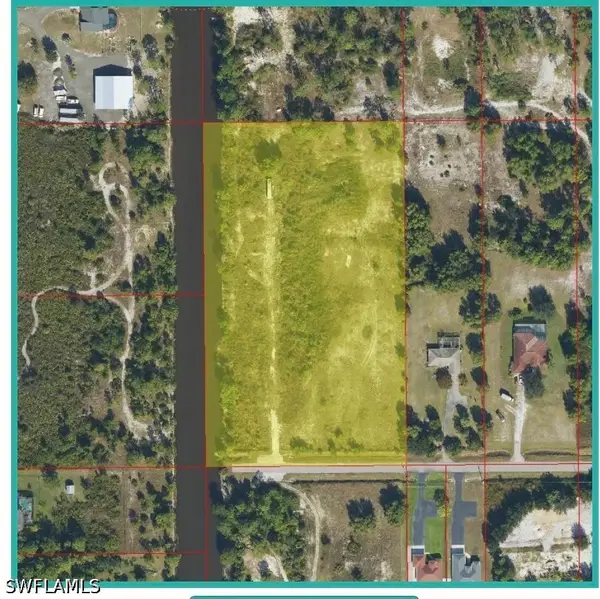 $350,000Active5.6 Acres
2331 48th Avenue Ne, Naples, FL 34120
MLS# 226034333Listed by: JOHN R WOOD PROPERTIES - New
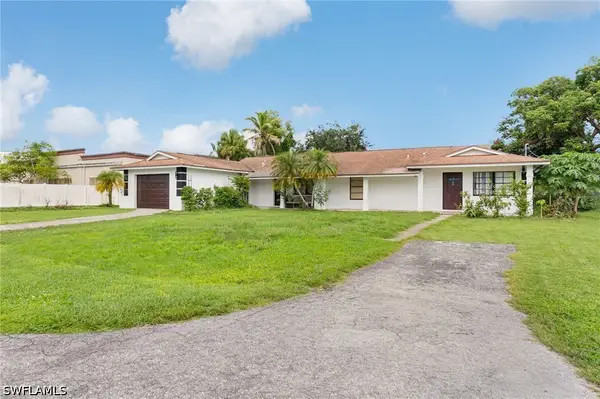 $699,900Active4 beds 4 baths1,890 sq. ft.
5067 27th Place Sw, Naples, FL 34116
MLS# 226034532Listed by: THE REAL ESTATE CONNECTION LLC - New
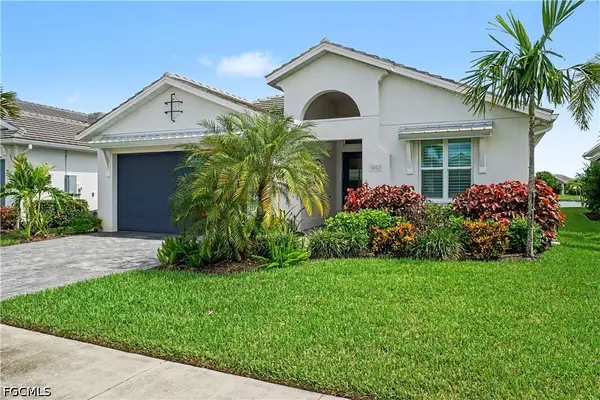 $1,025,000Active3 beds 3 baths2,480 sq. ft.
9062 Montserrat Drive, Naples, FL 34114
MLS# 2026039610Listed by: NICKLAUS VANCE - New
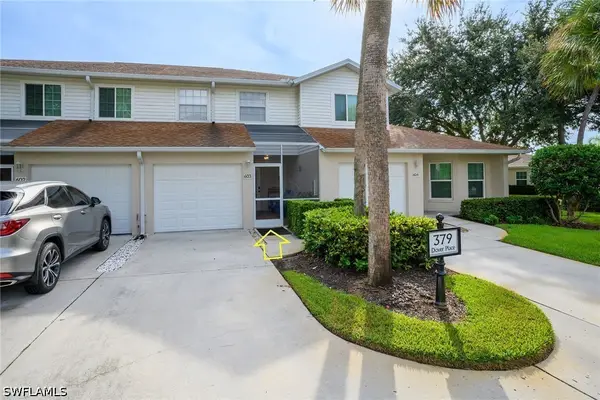 $325,000Active3 beds 3 baths1,399 sq. ft.
379 Dover Place #6-603, Naples, FL 34104
MLS# 226034173Listed by: HARBORVIEW REALTY INC - New
 $469,000Active3 beds 2 baths1,549 sq. ft.
163 Indies Drive E #202, Naples, FL 34114
MLS# 226034505Listed by: REALTY HUB


Protect your home and budget from life's surprises with an Assurant Home Warranty, backed by a partner that supports you through every step of homeownership. Explore Plans.
©2026 Century 21 Real Estate LLC. All rights reserved. CENTURY 21®, the CENTURY 21 Logo and C21® are service marks owned by Century 21 Real Estate LLC. Century 21 Real Estate LLC fully supports the principles of the Fair Housing Act and the Equal Opportunity Act. Each office is independently owned and operated. Listing information is deemed reliable but not guaranteed accurate.