
1370 Mariposa Circle #22105, Naples, FL 34105
Local realty services provided by:CENTURY 21 AllPoints Realty
1370 Mariposa Circle #22105,Naples, FL 34105
$409,900
- 3 Beds
- 3 Baths
- 2,334 sq. ft.
- Townhouse
- Active
Listed by: rosa quinones
Office: realty hub
MLS#:226037738
Source:FL_GFMB
Price summary
- Price:$409,900
- Price per sq. ft.:$142.13
About this home
Incredible value for this awesome property in a fantastic location close to everything. Enjoy beautiful lake sunsets over the lake without leaving your home, generous living spaces, and convenient access to shopping, dining, and beach. This beautiful, immaculate, and light-filled two-story home offers 2,334 square feet of living space, a spacious floor plan with 3 bedrooms, 2.5 baths, and a two-car garage, and for peace of mind, BRAND NEW A/C SYSTEM, and about three years old tile roofs in the whole community replaced by the HOA. The first floor features tile flooring throughout, a large living room, two dining areas, a well-appointed kitchen with granite countertops and stainless steel appliances, a powder room, a lanai, and an attached two-car garage. Upstairs, discover an open loft, the huge primary suite with two ample closets and a private bathroom with dual sinks, a bathtub, shower, and a private toilet room, and on the oposite side, two additional bedrooms, a full bathroom with dual sinks. Also, the laundry room on the second floor provides added comfort and convenience. Pergo flooring on the stairs extending throughout the second floor. The community amenities include a swimming pool, fitness center, game room, and party room with a large kitchen. Water, sewer, and internet service are included.With its desirable features, community amenities, and attractive asking price, this is a fantastic opportunity to own a beautiful home in Naples for only $409,900! Don't miss your chance to make this special property your own!...
Contact an agent
Home facts
- Year built:2007
- Subdivision & Development:MARIPOSA
- Listing ID #:226037738
- Added:7 day(s) ago
- Updated:October 25, 2026 at 03:23 PM
Rooms and interior
- Bedrooms:3
- Total bathrooms:3
- Full bathrooms:2
- Half bathrooms:1
- Flooring:Tile, Vinyl
- Kitchen Description:Dishwasher, Disposal, Ice Maker, Microwave, Pantry, Range, Refrigerator
- Living area:2,334 sq. ft.
Heating and cooling
- Cooling:Ceiling Fans, Electric
- Heating:Central, Electric
- Central air:Yes
Structure and exterior
- Roof:Tile
- Year built:2007
- Building area:2,334 sq. ft.
- Architectural Style:Two Story
- Construction Materials:Block, Concrete, Stucco
- Exterior Features:Lanai, Porch, Screened, Shutters Manual
- Levels:2 Story
Schools
- High school:BARRON COLLIER HIGH SCHOOL
- Middle school:PINE RIDGE MIDDLE SCHOOL
- Elementary school:OSCEOLA ELEMENTARY SCHOOL
Utilities
- Water:Public
- Sewer:Public Sewer
Finances and disclosures
- Price:$409,900
- Price per sq. ft.:$142.13
- Tax amount:$3,739 (2025)
Features and amenities
- Laundry features:Dryer, Inside, Washer
- Amenities:Pantry, Pool
- Pool features:Community, Pool
Parking
- Parking description:Attached, Driveway, Garage, Garage Door Opener, Guest, Paved, Two Spaces
- Garage:Yes
- Garage spaces:2
New listings near 1370 Mariposa Circle #22105
- Coming Soon
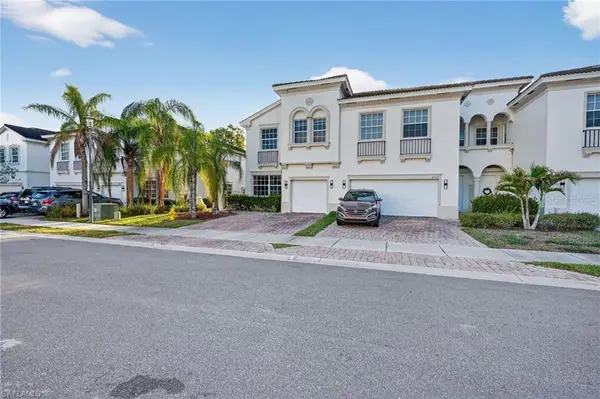 $360,000Coming Soon4 beds 3 baths1,828 sq. ft.
7005 Romana Way #1701, NAPLES, FL 34119
MLS# A4708615Listed by: PREMIERE PLUS REALTY COMPANY - New
 $169,900Active2 beds 2 baths886 sq. ft.
4611 Bayshore Dr #O5, NAPLES, FL 34112
MLS# 226037185Listed by: Sands Property Management LLC - New
 $990,000Active4 beds 3 baths3,206 sq. ft.
7775 Winding Cypress Drive, Naples, FL 34114
MLS# 226037594Listed by: WILLIAM RAVEIS REAL ESTATE - New
 $199,000Active2 beds 1 baths778 sq. ft.
3325 Airport Road N #B7, Naples, FL 34105
MLS# 226037926Listed by: COLDWELL BANKER REALTY - New
 $849,000Active3 beds 3 baths2,090 sq. ft.
604 La Peninsula Boulevard #604, Naples, FL 34113
MLS# 226016693Listed by: PREMIERE PLUS REALTY COMPANY - New
 $1,199,000Active3 beds 2 baths1,325 sq. ft.
537 104th Avenue N, Naples, FL 34108
MLS# 226036601Listed by: JOHN R WOOD PROPERTIES - New
 $759,000Active0.15 Acres
849 101st Avenue N, Naples, FL 34108
MLS# 2026044801Listed by: REALTY ONE GROUP MVP - New
 $772,900Active3 beds 2 baths1,697 sq. ft.
660 Everglades Boulevard S, Naples, FL 34117
MLS# 226038068Listed by: XCLUSIVE HOMES LLC - New
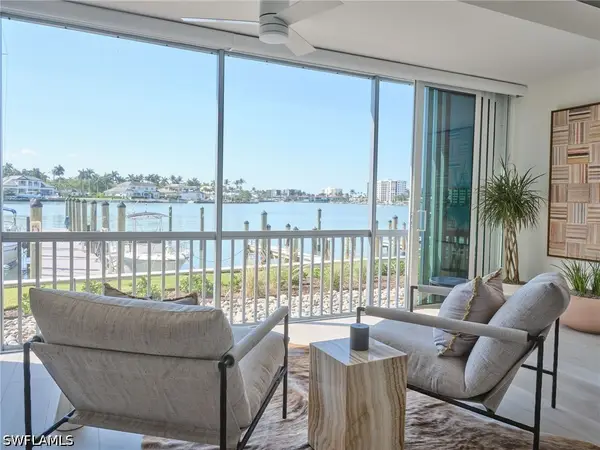 $1,175,000Active2 beds 2 baths1,348 sq. ft.
322 Harbour Drive #104D, Naples, FL 34103
MLS# 226038768Listed by: RE/MAX ALLIANCE GROUP - New
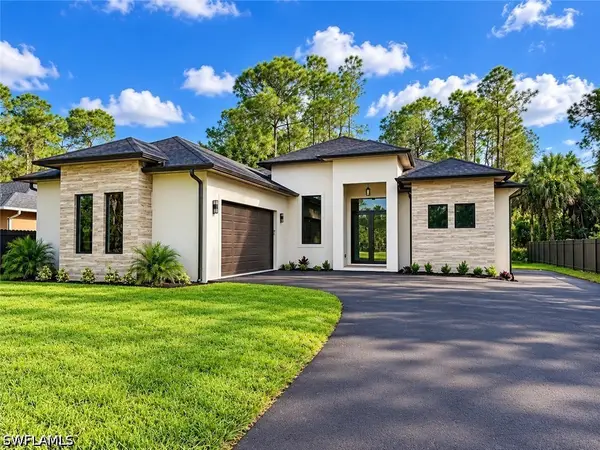 $579,000Active3 beds 3 baths1,746 sq. ft.
2752 18th Avenue Ne, Naples, FL 34120
MLS# 226036793Listed by: MARZUCCO REAL ESTATE


Protect your home and budget from life's surprises with an Assurant Home Warranty, backed by a partner that supports you through every step of homeownership. Explore Plans.
©2026 Century 21 Real Estate LLC. All rights reserved. CENTURY 21®, the CENTURY 21 Logo and C21® are service marks owned by Century 21 Real Estate LLC. Century 21 Real Estate LLC fully supports the principles of the Fair Housing Act and the Equal Opportunity Act. Each office is independently owned and operated. Listing information is deemed reliable but not guaranteed accurate.