
1433 10th Avenue Ne, Naples, FL 34120
Local realty services provided by:CENTURY 21 AllPoints Realty
1433 10th Avenue Ne,Naples, FL 34120
$535,000
- 3 Beds
- 2 Baths
- 1,664 sq. ft.
- Single family
- Pending
Listed by: katia kreischer nascimento
Office: realty one group mvp
MLS#:226028067
Source:FL_GFMB
Price summary
- Price:$535,000
- Price per sq. ft.:$237.46
About this home
Gorgeous, move in ready, 3 bedroom plus den NEW CONSTRUCTION boasting almost 1,700 sq ft of living space, conveniently located off of the Vanderbilt Beach Rd Extension. The great attention to details and high quality is evident throughout the home, where you will find a spacious and modern floor plan featuring wood like tile throughout the house; a well designed kitchen with tons of all custom wood cabinets and quartz countertop; and ALL IMPACT RESISTANT WINDOWS AND DOORS. **MLS PICTURES are a representation of house of same model, NOT ACTUAL property. Cabinets and flooring color, flooring will be different. CHECK OUT THE VIDEO TOUR OF A SIMILAR MODEL HOUSE!
Contact an agent
Home facts
- Year built:2026
- Subdivision & Development:GOLDEN GATE ESTATES
- Listing ID #:226028067
- Added:46 day(s) ago
- Updated:September 18, 2026 at 07:52 AM
Rooms and interior
- Bedrooms:3
- Total bathrooms:2
- Full bathrooms:2
- Flooring:Tile
- Kitchen Description:Dishwasher, Ice Maker, Microwave, Pantry, Range, Refrigerator
- Living area:1,664 sq. ft.
Heating and cooling
- Cooling:Electric
- Heating:Central, Electric
- Central air:Yes
Structure and exterior
- Roof:Shingle
- Year built:2026
- Building area:1,664 sq. ft.
- Lot area:0.96 Acres
- Architectural Style:Contemporary, One Story, Ranch
- Construction Materials:Block, Concrete, Stucco
- Exterior Features:Security High Impact Doors, Sprinkler Irrigation
- Levels:1 Story
Utilities
- Water:Well
- Sewer:Septic Tanks
Finances and disclosures
- Price:$535,000
- Price per sq. ft.:$237.46
- Tax amount:$486 (2025)
Features and amenities
- Laundry features:Dryer Hookup, Laundry Tub
- Amenities:Pantry
Parking
- Parking description:Attached, Driveway, Garage, Garage Door Opener, Paved, Two Spaces
- Garage:Yes
- Garage spaces:2
New listings near 1433 10th Avenue Ne
- New
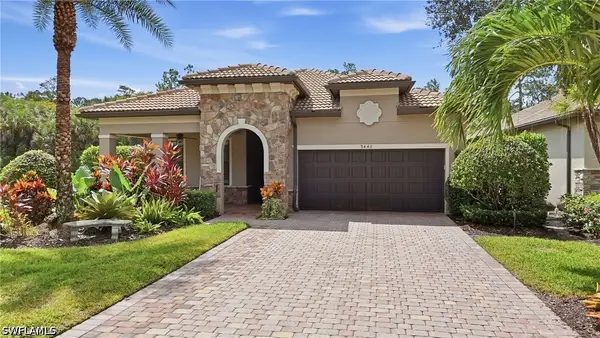 $969,000Active3 beds 2 baths2,020 sq. ft.
9440 Whooping Crane Way, Naples, FL 34120
MLS# 226032802Listed by: COLDWELL BANKER REALTY - New
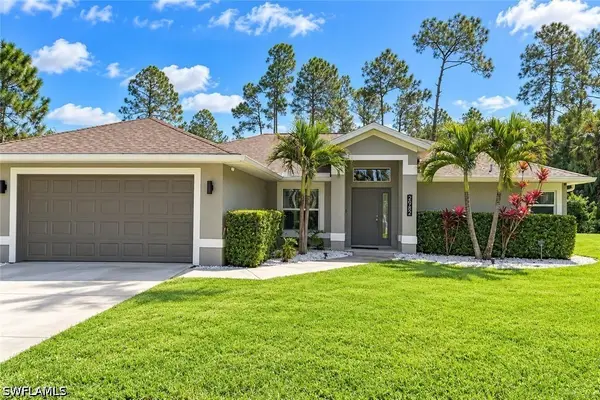 $700,000Active3 beds 2 baths1,528 sq. ft.
2982 2nd Street Ne, Naples, FL 34120
MLS# 226033510Listed by: MATO REALTY, LLC - New
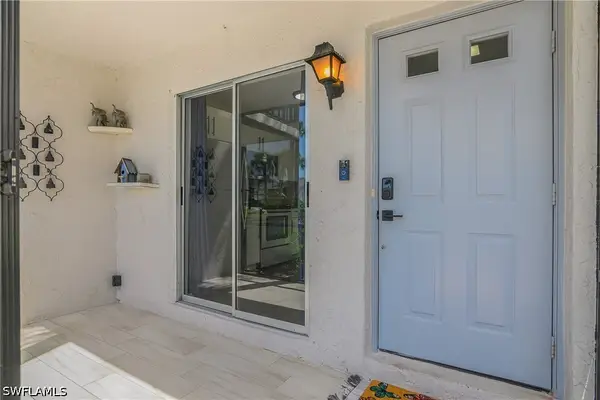 $265,000Active2 beds 2 baths1,234 sq. ft.
4073 Northlight Drive #1803, Naples, FL 34112
MLS# 226033685Listed by: BRODERSEN LLC - New
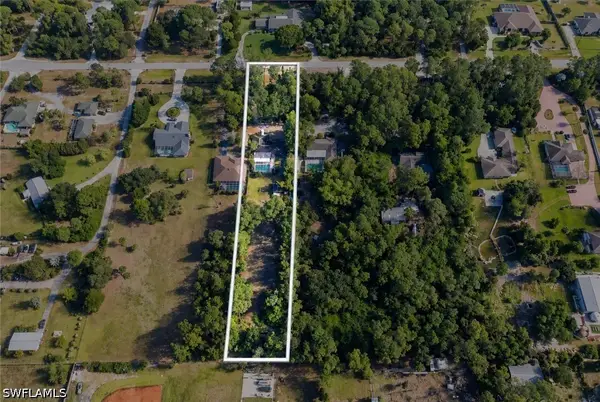 $699,000Active4 beds 2 baths2,375 sq. ft.
6200 Sea Grass Lane, Naples, FL 34116
MLS# 226033686Listed by: THE GEBELHOFF GROUP OF CO. - New
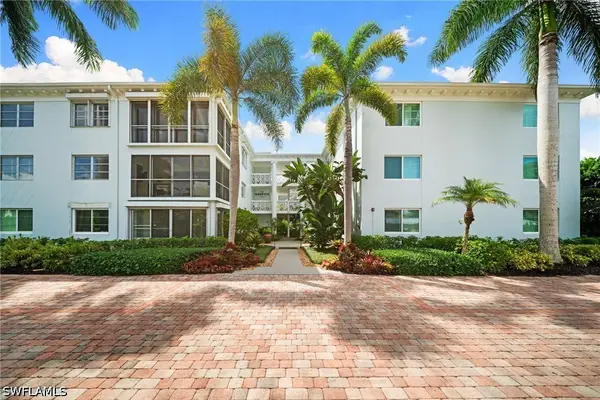 $1,245,000Active2 beds 2 baths1,162 sq. ft.
280 2nd Avenue S #303, Naples, FL 34102
MLS# 226033626Listed by: DOMAINREALTY.COM LLC - New
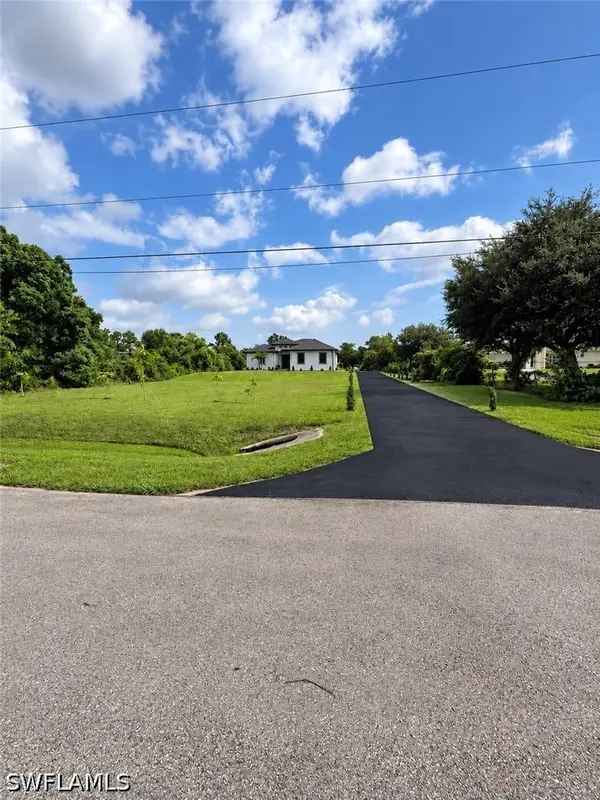 $590,000Active3 beds 2 baths1,780 sq. ft.
3789 35th Avenue Ne, Naples, FL 34120
MLS# 226033670Listed by: REALTY ONE GROUP MVP - New
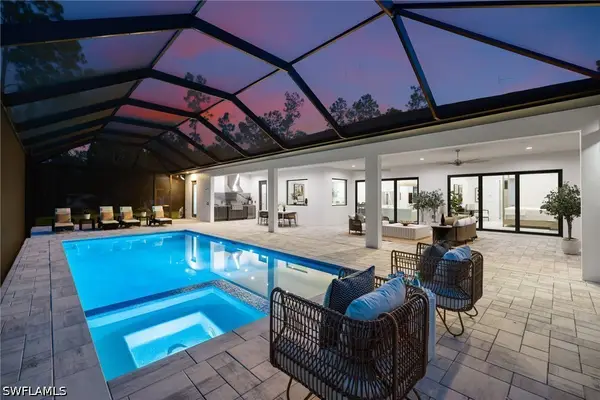 $2,450,000Active4 beds 4 baths3,015 sq. ft.
4221 7th Avenue Nw, Naples, FL 34119
MLS# 226033625Listed by: COMPASS FLORIDA LLC 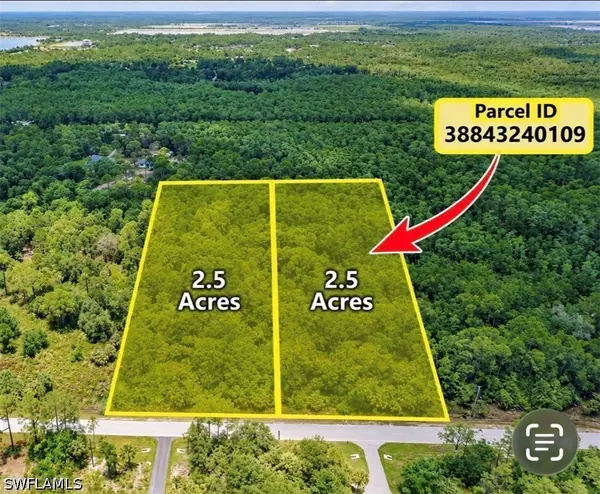 $115,000Active2.5 Acres
xxxx 62nd Avenue Ne, Naples, FL 34120
MLS# 226030958Listed by: EXCELLENCE REALTY REALM LLC- New
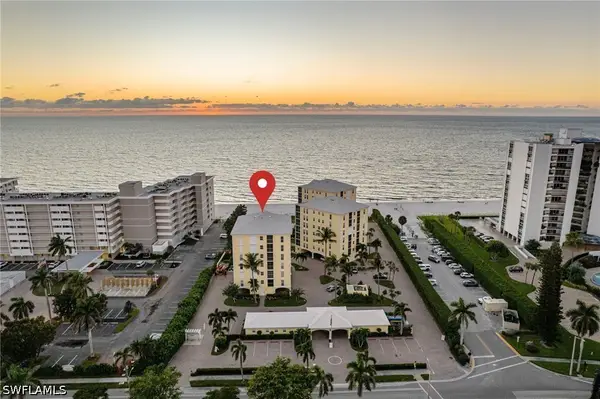 $1,290,000Active2 beds 2 baths1,783 sq. ft.
3483 Gulf Shore Boulevard N #105 - At 2nd Floor Level, Naples, FL 34103
MLS# 226027493Listed by: JOHN R WOOD PROPERTIES - New
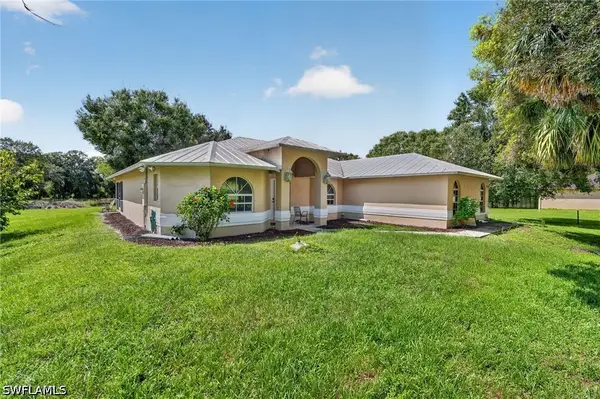 $650,000Active3 beds 2 baths1,708 sq. ft.
4440 60th Avenue Ne, Naples, FL 34120
MLS# 226030374Listed by: COLDWELL BANKER REALTY


Protect your home and budget from life's surprises with an Assurant Home Warranty, backed by a partner that supports you through every step of homeownership. Explore Plans.
©2026 Century 21 Real Estate LLC. All rights reserved. CENTURY 21®, the CENTURY 21 Logo and C21® are service marks owned by Century 21 Real Estate LLC. Century 21 Real Estate LLC fully supports the principles of the Fair Housing Act and the Equal Opportunity Act. Each office is independently owned and operated. Listing information is deemed reliable but not guaranteed accurate.