
14911 Tybee Island Drive, Naples, FL 34119
Local realty services provided by:CENTURY 21 AllPoints Realty
14911 Tybee Island Drive,Naples, FL 34119
$1,275,000
- 5 Beds
- 5 Baths
- 3,776 sq. ft.
- Single family
- Active
Listed by: shaun dalton, pa, noah fulop
Office: coldwell banker realty
MLS#:226037414
Source:FL_GFMB
Price summary
- Price:$1,275,000
- Price per sq. ft.:$157.1
About this home
Lakefront pool home at the end of a cul-de-sac in the gated community of Indigo Preserve and located in preferred flood zone X. This well maintained and well built one-story estate home offers 5 bedrooms plus a den, 4.5 baths and 3,776 square feet of living space, with long water views across the lake. Two covered lanais and the infinity-edge pool sit under a panoramic screen enclosure. The tile roof was replaced in 2018 and the pool cage in 2019. Newer A/C's. Split bedroom plan, coffered ceilings and a 3-car garage. Close to shopping, dining and medical offices, with low HOA fees. Quick close storm shutters for peace of mind.
Community amenities include: tennis, basketball, library, billiards table, swimming pool, poker table, multiple kitchens, covered outdoor seating, children's playground & fitness center.
Contact an agent
Home facts
- Year built:2005
- Subdivision & Development:INDIGO PRESERVE
- Listing ID #:226037414
- Added:3 day(s) ago
- Updated:October 23, 2026 at 03:51 AM
Rooms and interior
- Bedrooms:5
- Total bathrooms:5
- Full bathrooms:4
- Half bathrooms:1
- Flooring:Carpet, Tile
- Bathrooms Description:Bidet
- Kitchen Description:Dishwasher, Disposal, Double Oven, Electric Cooktop, Freezer, Microwave, Pantry, Refrigerator
- Living area:3,776 sq. ft.
Heating and cooling
- Cooling:Ceiling Fans, Electric
- Heating:Central, Electric
- Central air:Yes
Structure and exterior
- Roof:Tile
- Year built:2005
- Building area:3,776 sq. ft.
- Lot area:0.3 Acres
- Architectural Style:One Story, Ranch
- Construction Materials:Block, Concrete, Stucco
- Exterior Features:Lanai, Patio, Porch, Screened, Shutters Manual
- Levels:1 Story
Schools
- High school:GULF COAST HIGH SCHOOL
- Middle school:OAKRIDGE MIDDLE SCHOOL
- Elementary school:LAUREL OAK ELEMENTARY SCHOOL
Utilities
- Water:Public
- Sewer:Public Sewer
Finances and disclosures
- Price:$1,275,000
- Price per sq. ft.:$157.1
- Tax amount:$9,515 (2025)
Features and amenities
- Laundry features:Dryer, Inside, Washer
- Amenities:Pantry, Pool
- Pool features:Community, Concrete, In Ground, Pool, Screen Enclosure
Parking
- Parking description:Attached, Circular Driveway, Driveway, Garage, Garage Door Opener, Paved
- Garage:Yes
- Garage spaces:3
New listings near 14911 Tybee Island Drive
- Coming Soon
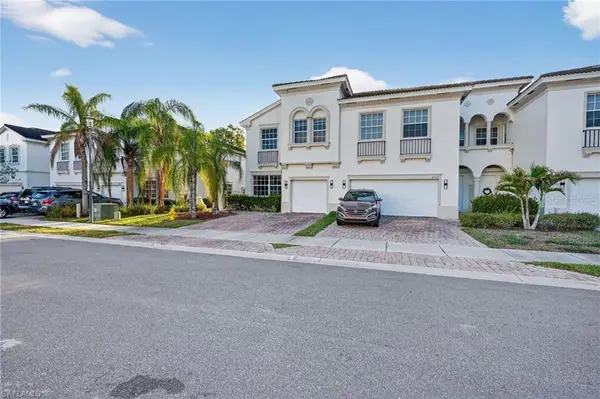 $360,000Coming Soon4 beds 3 baths1,828 sq. ft.
7005 Romana Way #1701, NAPLES, FL 34119
MLS# A4708615Listed by: PREMIERE PLUS REALTY COMPANY - New
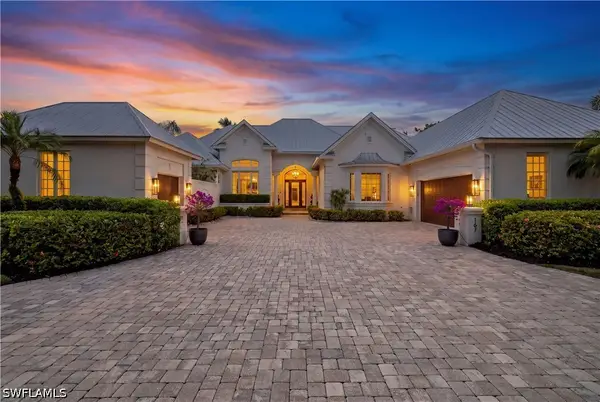 $5,395,000Active4 beds 5 baths4,135 sq. ft.
1675 Murex Lane, Naples, FL 34102
MLS# 226038549Listed by: WILLIAM RAVEIS REAL ESTATE - New
 $209,000Active1 beds 2 baths806 sq. ft.
5290 Treetops Drive #I201, Naples, FL 34113
MLS# 226035091Listed by: REALTY ONE GROUP MVP - New
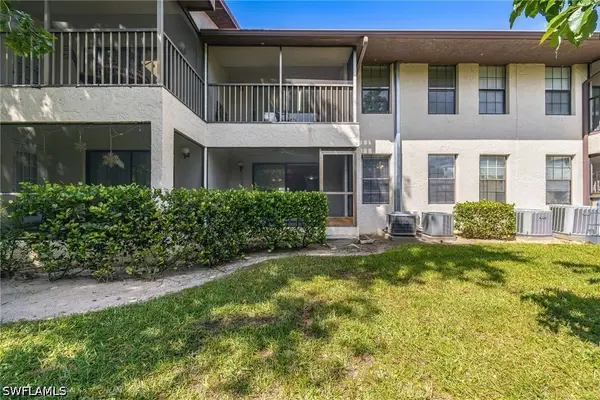 $175,000Active2 beds 2 baths878 sq. ft.
5258 Treetops Drive #J103, Naples, FL 34113
MLS# 226036431Listed by: REALTY ONE GROUP MVP - New
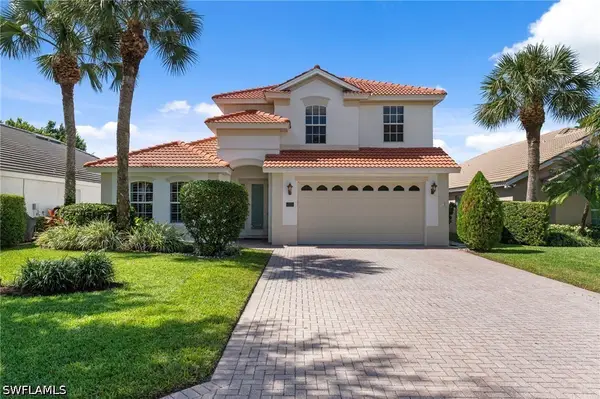 $1,285,000Active5 beds 3 baths2,735 sq. ft.
6733 Autumn Woods Boulevard, Naples, FL 34109
MLS# 226038327Listed by: DOWNING FRYE REALTY INC. - Open Sun, 1 to 3pmNew
 $4,399,000Active4 beds 5 baths4,975 sq. ft.
1237 Pocantico Lane, Naples, FL 34110
MLS# 226036186Listed by: COLDWELL BANKER REALTY - New
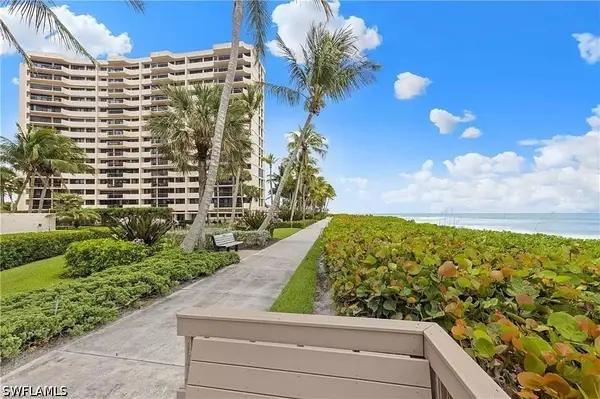 $1,199,000Active2 beds 2 baths1,271 sq. ft.
4001 Gulf Shore Boulevard N #305, Naples, FL 34103
MLS# 226036824Listed by: DOWNING FRYE REALTY INC. - New
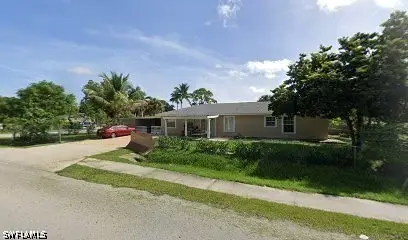 $419,900Active3 beds 2 baths1,400 sq. ft.
5380 Floridan Avenue, Naples, FL 34113
MLS# 226037685Listed by: REAL BROKER, LLC - New
 $1,325,000Active3 beds 4 baths2,843 sq. ft.
8461 Sevilla Court, Naples, FL 34114
MLS# 226038035Listed by: WILLIAM RAVEIS REAL ESTATE - New
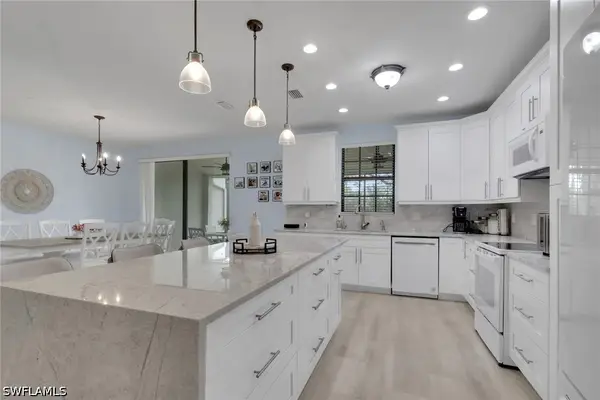 $420,000Active3 beds 3 baths1,667 sq. ft.
15068 Summit Place Circle #225, Naples, FL 34119
MLS# 226038085Listed by: COMPASS FLORIDA LLC


Protect your home and budget from life's surprises with an Assurant Home Warranty, backed by a partner that supports you through every step of homeownership. Explore Plans.
©2026 Century 21 Real Estate LLC. All rights reserved. CENTURY 21®, the CENTURY 21 Logo and C21® are service marks owned by Century 21 Real Estate LLC. Century 21 Real Estate LLC fully supports the principles of the Fair Housing Act and the Equal Opportunity Act. Each office is independently owned and operated. Listing information is deemed reliable but not guaranteed accurate.