
15454 Summit Place Circle #125, Naples, FL 34119
Local realty services provided by:CENTURY 21 Results
15454 Summit Place Circle #125,Naples, FL 34119
$370,000
- 3 Beds
- 3 Baths
- 1,667 sq. ft.
- Townhouse
- Active
Listed by: laney farrugia, chris farrugia
Office: compass florida llc.
MLS#:226021522
Source:FL_GFMB
Price summary
- Price:$370,000
- Price per sq. ft.:$221.96
About this home
**NEW ROOF**ASSESSMENT PAID. Welcome to 15454 Summit Place Circle - a beautiful 3-bedroom, 2.5-bath townhome. A new roof (2025) makes this home secure and insurance-friendly! One or more photo(s) has been virtually staged, AI generated or rendered.
Contact an agent
Home facts
- Year built:2007
- Subdivision & Development:SUMMIT PLACE
- Listing ID #:226021522
- Added:132 day(s) ago
- Updated:October 12, 2026 at 06:52 PM
Rooms and interior
- Bedrooms:3
- Total bathrooms:3
- Full bathrooms:2
- Half bathrooms:1
- Flooring:Tile, Vinyl
- Kitchen Description:Dishwasher, Disposal, Electric Cooktop, Freezer, Ice Maker, Microwave, Pantry, Refrigerator
- Living area:1,667 sq. ft.
Heating and cooling
- Cooling:Ceiling Fans, Electric
- Heating:Central, Electric
- Central air:Yes
Structure and exterior
- Roof:Tile
- Year built:2007
- Building area:1,667 sq. ft.
- Lot area:0.08 Acres
- Architectural Style:Two Story
- Construction Materials:Block, Concrete, Stucco
- Exterior Features:Lanai, Porch, Screened, Shutters Manual
- Levels:2 Story
Schools
- High school:BARRON COLLIER HIGH SCHOOL
- Middle school:OAKRIDGE MIDDLE SCHOOL
- Elementary school:VINEYARDS ELEMENTARY
Utilities
- Water:Public
- Sewer:Public Sewer
Finances and disclosures
- Price:$370,000
- Price per sq. ft.:$221.96
- Tax amount:$3,501 (2025)
Features and amenities
- Laundry features:Dryer, Dryer Hookup, Inside, Washer
- Amenities:Pantry, Pickleball, Pool, Sidewalks
- Pool features:Community, Pool
Parking
- Parking description:Attached, Driveway, Garage, Garage Door Opener, Paved
- Garage:Yes
- Garage spaces:1
New listings near 15454 Summit Place Circle #125
- Coming Soon
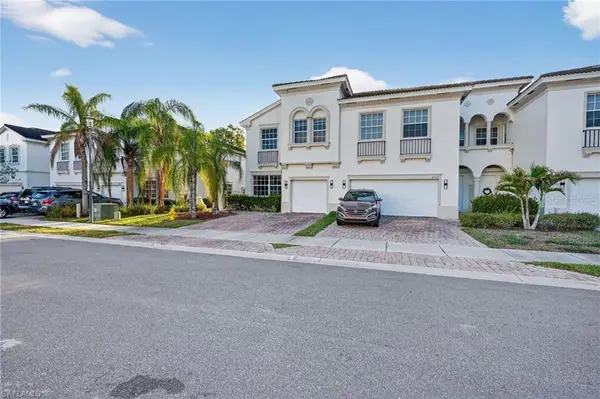 $360,000Coming Soon4 beds 3 baths1,828 sq. ft.
7005 Romana Way #1701, NAPLES, FL 34119
MLS# A4708615Listed by: PREMIERE PLUS REALTY COMPANY - New
 $845,000Active2 beds 2 baths1,862 sq. ft.
790 Bentwater Circle #203, Naples, FL 34108
MLS# 226036630Listed by: PREMIER SOTHEBY'S INT'L REALTY - New
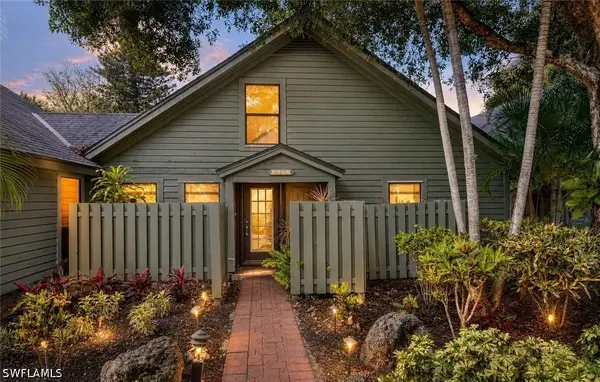 $495,000Active3 beds 2 baths1,872 sq. ft.
1325 Solana Road #K3, Naples, FL 34103
MLS# 226036079Listed by: BONNYCASTLE REALTY - New
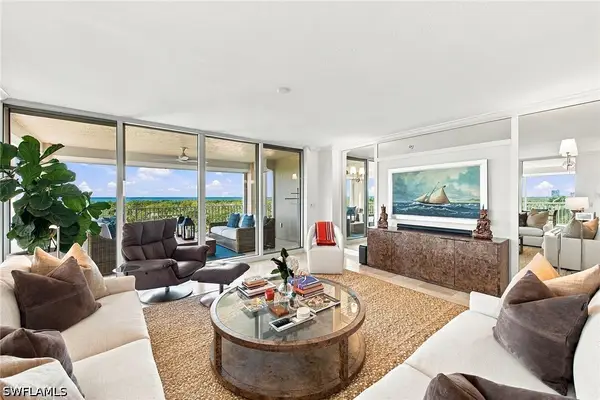 $3,950,000Active3 beds 3 baths3,275 sq. ft.
6597 Nicholas Boulevard #601, Naples, FL 34108
MLS# 226036441Listed by: PREMIER SOTHEBY'S INT'L REALTY  $6,900,000Active3 beds 4 baths4,008 sq. ft.
6873 Grenadier Boulevard #402, Naples, FL 34108
MLS# 225016398Listed by: GULF BAY MARKETING GROUP INC $38,000,000Active6 beds 7 baths9,248 sq. ft.
6873 Grenadier Boulevard #PH03, Naples, FL 34108
MLS# 226006280Listed by: GULF BAY MARKETING GROUP INC $12,200,000Active5 beds 5 baths5,213 sq. ft.
6873 Grenadier Boulevard #1001, Naples, FL 34108
MLS# 226026092Listed by: GULF BAY MARKETING GROUP INC- New
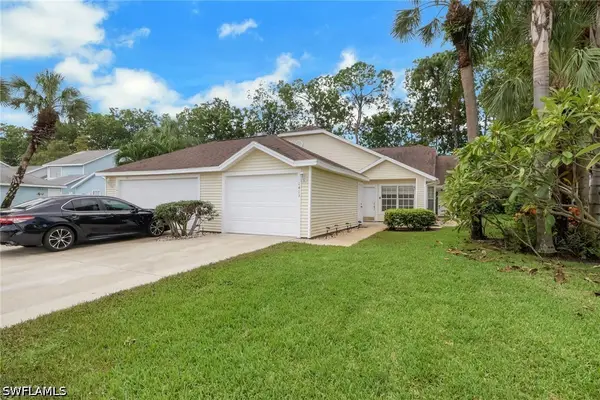 $340,000Active2 beds 2 baths1,583 sq. ft.
1413 Monarch Circle #B4, Naples, FL 34116
MLS# 226033203Listed by: DOMAINREALTY.COM LLC - New
 $3,850,000Active3 beds 4 baths3,107 sq. ft.
2243 Residence Circle, Naples, FL 34105
MLS# 226036359Listed by: PREMIER SOTHEBY'S INT'L REALTY - New
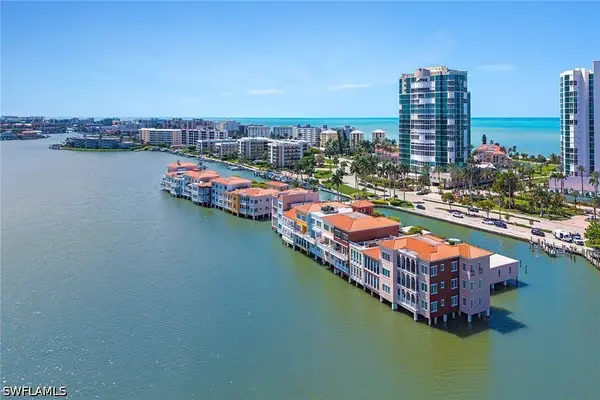 $4,395,000Active2 beds 3 baths3,036 sq. ft.
4000 Gulf Shore Boulevard N #2700, Naples, FL 34103
MLS# 226036504Listed by: PREMIER SOTHEBY'S INT'L REALTY


Protect your home and budget from life's surprises with an Assurant Home Warranty, backed by a partner that supports you through every step of homeownership. Explore Plans.
©2026 Century 21 Real Estate LLC. All rights reserved. CENTURY 21®, the CENTURY 21 Logo and C21® are service marks owned by Century 21 Real Estate LLC. Century 21 Real Estate LLC fully supports the principles of the Fair Housing Act and the Equal Opportunity Act. Each office is independently owned and operated. Listing information is deemed reliable but not guaranteed accurate.