
1588 Vizcaya Lane, Naples, FL 34113
Local realty services provided by:CENTURY 21 SUNBELT REALTY
Listed by: greg blackall
Office: veranda realty group
MLS#:O6429458
Source:MFRMLS
Price summary
- Price:$899,000
- Price per sq. ft.:$142.38
- Monthly HOA dues:$420.67
About this home
Luxury, lifestyle, and exceptional energy efficiency come together in this impressive 5-bedroom, 3-bath residence in the gated community of Artesia. Offering over 3,200 square feet of thoughtfully designed living space, this home features a private screened pool and spa, oversized lanai with putting green, 3-car tandem garage, and a rare combination of premium upgrades. The gourmet kitchen is designed for both everyday living and entertaining with quartz countertops, an oversized island with seating, double wall ovens, pot filler, abundant cabinetry, and an open flow into the gathering room. A first-floor bedroom and full bath provide flexible living options, while upstairs you'll find a spacious loft, generously sized secondary bedrooms, and a dedicated home theater complete with projector and screen. The primary suite offers a spa-inspired bath with dual vanities, stone flooring, soaking tub, oversized shower, and an expansive custom-organized walk-in closet.
Designed with efficiency in mind, the home also features an owned 79-panel (28.44 kW) solar energy system (that was more than $100k when originally installed in 2021), professionally spray foam insulated conditioned attic, dual Tesla EV charging stations, and hurricane shutters. Residents of Artesia enjoy outstanding amenities including a resort-style zero-entry pool, pickleball courts, clubhouse, fitness center, and more, all conveniently located between downtown Naples and Marco Island with easy access to beaches, shopping, dining, and recreation. This is a rare opportunity to own a home that seamlessly blends luxury, entertainment, and modern efficiency. *360 tour availble in tour link*...
Contact an agent
Home facts
- Year built:2019
- Subdivision & Development:ARTESIA NAPLES PH 5
- Listing ID #:O6429458
- Added:50 day(s) ago
- Updated:September 19, 2026 at 04:20 PM
Rooms and interior
- Bedrooms:5
- Total bathrooms:3
- Full bathrooms:3
- Flooring:Laminate, Tile
- Dining Description:Eat In Kitchen, Formal Dining Room, Living Room/Dining Room Combo
- Kitchen Description:Cooktop, Dishwasher, Eat-in Kitchen, Kitchen/Family Room Combo, Range Hood, Refrigerator, Solid Surface Counters
- Bedroom Description:High Ceilings, Primary Bedroom Upstairs
- Living area:3,234 sq. ft.
Heating and cooling
- Cooling:Central Air
- Heating:Central
- Central air:Yes
Structure and exterior
- Roof:Tile
- Year built:2019
- Building area:3,234 sq. ft.
- Lot area:0.19 Acres
- Lot Features:Level, Paved
- Architectural Style:Mediterranean
- Construction Materials:Block, Stucco
- Exterior Features:Covered Porch/Patio, Enclosed, Patio, Rear Porch, Screened
- Foundation Description:Slab
- Levels:2 Story
Utilities
- Water:Public, Water Connected
- Sewer:Public Sewer, Sewer Connected
Finances and disclosures
- Price:$899,000
- Price per sq. ft.:$142.38
- Tax amount:$5,395 (2025)
Features and amenities
- Appliances:Cooktop, Dishwasher, Electric Water Heater, Range Hood, Refrigerator
- Laundry features:Electric Dryer Hookup, Inside, Laundry Room, Washer Hookup
- Amenities:BB/HS Internet Available, Built-In Features, Cable Available, Ceiling Fans(s), Crown Molding, Eat-in Kitchen, Fitness Center, Gated, High Ceilings, Kitchen/Family Room Combo, Living Room/Dining Room Combo, Open Floorplan, Phone Available, Pickleball Court(s), Pool, Primary Bedroom Upstairs, Shuffleboard Court, Solid Surface Counters, Thermostat, Underground Utilities
- Pool features:Automatic Cleaner, In Ground, Pool, Private Pool, Screen Enclosure
Parking
- Parking description:Attached Garage, Driveway, Electric Vehicle Charging Station(s), Garage Door Opener, Tandem
- Garage:Yes
- Garage spaces:3
 The information being provided by Stellar Mls is for the consumer's personal, non-commercial use and may not be used for any purpose other than to identify prospective properties consumer may be interested in purchasing. Any information relating to real estate for sale referenced on this web site comes from the Internet Data Exchange (IDX) program of the Stellar Mls. CENTURY 21 SUNBELT REALTY is not a Multiple Listing Service (MLS), nor does it offer MLS access. This website is a service of CENTURY 21 SUNBELT REALTY, a broker participant of Stellar Mls. This web site may reference real estate listing(s) held by a brokerage firm other than the broker and/or agent who owns this web site.
The accuracy of all information, regardless of source, including but not limited to open house information, square footages and lot sizes, is deemed reliable but not guaranteed and should be personally verified through personal inspection by and/or with the appropriate professionals. The data contained herein is copyrighted by Stellar Mls and is protected by all applicable copyright laws. Any unauthorized dissemination of this information is in violation of copyright laws and is strictly prohibited.
Properties in listings may have been sold or may no longer be available.
Copyright 2026 Stellar Mls. All rights reserved. MFRMLS Member Broker: Jim Fischer
The information being provided by Stellar Mls is for the consumer's personal, non-commercial use and may not be used for any purpose other than to identify prospective properties consumer may be interested in purchasing. Any information relating to real estate for sale referenced on this web site comes from the Internet Data Exchange (IDX) program of the Stellar Mls. CENTURY 21 SUNBELT REALTY is not a Multiple Listing Service (MLS), nor does it offer MLS access. This website is a service of CENTURY 21 SUNBELT REALTY, a broker participant of Stellar Mls. This web site may reference real estate listing(s) held by a brokerage firm other than the broker and/or agent who owns this web site.
The accuracy of all information, regardless of source, including but not limited to open house information, square footages and lot sizes, is deemed reliable but not guaranteed and should be personally verified through personal inspection by and/or with the appropriate professionals. The data contained herein is copyrighted by Stellar Mls and is protected by all applicable copyright laws. Any unauthorized dissemination of this information is in violation of copyright laws and is strictly prohibited.
Properties in listings may have been sold or may no longer be available.
Copyright 2026 Stellar Mls. All rights reserved. MFRMLS Member Broker: Jim FischerNew listings near 1588 Vizcaya Lane
- New
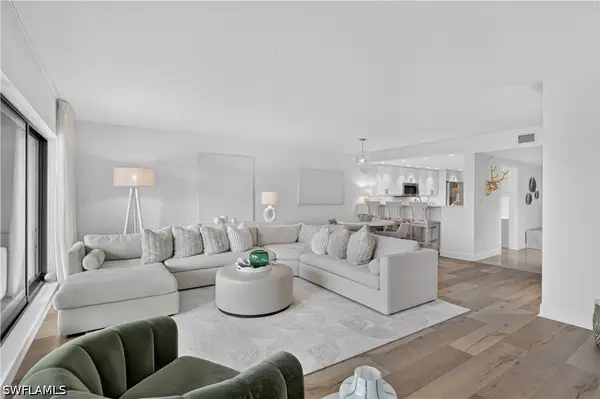 $1,825,000Active3 beds 3 baths2,351 sq. ft.
6350 Pelican Bay Boulevard #B206, Naples, FL 34108
MLS# 226033856Listed by: PREMIERE PLUS REALTY COMPANY - New
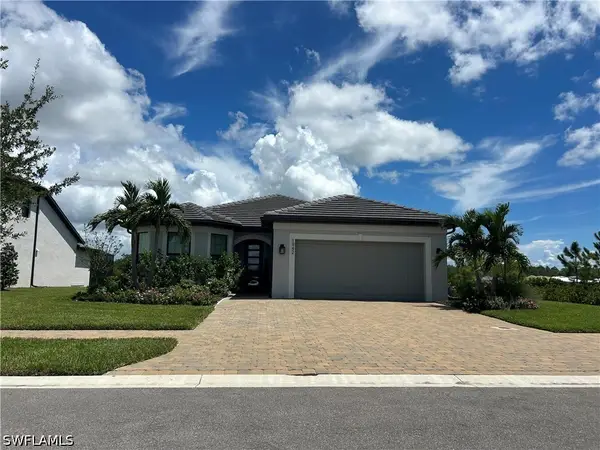 $760,000Active3 beds 2 baths2,084 sq. ft.
1942 Fresno Avenue, Naples, FL 34120
MLS# 226033857Listed by: BEYCOME OF FLORIDA LLC - New
 $395,000Active2 beds 2 baths1,267 sq. ft.
290 Naples Cove Drive #2604, Naples, FL 34110
MLS# 226029043Listed by: PREMIERE PLUS REALTY COMPANY - New
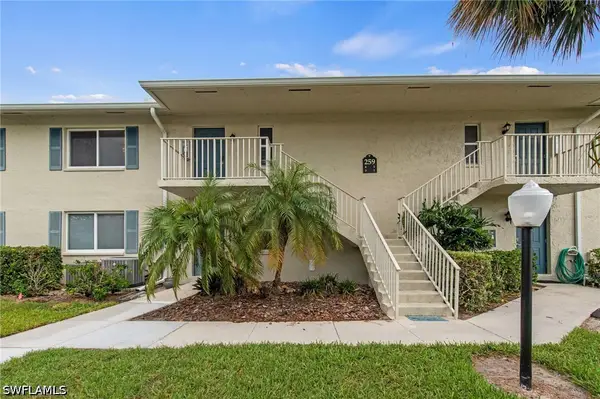 $389,900Active2 beds 2 baths1,542 sq. ft.
259 Winners Circle #4, Naples, FL 34112
MLS# 226030466Listed by: COFFEY REAL ESTATE AGENCY LLC - New
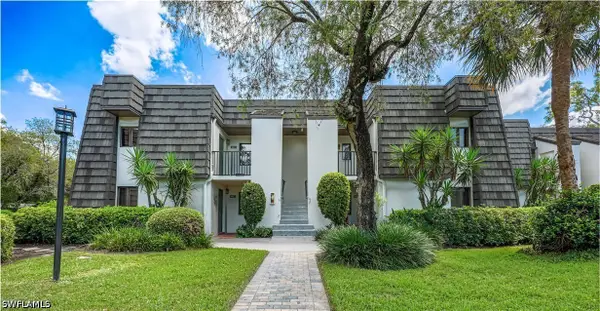 $320,000Active2 beds 2 baths1,238 sq. ft.
1668 Spoonbill Lane #B, Naples, FL 34105
MLS# 226031247Listed by: MY REALTY GROUP, LLC - New
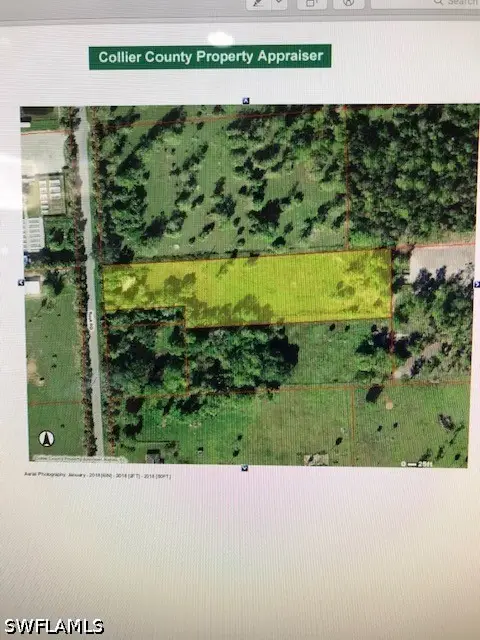 $849,900Active4.53 Acres
2180 Rock Road, Naples, FL 34120
MLS# 226033387Listed by: NAPLES TRUST REAL ESTATE SERVI - New
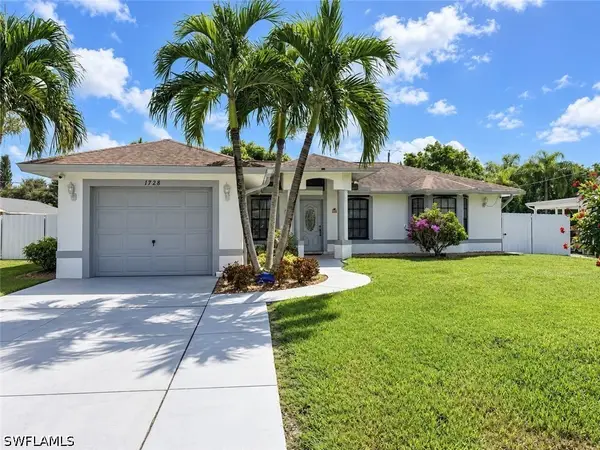 $492,000Active3 beds 2 baths1,106 sq. ft.
1728 54th Terrace Sw, Naples, FL 34116
MLS# 226033391Listed by: XCLUSIVE HOMES LLC - New
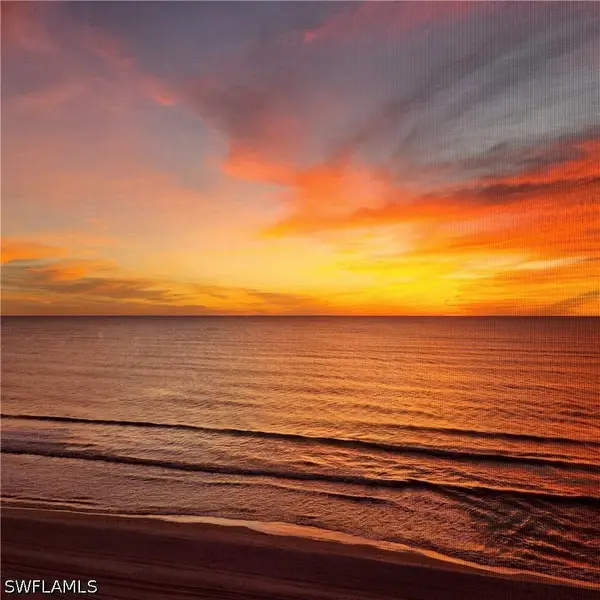 $2,050,000Active2 beds 3 baths1,855 sq. ft.
10701 Gulf Shore Drive #901, Naples, FL 34108
MLS# 226033635Listed by: WEICHERTREALTORS-PARADISEHOMES - New
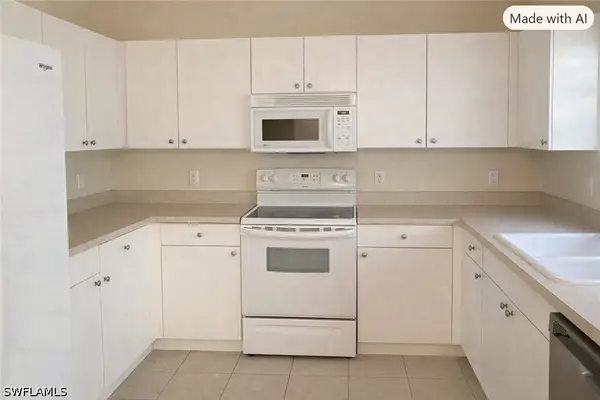 $229,900Active2 beds 3 baths1,272 sq. ft.
3304 Lisa Lane #4, Naples, FL 34109
MLS# 226033765Listed by: REALTY ONE GROUP MVP - New
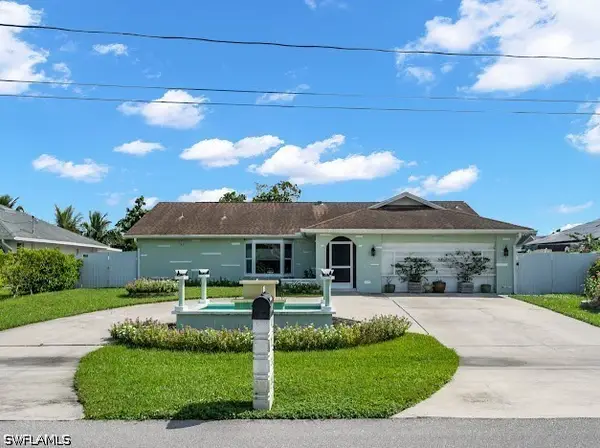 $720,000Active4 beds 3 baths2,712 sq. ft.
4238 32nd Avenue Sw, Naples, FL 34116
MLS# 226033846Listed by: A PLUS REALTY


Protect your home and budget from life's surprises with an Assurant Home Warranty, backed by a partner that supports you through every step of homeownership. Explore Plans.
©2026 Century 21 Real Estate LLC. All rights reserved. CENTURY 21®, the CENTURY 21 Logo and C21® are service marks owned by Century 21 Real Estate LLC. Century 21 Real Estate LLC fully supports the principles of the Fair Housing Act and the Equal Opportunity Act. Each office is independently owned and operated. Listing information is deemed reliable but not guaranteed accurate.