
1654 Triangle Palm Terrace, Naples, FL 34119
Local realty services provided by:CENTURY 21 SUNBELT REALTY
Listed by: diana mccoy, pa
Office: john r wood properties
MLS#:226025510
Source:FL_GFMB
Price summary
- Price:$535,000
- Price per sq. ft.:$178.33
About this home
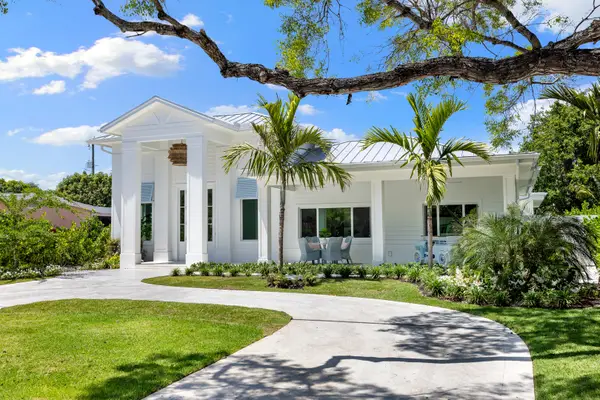
Best priced and in pristine condition! Featuring rarely offered improvements that give this home the feel of a new property. Offered partial furnished all included with your purchase. Enjoy the private oasis with the sway of the palms while enjoying the newly transformed backyard complete with new vibrant tropical plantings, with room for a private pool or add an extra cozy sitting area. The heart of the home is a stunning with expansive great room floor plan land and many newly installed items making this property ready for both daily living and entertaining. Tile flooring throughtout, with beautiful new window treatments and fans, custom lighting throughout complete the look, many newer or NEW appliances (listed below), all of this at an amazing price. . Saturnia Lakes offers something for everyone in your family. From the resort-style clubhouse, you’ll have easy access to a state-of-the-art fitness center, lockers, showers, and a dry sauna, a dance/yoga studio for on-site water and studio yoga classes. lap pool, family pool, toddler pool, clay Har-Tru tennis courts, basketball court, billiards, and playground. All of these are steps away from your front door. Unique to the community, the passive park is a hidden gem with large walking paths and peaceful pine trees. Low-maintenance living is made easy with the association covering yard work, irrigation water, high-speed fiber-optic cable, Wi-Fi, and a manned guard gate, plus a resident-only gate to Logan Blvd. Home updates: NEW ROOF and gutters 2023, sun film protection on all widows and hurricane accordion shutters, new side door and garage door, several curved unground drains, shrubs and flowering plants, rescreened lanai and front porch 2024, COMPLETELY REFURBISHED MASTER BATH 2026, appliances all replaced from 2022 - 2026), all new window blinds 2024, newly updated closets, faucetes, and commodes. A truly MOVE IN READY HOME!...
Contact an agent
Home facts
- Year built:2004
- Subdivision & Development:SATURNIA LAKES
- Listing ID #:226025510
- Added:63 day(s) ago
- Updated:September 16, 2026 at 07:17 AM
Rooms and interior
- Bedrooms:3
- Total bathrooms:2
- Full bathrooms:2
- Flooring:Tile
- Kitchen Description:Dishwasher, Disposal, Electric Cooktop, Ice Maker, Microwave, Pantry, Refrigerator
- Living area:1,751 sq. ft.
Heating and cooling
- Cooling:Ceiling Fans, Electric
- Heating:Central, Electric
- Central air:Yes
Structure and exterior
- Roof:Tile
- Year built:2004
- Building area:1,751 sq. ft.
- Architectural Style:Traditional
- Construction Materials:Block, Concrete, Stucco
- Exterior Features:Lanai, Patio, Porch, Room For Pool, Screened, Sprinkler Irrigation
Schools
- High school:GULF COAST HIGH SCHOOL
- Middle school:OAK RIDGE MIDDLE SCHOOL
- Elementary school:LAUREL OAK ELEMENTARY
Utilities
- Water:Public
- Sewer:Public Sewer
Finances and disclosures
- Price:$535,000
- Price per sq. ft.:$178.33
- Tax amount:$4,231 (2025)
Features and amenities
- Laundry features:Dryer, Inside, Laundry Tub, Washer
- Amenities:Pantry, Pool, Shutters, Sidewalks
- Pool features:Community, Pool
Parking
- Parking description:Attached, Common, Deeded, Driveway, Garage, Garage Door Opener, Guest, Paved
- Garage:Yes
- Garage spaces:2
New listings near 1654 Triangle Palm Terrace
- New
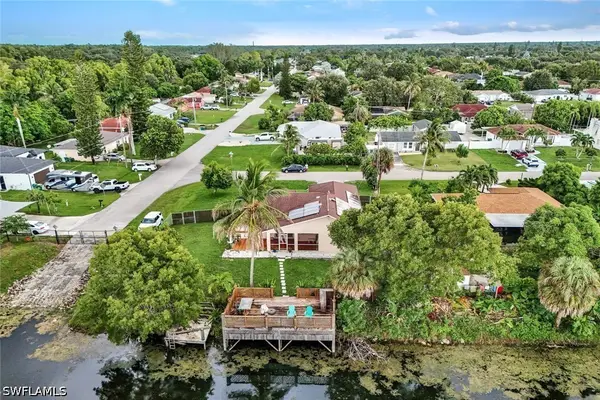 $590,000Active4 beds 2 baths1,499 sq. ft.
1701 54th Terrace Sw, Naples, FL 34116
MLS# 226032761Listed by: JOHN R WOOD PROPERTIES - New
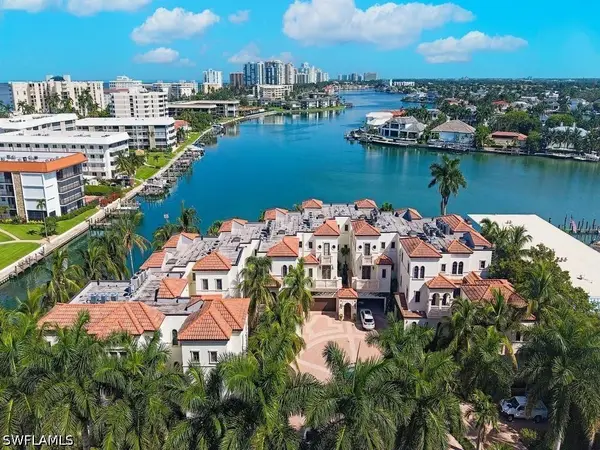 $5,675,000Active3 beds 5 baths3,288 sq. ft.
221 Harbour Drive #6, Naples, FL 34103
MLS# 226033063Listed by: DOWNING FRYE REALTY INC. - Open Sun, 1 to 4pmNew
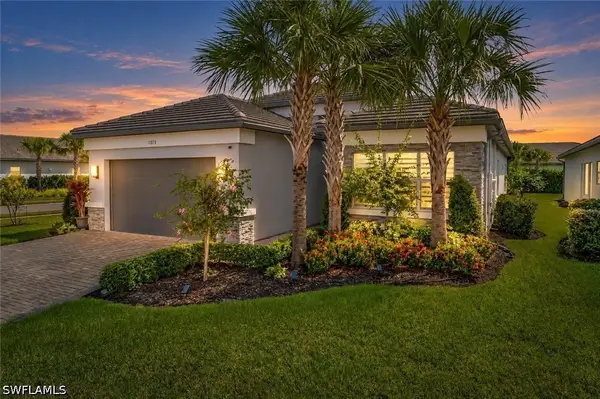 $1,125,000Active3 beds 2 baths2,505 sq. ft.
11878 Gardenia Avenue, Naples, FL 34120
MLS# 226030654Listed by: PREMIERE PLUS REALTY COMPANY - New
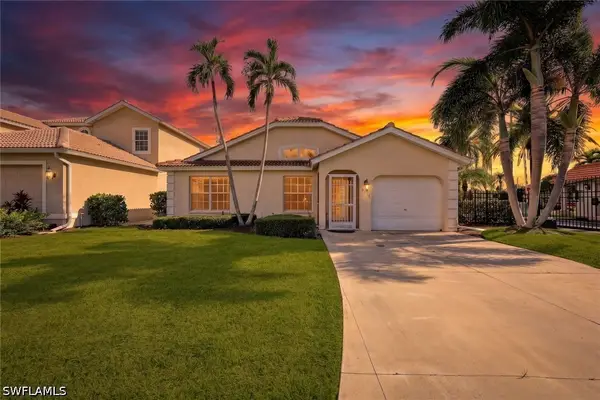 $439,900Active2 beds 2 baths1,263 sq. ft.
5018 Eclipse Court, Naples, FL 34104
MLS# 226032351Listed by: PREMIERE PLUS REALTY COMPANY - Open Sat, 1 to 4pmNew
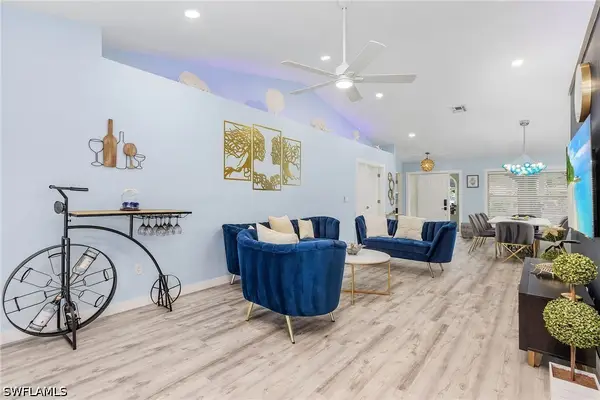 $749,000Active4 beds 3 baths2,114 sq. ft.
1899 Piccadilly Circus, Naples, FL 34112
MLS# 226033173Listed by: STATON PROPERTIES, LLC - New
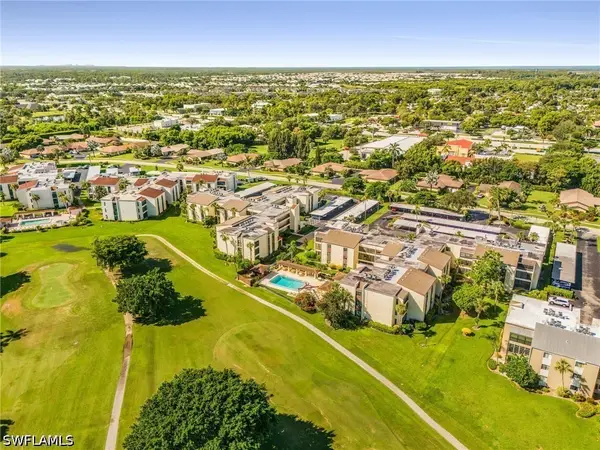 $175,000Active2 beds 2 baths930 sq. ft.
3625 Boca Ciega Drive #212, Naples, FL 34112
MLS# 226033297Listed by: RE/MAX HALLMARK REALTY - New
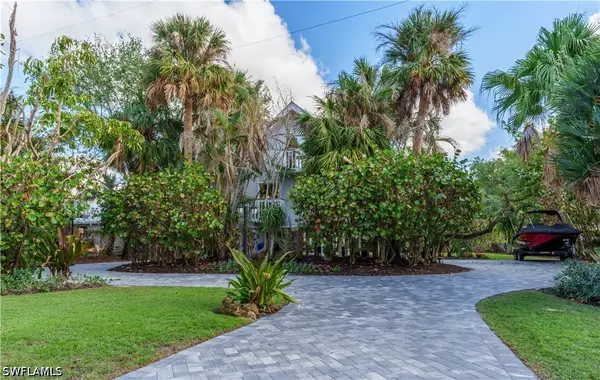 $2,299,999Active3 beds 3 baths2,376 sq. ft.
5058 Seahorse Avenue, Naples, FL 34103
MLS# 226033307Listed by: XCLUSIVE HOMES LLC - New
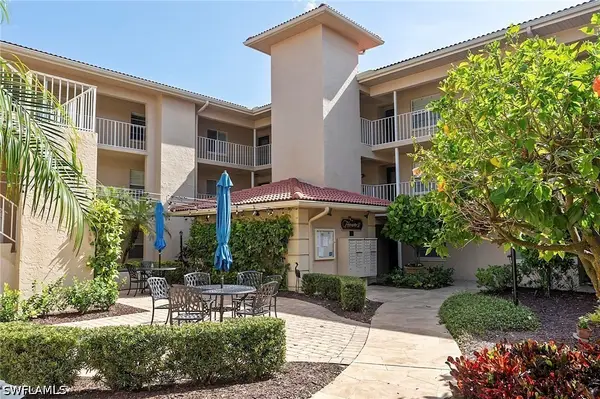 $335,000Active2 beds 2 baths1,100 sq. ft.
1051 Foxfire Lane #307, Naples, FL 34104
MLS# 226033319Listed by: DIAMOND KEY REAL ESTATE - New
 $5,900,000Active4 beds 3 baths1,729 sq. ft.
757 Broad Court S, Naples, FL 34102
MLS# 12760495Listed by: COMPASS FLORIDA LLC
- New
 $349,000Active2 beds 2 baths1,332 sq. ft.
1886 Tarpon Bay Drive S #204, Naples, FL 34119
MLS# 226033041Listed by: PREMIER SOTHEBY'S INT'L REALTY


Protect your home and budget from life's surprises with an Assurant Home Warranty, backed by a partner that supports you through every step of homeownership. Explore Plans.
©2026 Century 21 Real Estate LLC. All rights reserved. CENTURY 21®, the CENTURY 21 Logo and C21® are service marks owned by Century 21 Real Estate LLC. Century 21 Real Estate LLC fully supports the principles of the Fair Housing Act and the Equal Opportunity Act. Each office is independently owned and operated. Listing information is deemed reliable but not guaranteed accurate.