
167 Burning Tree Drive, Naples, FL 34105
Local realty services provided by:CENTURY 21 Results
167 Burning Tree Drive,Naples, FL 34105
$2,995,000
- 4 Beds
- 3 Baths
- 2,300 sq. ft.
- Single family
- Active
Listed by: brehna hovland
Office: hovland realty, llc.
MLS#:226033183
Source:FL_GFMB
Price summary
- Price:$2,995,000
- Price per sq. ft.:$921.54
About this home
One or more photo(s) has been virtually staged, AI generated or rendered. PRIVATE, GATED & TURNKEY FURNISHED! Built in 2024, 167 Burning Tree Drive offers a private mother-in-law suite, resort-style saltwater pool and spa, oversized corner lot, fully fenced tropical backyard, X flood zone and no mandatory HOA—all in the heart of Central Naples.
Designed by Naples architect Brian Fleming, this home is anything but ordinary. A private automatic cantilever gate opens to lush Clusia, bamboo and seagrape, expansive front and side lawns, landscape lighting and an oversized driveway with parking for approximately six vehicles, creating a secluded, estate-like setting just minutes from everything Naples.
Inside, the home is open, bright and spacious, with soaring tray ceilings, distinctive ceiling designs, architectural accent walls, designer lighting and a statement fireplace. Hurricane-impact windows, doors and sliders bring in abundant natural light and connect the interior to the outdoor living spaces. The kitchen centers around an oversized quartz island with beautiful cabinetry and contemporary finishes, complemented by a separate wet bar for entertaining.
The primary suite opens directly to the pool and features a tray ceiling, walk-in closet with built-ins and a spa-inspired bath with dual vanities, freestanding soaking tub and oversized tiled shower. Spacious guest bedrooms feature built-in closet systems, while the bathrooms were individually designed with hand-selected finishes and details.
One of the home's most valuable features is the attached mother-in-law suite with its own private entrance and full bath. Separate when desired yet connected to the home, it provides privacy for extended family, long-term guests or multigenerational living, with additional flexibility as a private workspace, retreat or potential income-producing space.
Outside, the fully fenced private backyard is designed for the Naples lifestyle. A temperature-controlled saltwater pool and spa completed in 2025 is surrounded by mature tropical landscaping, covered outdoor living, expansive lawn space and landscape lighting—ideal for entertaining, pets, relaxing by the pool or enjoying Florida evenings in privacy. Additional features include a metal roof, hurricane-impact protection and Flood Zone X designation supported by a LOMA. There is no mandatory HOA or club membership, with The Country Club of Naples directly across the street. Minutes from Naples beaches, Waterside Shops, Venetian Village, Artis—Naples, Fifth Avenue South, Downtown Naples, Mercato, golf, dining, shopping and entertainment.
Turnkey furnished—just bring your toothbrush. Newer homes can be found in Central Naples, but finding one with gated privacy, generous land, independent guest accommodations, a fully fenced tropical backyard, pool and spa, no mandatory HOA and this location is rare. 167 Burning Tree Drive is one you need to experience in person....
Contact an agent
Home facts
- Year built:2024
- Subdivision & Development:BIG CYPRESS GOLF COUNTRY CLUB
- Listing ID #:226033183
- Added:6 day(s) ago
- Updated:September 22, 2026 at 03:00 PM
Rooms and interior
- Bedrooms:4
- Total bathrooms:3
- Full bathrooms:3
- Flooring:Tile, Vinyl
- Kitchen Description:Built In Oven, Dishwasher, Disposal, Electric Cooktop, Freezer, Ice Maker, Microwave, Pantry, Refrigerator, Self Cleaning Oven, Warming Drawer, Wine Cooler
- Living area:2,300 sq. ft.
Heating and cooling
- Cooling:Ceiling Fans, Electric
- Heating:Central, Electric
- Central air:Yes
Structure and exterior
- Roof:Metal
- Year built:2024
- Building area:2,300 sq. ft.
- Lot area:0.27 Acres
- Architectural Style:One Story, Ranch
- Construction Materials:Block, Concrete, Stone, Stucco
- Exterior Features:Deck, Fence, Open, Patio, Porch, Privacy Wall, Security High Impact Doors, Sprinkler Irrigation
- Levels:1 Story
Schools
- High school:BARRON COLLIER HIGH
- Middle school:PINE RIDGE MIDDLE
- Elementary school:SEAGATE ELEMENTARY
Utilities
- Water:Public
- Sewer:Public Sewer
Finances and disclosures
- Price:$2,995,000
- Price per sq. ft.:$921.54
- Tax amount:$13,092 (2025)
Features and amenities
- Laundry features:Dryer, Inside, Washer
- Amenities:Bar, Pantry, Sidewalks
- Pool features:Concrete, Electric Heat, Heated, In Ground, Salt Water
Parking
- Parking description:Attached, Garage, Garage Door Opener
- Garage:Yes
- Garage spaces:2
New listings near 167 Burning Tree Drive
- New
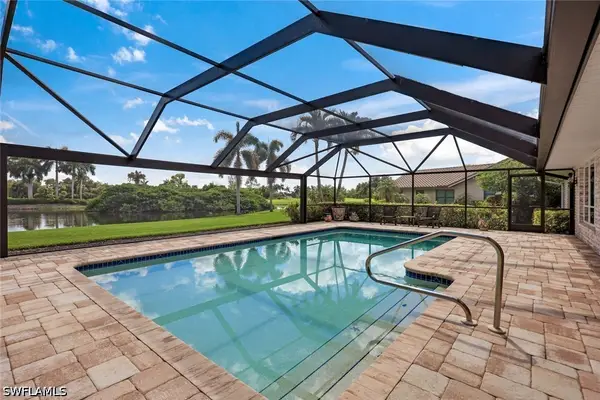 $1,175,000Active3 beds 2 baths2,483 sq. ft.
2264 Imperial Golf Co Boulevard, Naples, FL 34110
MLS# 226033125Listed by: JOHN R WOOD PROPERTIES - New
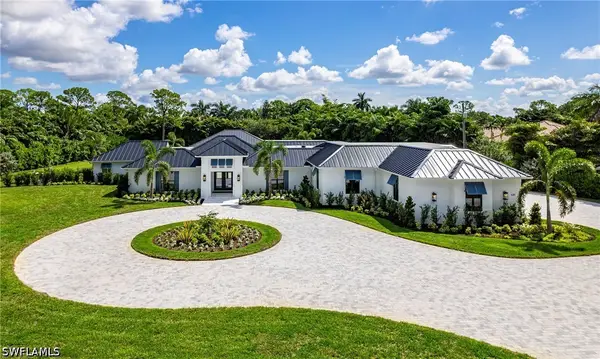 $6,995,000Active4 beds 4 baths5,890 sq. ft.
620 Carica Road, Naples, FL 34108
MLS# 226033404Listed by: REALTY ONE GROUP MVP - New
 $125,000Active0 Acres
1500 5th Avenue S, Naples, FL 34102
MLS# 226033902Listed by: GRAMERCY VALE REAL ESTATE - New
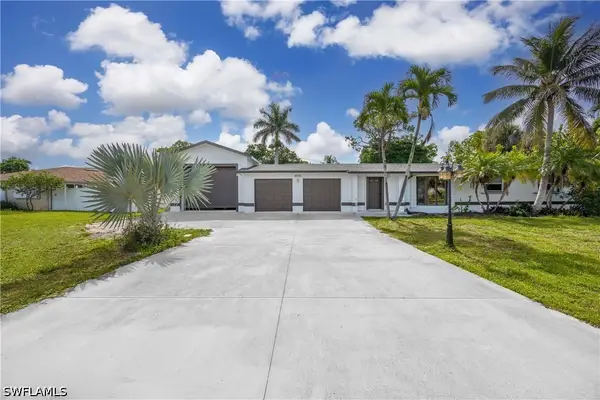 $649,900Active3 beds 2 baths1,407 sq. ft.
4656 Capri Drive, Naples, FL 34103
MLS# 226033953Listed by: COLDWELL BANKER REALTY - Open Sun, 1 to 4pmNew
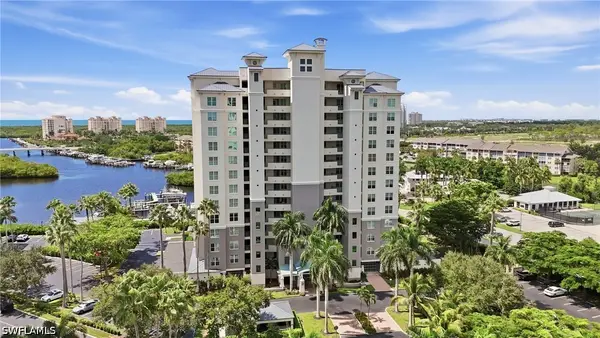 $975,000Active3 beds 2 baths1,922 sq. ft.
430 Cove Tower Drive #501, Naples, FL 34110
MLS# 226034055Listed by: EXP REALTY LLC - New
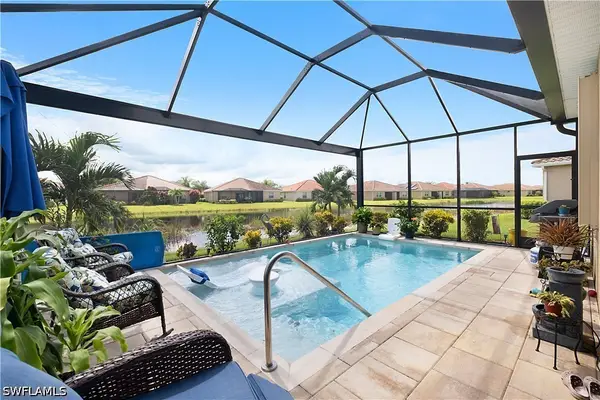 $449,900Active3 beds 2 baths1,417 sq. ft.
2034 Tamarron Lane, Naples, FL 34120
MLS# 226034042Listed by: DOWNING FRYE REALTY INC. - New
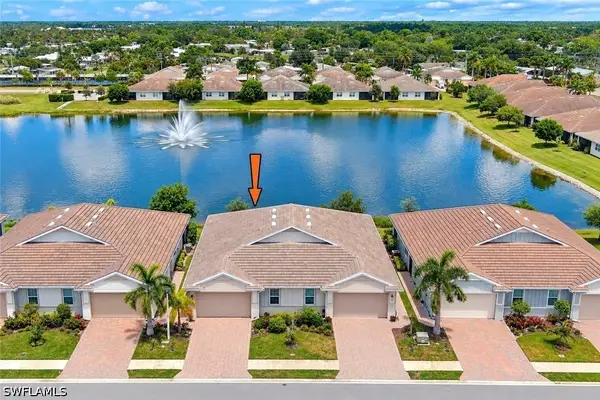 $450,000Active2 beds 2 baths1,500 sq. ft.
1113 Rolling Brook Lane, Naples, FL 34114
MLS# 226030558Listed by: WATERFRONT REALTY GROUP INC - Open Sun, 1 to 4pmNew
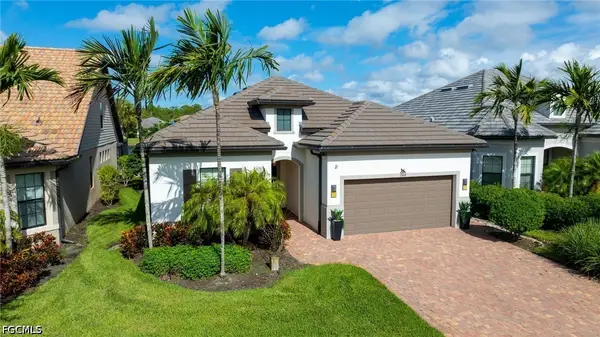 $1,060,000Active4 beds 2 baths2,230 sq. ft.
7564 Winding Cypress Drive, Naples, FL 34114
MLS# 2026039825Listed by: GORDON PASS REALTY LLC - Open Sun, 1 to 3pmNew
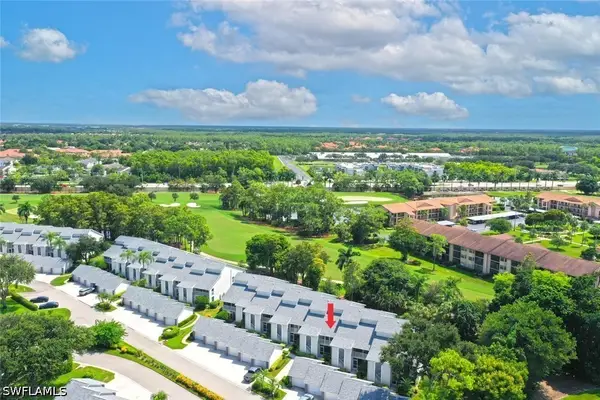 $574,900Active2 beds 2 baths1,433 sq. ft.
470 Country Hollow Court #I204, Naples, FL 34104
MLS# 226033624Listed by: BLUE HERON REALTY OF NAPLES - New
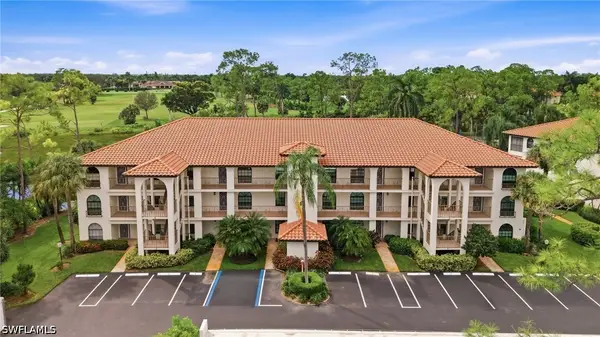 $319,000Active2 beds 2 baths1,134 sq. ft.
269 Deerwood Circle #14, Naples, FL 34113
MLS# 226033118Listed by: PREMIERE PLUS REALTY COMPANY


Protect your home and budget from life's surprises with an Assurant Home Warranty, backed by a partner that supports you through every step of homeownership. Explore Plans.
©2026 Century 21 Real Estate LLC. All rights reserved. CENTURY 21®, the CENTURY 21 Logo and C21® are service marks owned by Century 21 Real Estate LLC. Century 21 Real Estate LLC fully supports the principles of the Fair Housing Act and the Equal Opportunity Act. Each office is independently owned and operated. Listing information is deemed reliable but not guaranteed accurate.