
1740 Birdie Drive, Naples, FL 34120
Local realty services provided by:CENTURY 21 SUNBELT REALTY
1740 Birdie Drive,Naples, FL 34120
$588,000
- 5 Beds
- 4 Baths
- 3,054 sq. ft.
- Single family
- Active
Listed by: mike shoaff
Office: re/max hallmark realty
MLS#:226038901
Source:FL_GFMB
Price summary
- Price:$588,000
- Price per sq. ft.:$163.7
- Monthly HOA dues:$399
About this home
Located in the gated community of Valencia Golf and Country Club in Naples, Florida, this two-story, 5-bedroom, 4.5-bath home offers plenty of room for a larger household, with all five bedrooms and a bonus loft located upstairs. The home overlooks the 6th hole of the Valencia golf course, with a mid-fairway view and a lake beyond the fairway. The recently remodeled kitchen features quartz countertops with a waterfall-edge island, updated stainless steel appliances, a walk-in pantry, and an under-sink reverse osmosis system. The entire first floor has updated tile flooring throughout, with no carpet, along with a remodeled half bathroom and laundry room. Additional features include a whole-house water purification system, hurricane shutters for all doors and windows, and a garage with a dedicated workspace, wall-mounted storage cabinets, lockers, and an organization system. Upstairs, the bonus loft provides flexible space for a TV room, play area, or home office. All five bedrooms feature matching waterproof wood-look laminate flooring. The oversized primary bedroom includes two walk-in closets and a large bathroom with separate his-and-her areas, each with its own toilet, a shared updated walk-in shower, and a soaking tub. The two updated guest bathrooms upstairs feature updated finishes and tub/shower combinations, with double sinks in one of them. Valencia Golf and Country Club offers low association fees, a community pool, clubhouse, fitness center, and an 18-hole public golf course with no mandatory golf membership. Conveniently located in the growing North Naples area near Publix, Founders Square, restaurants, shopping, and everyday conveniences, with Corkscrew Elementary, Corkscrew Middle, and Palmetto Ridge High School nearby. If you're looking for a five-bedroom home in Naples with golf course views, an updated kitchen, and flexible living space, this home is worth a look....
Contact an agent
Home facts
- Year built:2005
- Subdivision & Development:VALENCIA COUNTRY CLUB
- Listing ID #:226038901
- Added:1 day(s) ago
- Updated:October 26, 2026 at 10:40 PM
Rooms and interior
- Bedrooms:5
- Total bathrooms:4
- Full bathrooms:3
- Half bathrooms:1
- Flooring:Laminate, Tile
- Kitchen Description:Dishwasher, Disposal, Electric Cooktop, Ice Maker, Microwave, Pantry, Refrigerator
- Living area:3,054 sq. ft.
Heating and cooling
- Cooling:Electric
- Heating:Central, Electric
- Central air:Yes
Structure and exterior
- Roof:Tile
- Year built:2005
- Building area:3,054 sq. ft.
- Architectural Style:Two Story
- Construction Materials:Block, Concrete, Stucco
- Exterior Features:Open, Patio, Porch, Shutters Manual
- Levels:2 Story
Schools
- High school:PALMETTO RIDGE HIGH SCHOOL
- Middle school:CORKSCREW MIDDLE SCHOOL
- Elementary school:CORKSCREW ELEMENTARY SCHOOL
Utilities
- Sewer:Public Sewer
Finances and disclosures
- Price:$588,000
- Price per sq. ft.:$163.7
- Tax amount:$2,448 (2025)
Features and amenities
- Laundry features:Dryer, Inside, Washer
- Amenities:Pantry, Pool, Shutters, Sidewalks
- Pool features:Community, Pool
Parking
- Parking description:Attached, Garage, Garage Door Opener
- Garage:Yes
- Garage spaces:2
New listings near 1740 Birdie Drive
- New
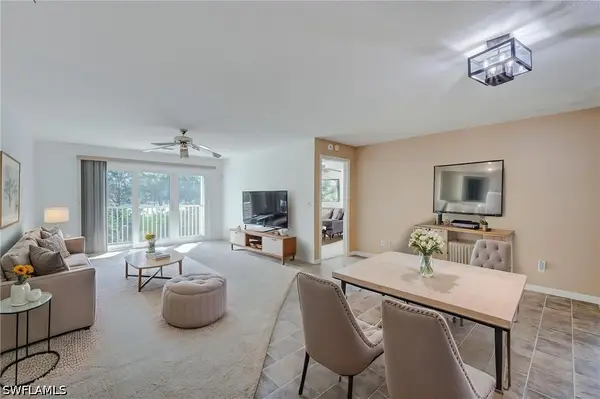 $249,900Active2 beds 2 baths1,181 sq. ft.
1542 Trafalgar Lane #B, Naples, FL 34116
MLS# 226024183Listed by: EXP REALTY LLC - New
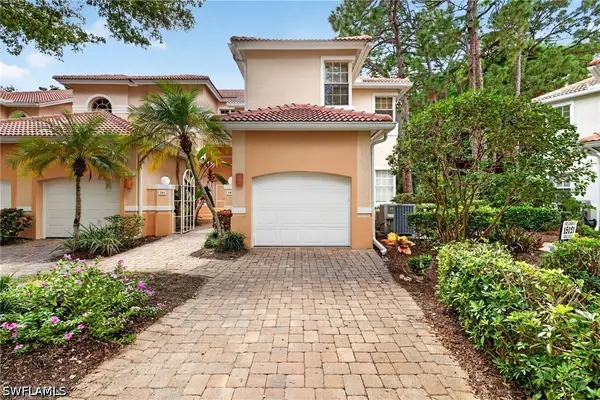 $399,000Active2 beds 2 baths1,779 sq. ft.
15161 Storrington Place #101, Naples, FL 34110
MLS# 226036185Listed by: ENGEL & VOELKERS NAPLES - New
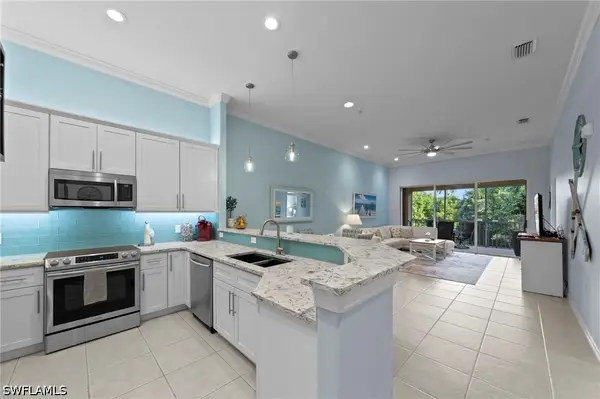 $370,000Active2 beds 2 baths1,378 sq. ft.
1285 Sweetwater Cove #2106, Naples, FL 34110
MLS# 226038394Listed by: KELLER WILLIAMS REALTY NAPLES - New
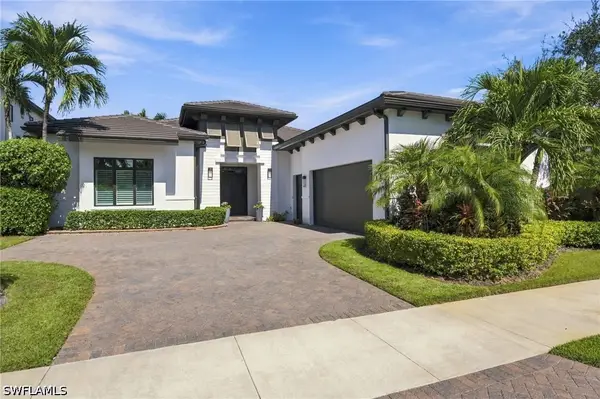 $4,795,000Active3 beds 4 baths3,172 sq. ft.
1651 Vinland Way, Naples, FL 34105
MLS# 226038632Listed by: ALFRED ROBBINS REALTY GROUP - New
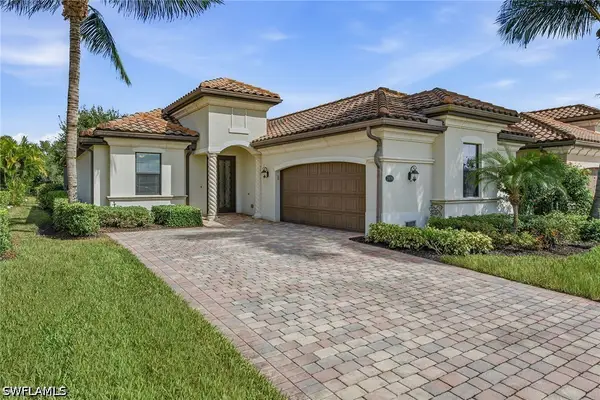 $735,000Active2 beds 3 baths1,901 sq. ft.
2870 Aviamar Circle, Naples, FL 34114
MLS# 226038880Listed by: PREMIER SOTHEBY'S INT'L REALTY - New
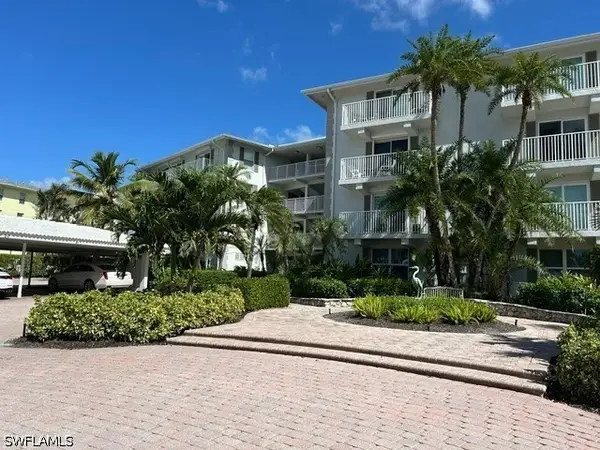 $795,000Active1 beds 1 baths1,250 sq. ft.
2800 Gulf Shore Boulevard N #107, Naples, FL 34103
MLS# 226038884Listed by: REAL BROKER, LLC - New
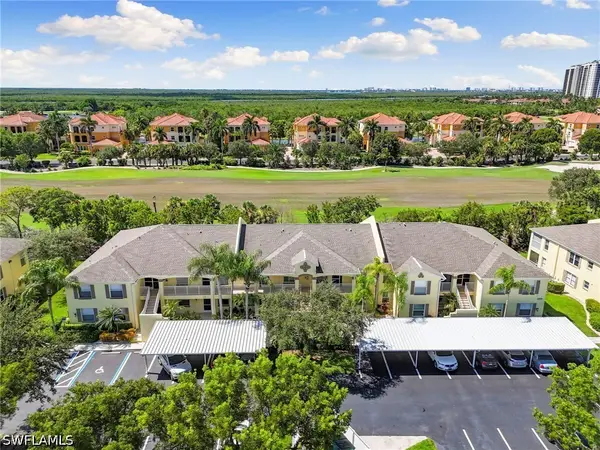 $248,000Active2 beds 2 baths1,276 sq. ft.
1366 Mainsail Drive #1515, Naples, FL 34114
MLS# 226038906Listed by: PREMIERE PLUS REALTY COMPANY - New
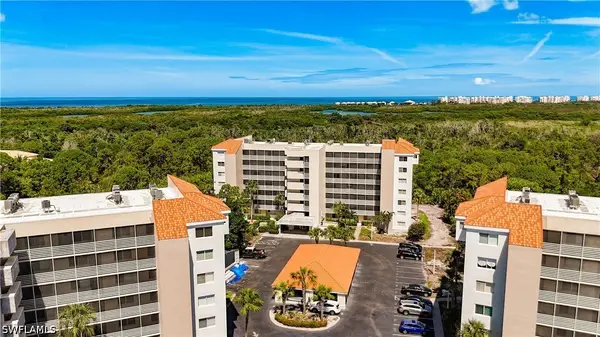 $275,000Active2 beds 2 baths1,267 sq. ft.
15171 Cedarwood Lane #3604, Naples, FL 34110
MLS# 226038935Listed by: DOWNING FRYE REALTY INC. - New
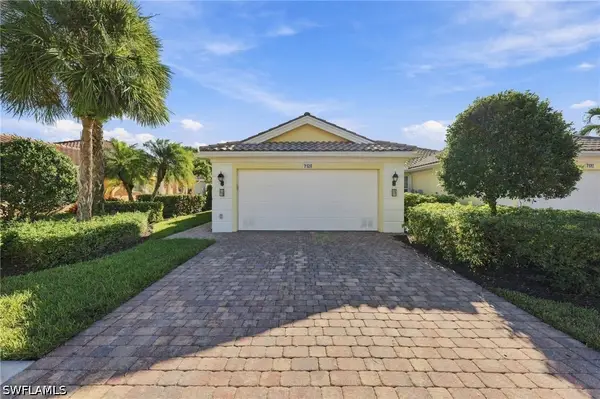 $429,000Active2 beds 2 baths1,540 sq. ft.
7128 Marconi Court, Naples, FL 34114
MLS# 226034619Listed by: VERONAWALK REALTY, INC. - New
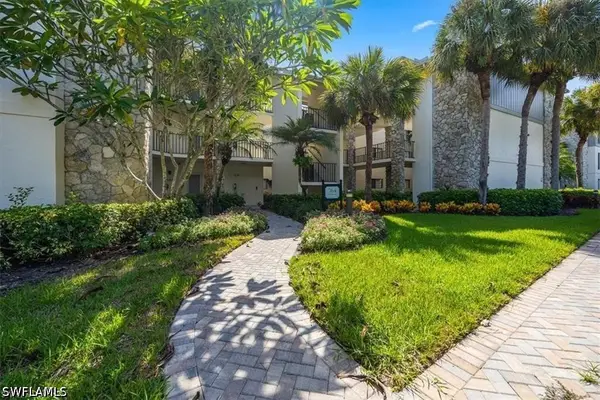 $225,000Active3 beds 3 baths1,934 sq. ft.
764 Eagle Creek Drive #201, Naples, FL 34113
MLS# 226038391Listed by: JOHN R WOOD PROPERTIES


Protect your home and budget from life's surprises with an Assurant Home Warranty, backed by a partner that supports you through every step of homeownership. Explore Plans.
©2026 Century 21 Real Estate LLC. All rights reserved. CENTURY 21®, the CENTURY 21 Logo and C21® are service marks owned by Century 21 Real Estate LLC. Century 21 Real Estate LLC fully supports the principles of the Fair Housing Act and the Equal Opportunity Act. Each office is independently owned and operated. Listing information is deemed reliable but not guaranteed accurate.