
1826 Tarpon Bay Drive S #91, Naples, FL 34119
Local realty services provided by:CENTURY 21 SUNBELT REALTY
Listed by: anthony soulia, sonia rodrigue
Office: premiere plus realty company
MLS#:226028167
Source:FL_GFMB
Price summary
- Price:$549,000
- Price per sq. ft.:$285.19
- Monthly HOA dues:$460.67
About this home
This impeccable and charming move-in-ready Villa lives like a single-family home while offering the convenience and ease of condo living. This beautiful villa has been lovingly maintained over the years by its original owner and is now being offered for sale for the very first time. The property offers two spacious bedrooms plus a generous Den and is being offered Turnkey Furnished as a convenience. The Villa also offers two full bathrooms, a 2-car garage, and is thoughtfully designed for comfort, style, and peace of mind. Major updates include a new roof (2025), impact-resistant windows (2025), fresh exterior paint, new exterior lighting and fresh interior paint, and an updated tankless water heater. The spacious kitchen expands into a beautiful eating nook area with bay windows, offers a suite of brand-new stainless-steel appliances, including a natural gas range, refrigerator with icemaker, a quiet dishwasher, and microwave. 42" maple wood cabinetry, granite countertops, a solar skylight and a double sink with a new faucet. The expansive primary suite serves as a private retreat, featuring sliding glass doors to the lanai, dual walk-in closets, and a spa-inspired ensuite bathroom with a large tiled shower and glass enclosure, enclosed water closet, and dual vanities. A private guest bedroom suite with its own bathroom offers ideal accommodations for visitors, including a pocket door. Throughout the home, you’ll find upscale finishes including crown moldings, volume ceilings, and ceramic tile in the main living areas, and new luxury vinyl wood-looking flooring in the bedrooms and the Den. The laundry room adds convenience with additional cabinets and a utility sink. Step outside to the private lanai and embrace the Florida lifestyle with tranquil views of a lush tropical preserve, a peaceful outdoor oasis perfect for relaxing or entertaining. One of the aspects the owner will miss most is the private backyard Lanai, where the serene view of a tropical preserve creates a peaceful retreat filled with the sounds of birds singing and the gentle rustle of palm trees. With no neighbors in view and complete privacy, the next owner of this special Villa should imagine enjoying the beauty and intimacy afforded by all the nature around this property! Located in Tarpon Bay, a gated community in one of Naples’ most desirable areas, residents enjoy lush landscaping, a serene setting, and proximity to world-class dining, boutique shopping, and pristine beaches. Resort-style amenities include an infinity-edge pool and spa, state-of-the-art fitness center with yoga studio, locker rooms, tennis and pickleball courts, basketball court, and an elegant clubhouse with great room, billiards, card room, banquet-style kitchen, poolside gas grills, and cabana. A vibrant social calendar completes the lifestyle. This exceptional home offers upscale features and effortless living, an ideal opportunity to embrace the Florida lifestyle. Don't miss this one. Visit today!...
Contact an agent
Home facts
- Year built:2002
- Subdivision & Development:CAYMAN
- Listing ID #:226028167
- Added:1 day(s) ago
- Updated:August 08, 2026 at 04:40 AM
Rooms and interior
- Bedrooms:2
- Total bathrooms:2
- Full bathrooms:2
- Flooring:Tile, Vinyl
- Kitchen Description:Dishwasher, Disposal, Ice Maker, Microwave, Range, Refrigerator, Self Cleaning Oven, Tankless Water Heater
- Living area:1,925 sq. ft.
Heating and cooling
- Cooling:Ceiling Fans, Electric
- Heating:Central, Electric
- Central air:Yes
Structure and exterior
- Roof:Tile
- Year built:2002
- Building area:1,925 sq. ft.
- Construction Materials:Block, Concrete, Stucco
- Exterior Features:Sprinkler Irrigation
Schools
- High school:GULF COAST HIGH SCHOOL
- Middle school:NORTH NAPLES MIDDLE SCHOOL
- Elementary school:LAUREL OAK ELEM SCHOOL
Utilities
- Water:Public
- Sewer:Public Sewer
Finances and disclosures
- Price:$549,000
- Price per sq. ft.:$285.19
- Tax amount:$2,359 (2025)
Features and amenities
- Laundry features:Dryer, Laundry Tub, Washer
- Amenities:Pickleball, Pool, Sidewalks
- Pool features:Community, Pool
Parking
- Parking description:Assigned, Attached, Driveway, Garage, Paved, Two Spaces
- Garage:Yes
- Garage spaces:2
New listings near 1826 Tarpon Bay Drive S #91
- New
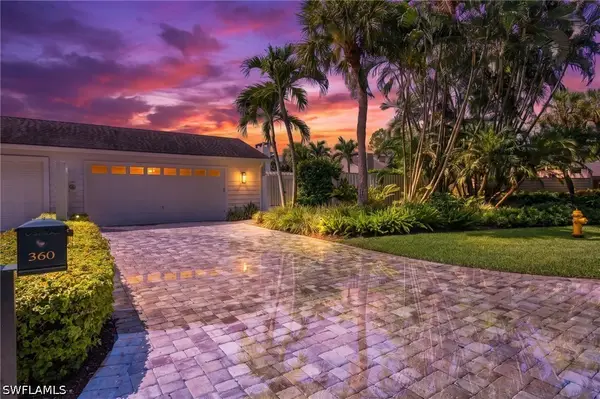 $1,590,000Active3 beds 3 baths3,015 sq. ft.
360 Edgemere Way N #25, Naples, FL 34105
MLS# 226026992Listed by: JOHN R WOOD PROPERTIES - New
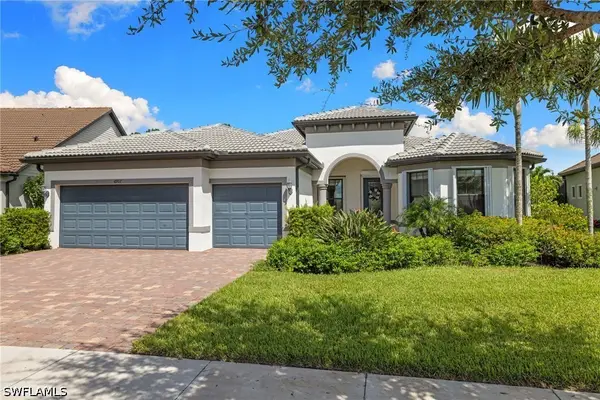 $1,295,000Active3 beds 3 baths2,515 sq. ft.
6907 Cocoplum Street, Naples, FL 34114
MLS# 226027501Listed by: COMPASS FLORIDA LLC - Open Sun, 12 to 2pmNew
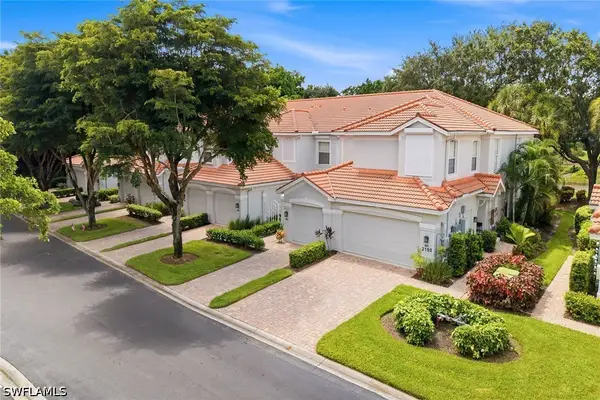 $749,000Active3 beds 2 baths1,988 sq. ft.
2190 Arielle Drive #901, Naples, FL 34109
MLS# 226027689Listed by: PREMIER SOTHEBY'S INT'L REALTY - New
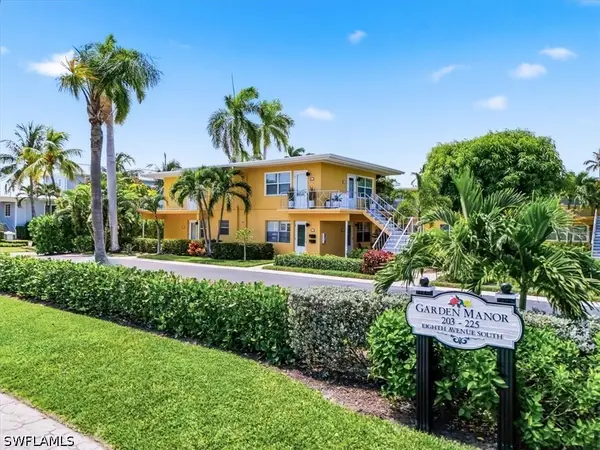 $485,000Active1 beds 1 baths564 sq. ft.
203 8th Avenue S #203A, Naples, FL 34102
MLS# 226028341Listed by: COMPASS FLORIDA LLC - New
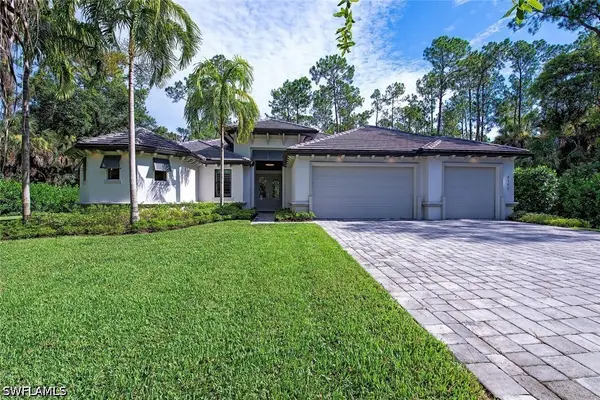 $1,449,000Active4 beds 3 baths2,784 sq. ft.
4199 11th Avenue Sw, Naples, FL 34116
MLS# 226028397Listed by: WILLIAM RAVEIS REAL ESTATE - Open Sun, 1 to 4pmNew
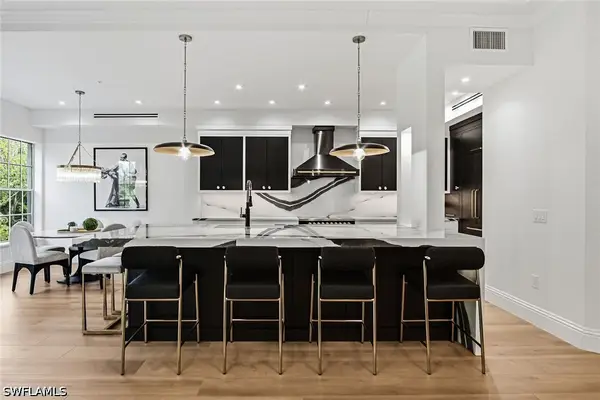 $2,700,000Active3 beds 4 baths2,930 sq. ft.
705 10th Street S #202, Naples, FL 34102
MLS# 226028473Listed by: PREMIER SOTHEBY'S INT'L REALTY - New
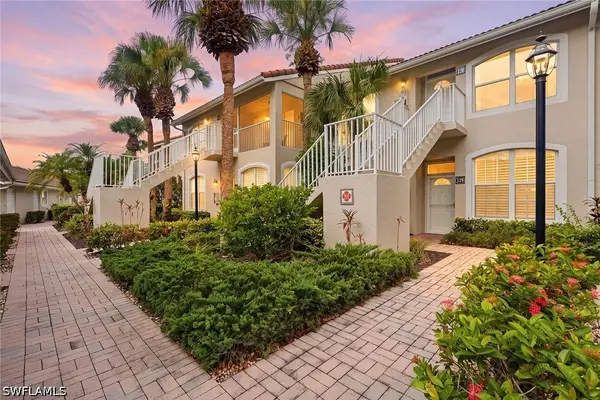 $399,999Active2 beds 2 baths1,351 sq. ft.
14515 Grey Fox Run #119, Naples, FL 34110
MLS# 226028618Listed by: PREMIER SOTHEBY'S INT'L REALTY - New
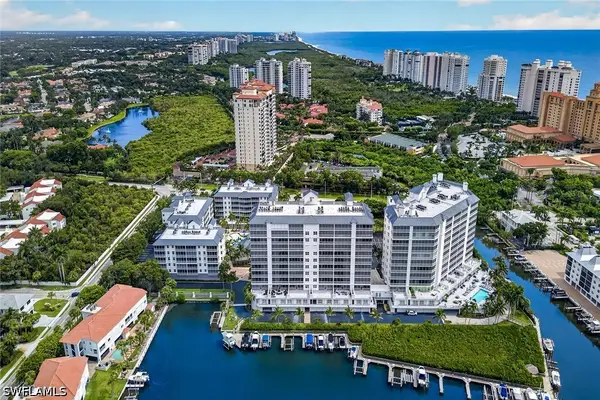 $1,900,000Active3 beds 3 baths2,005 sq. ft.
410 Flagship Drive #1201, Naples, FL 34108
MLS# 226028678Listed by: PREMIER SOTHEBY'S INT'L REALTY - New
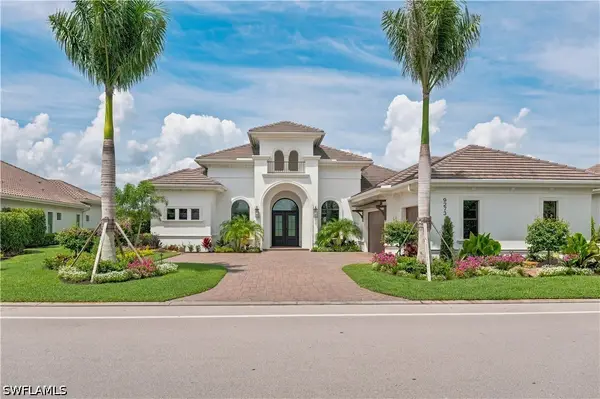 $3,795,000Active4 beds 5 baths3,578 sq. ft.
9273 Esplanade Boulevard, Naples, FL 34119
MLS# 226028698Listed by: WILLIAM RAVEIS REAL ESTATE - New
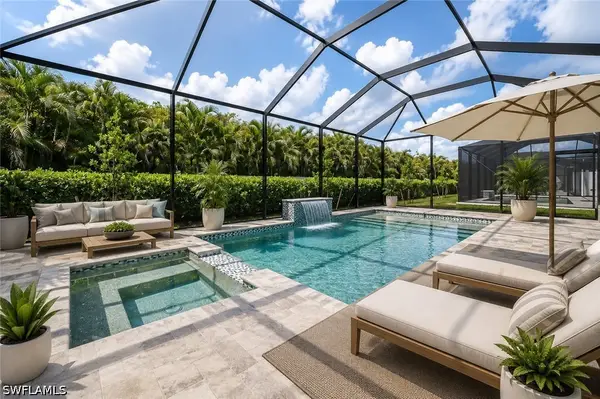 $1,075,000Active3 beds 3 baths2,489 sq. ft.
8779 Oceana Way, Naples, FL 34114
MLS# 226028729Listed by: NAPLES TBI REALTY LLC


Protect your home and budget from life's surprises with an Assurant Home Warranty, backed by a partner that supports you through every step of homeownership. Explore Plans.
©2026 Century 21 Real Estate LLC. All rights reserved. CENTURY 21®, the CENTURY 21 Logo and C21® are service marks owned by Century 21 Real Estate LLC. Century 21 Real Estate LLC fully supports the principles of the Fair Housing Act and the Equal Opportunity Act. Each office is independently owned and operated. Listing information is deemed reliable but not guaranteed accurate.