
1855 41st Street Sw, Naples, FL 34116
Local realty services provided by:CENTURY 21 Results
Listed by: karl jensen
Office: worth clark realty
MLS#:2026034793
Source:FL_GFMB
Price summary
- Price:$675,000
- Price per sq. ft.:$315.42
About this home
This is a split floor plan an excellent choice for homeowners who value privacy, quiet and flexible living arrangements. Home was built in 1974 2 bedrooms and 2 bathrooms. Oversized double garage with utility sink, toilet and shower. This home has a large, enclosed patio with the view of the canal, City Water and sewer - new air condition this March. This home seats on 3 city lots potential for investor or expansion plans.
Contact an agent
Home facts
- Year built:1974
- Subdivision & Development:GOLDEN GATE CITY
- Listing ID #:2026034793
- Added:1 day(s) ago
- Updated:August 17, 2026 at 01:11 PM
Rooms and interior
- Bedrooms:3
- Total bathrooms:3
- Full bathrooms:2
- Half bathrooms:1
- Flooring:Laminate, Tile, Vinyl
- Kitchen Description:Dishwasher, Electric Cooktop, Freezer, Microwave, Range, Refrigerator
- Living area:1,746 sq. ft.
Heating and cooling
- Cooling:Ceiling Fans, Electric
- Heating:Central, Electric
- Central air:Yes
Structure and exterior
- Roof:Shingle
- Year built:1974
- Building area:1,746 sq. ft.
- Lot area:0.69 Acres
- Architectural Style:Florida, One Story, Ranch, Traditional
- Construction Materials:Block, Concrete
- Exterior Features:Fruit Trees, Lanai, Porch, Screened
- Levels:1 Story
Utilities
- Water:Public
- Sewer:Public Sewer
Finances and disclosures
- Price:$675,000
- Price per sq. ft.:$315.42
- Tax amount:$3,155 (2025)
Features and amenities
- Laundry features:In Garage
Parking
- Parking description:Attached, Garage
- Garage:Yes
- Garage spaces:2
New listings near 1855 41st Street Sw
- New
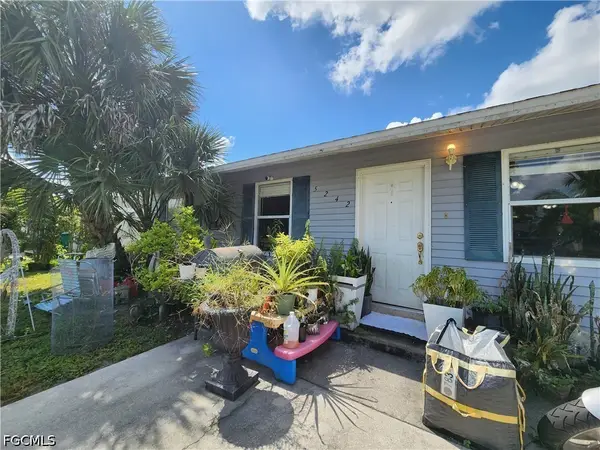 $399,900Active3 beds 1 baths1,064 sq. ft.
5242 Texas Avenue, Naples, FL 34113
MLS# 2026034808Listed by: JOYFUL LIVING REALTY LLC - New
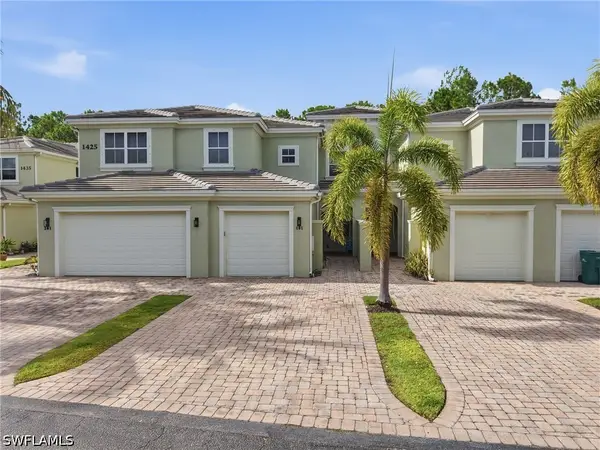 $400,000Active2 beds 2 baths1,653 sq. ft.
1425 Mariposa Circle #101, Naples, FL 34105
MLS# 226029624Listed by: EPIQUE REALTY, INC - New
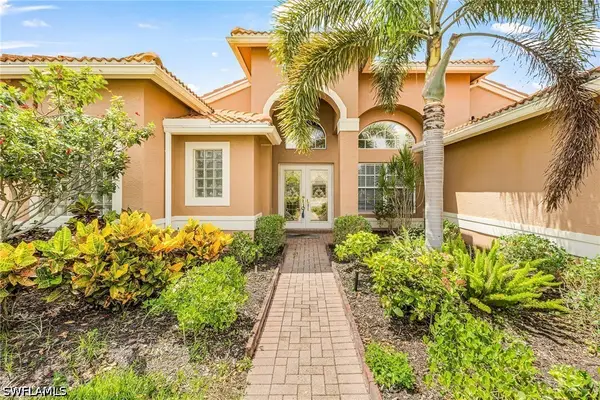 $684,999Active3 beds 2 baths2,211 sq. ft.
1415 Princess Sabal Point, Naples, FL 34119
MLS# 226029562Listed by: WILLIAM RAVEIS REAL ESTATE - New
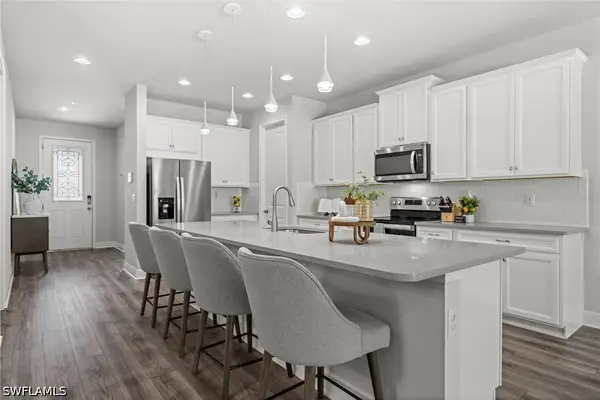 $728,000Active4 beds 3 baths2,530 sq. ft.
3849 Helmsman Drive, Naples, FL 34120
MLS# 226029622Listed by: KW ELEVATE LUXURY - New
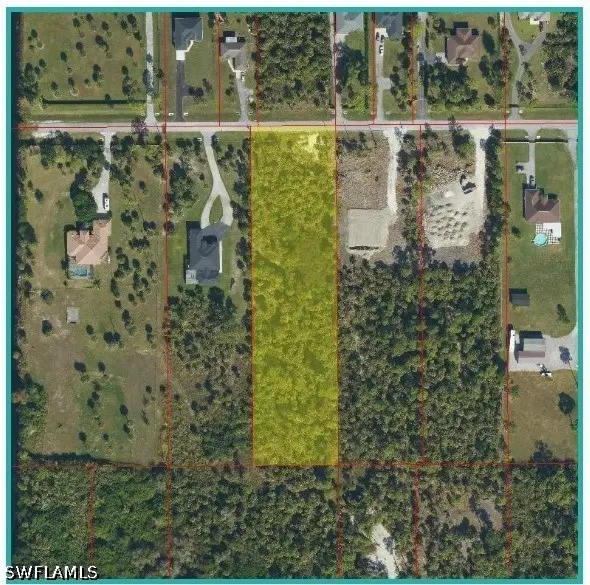 $191,000Active2.5 Acres
2632 24th Avenue Se, Naples, FL 34117
MLS# 226029631Listed by: XCLUSIVE HOMES LLC - New
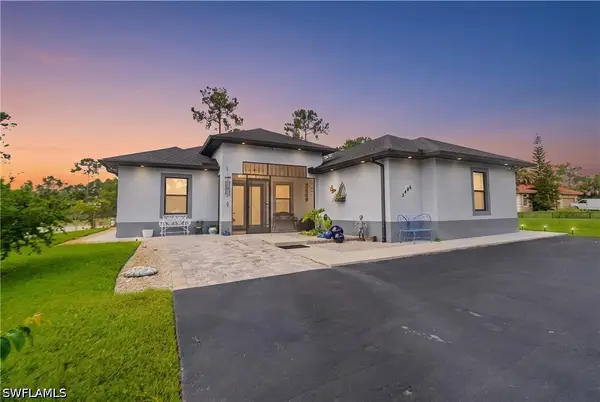 $750,000Active4 beds 3 baths2,047 sq. ft.
3486 40th Avenue Se, Naples, FL 34117
MLS# 226029045Listed by: XCLUSIVE HOMES LLC 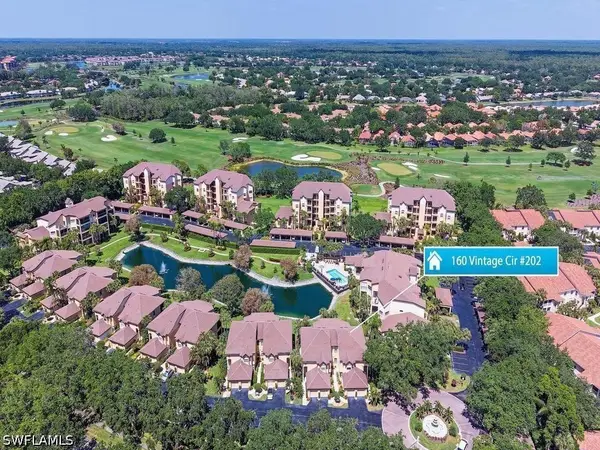 $459,000Active3 beds 2 baths1,774 sq. ft.
160 Vintage Circle #202, Naples, FL 34119
MLS# 226018105Listed by: BEACHWOOD PROPERTIES, INC.- New
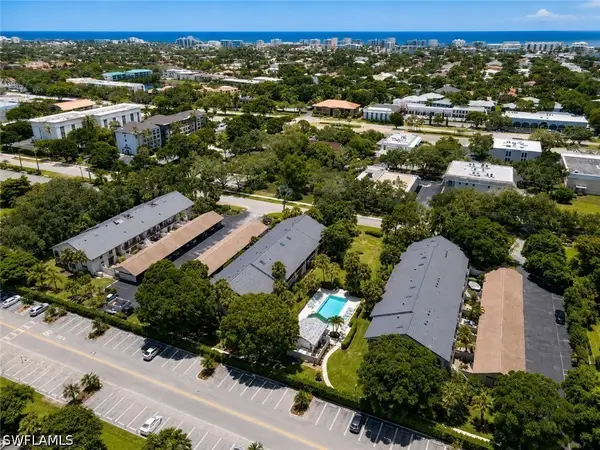 $345,000Active2 beds 2 baths1,183 sq. ft.
3370 10th Street N #1308, Naples, FL 34103
MLS# 226029597Listed by: KEY REAL ESTATE - New
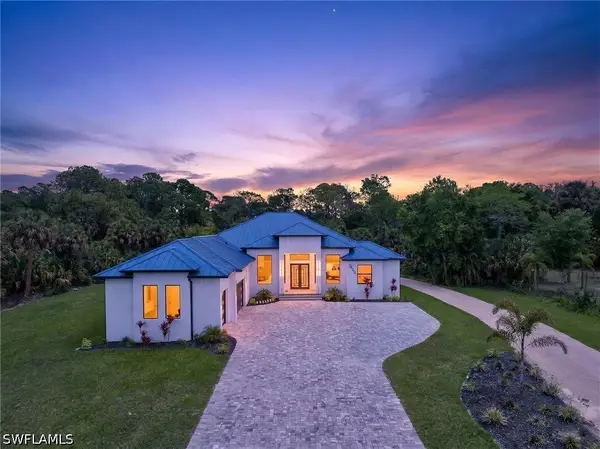 $1,749,999Active5 beds 4 baths3,047 sq. ft.
522 17th Street Sw, Naples, FL 34117
MLS# 226029606Listed by: XCLUSIVE HOMES LLC


Protect your home and budget from life's surprises with an Assurant Home Warranty, backed by a partner that supports you through every step of homeownership. Explore Plans.
©2026 Century 21 Real Estate LLC. All rights reserved. CENTURY 21®, the CENTURY 21 Logo and C21® are service marks owned by Century 21 Real Estate LLC. Century 21 Real Estate LLC fully supports the principles of the Fair Housing Act and the Equal Opportunity Act. Each office is independently owned and operated. Listing information is deemed reliable but not guaranteed accurate.