
189 Edgemere Way S, Naples, FL 34105
Local realty services provided by:CENTURY 21 Beggins Enterprises
189 Edgemere Way S,Naples, FL 34105
$1,500,000
- 4 Beds
- 3 Baths
- 3,070 sq. ft.
- Single family
- Pending
Listed by: tyler manring, eric manring
Office: compass florida llc.
MLS#:224100597
Source:FL_NAPLES
Price summary
- Price:$1,500,000
- Price per sq. ft.:$273.12
- Monthly HOA dues:$293.33
About this home
Welcome to 189 Edgemere Way South...an exquisitely fully furnished residence nestled in the heart of Naples, FL within the prestigious confines of Wyndemere CC. This stunning home, lovingly remodeled over the years, offers an unparalleled blend of elegance and comfort. Spanning 3,070 square feet, this four-bedroom, three-bathroom sanctuary is a testament to refined living. The home is graced with high ceilings and an abundance of natural light. The heart of the home is its gourmet kitchen with island, seamlessly flowing into the living areas and patio... perfect for both entertaining and everyday living. The private patio is adorned with yellow pine tongue and groove ceilings, solid concrete columns, tiled floors, inset fountain and outdoor shower. The private pool has a heat pump to keep things warm all year round. Also included is a therapeutic Bullfrog above ground hot tub with all the bells and whistles. The primary suite and bath is luxury personified with clawfoot tub, steam shower and private mahogany French door entrance to the charming outdoor pergola off the primary bath. It is reminiscent of an Italian countryside retreat and includes stone flooring, Roman columns and cypress accented ceilings. This serene space invites relaxation and enjoyment of the Florida sunshine and coastal breezes. The entire home is fully reinforced with security grade hurricane windows/doors and a new roof in 2022. The newly installed rod iron accented front door is a true piece of art shipped down from a custom vendor in Atlanta, GA. The duct work has all recently been replaced along with the tankless hot water heater. Also, the tender love and care put into the landscape design is phenomenal and give the home a stunning curb appeal along with the tasteful cedar shiplap façade. Fully furnished with minor exclusions. Wyndemere Country Club is renowned for its world-class golf facilities and rare Platinum Club of America designation. The club boasts a meticulously maintained 27-hole championship golf course designed by the legendary Arthur Hills. The course offers a challenging yet enjoyable experience for golfers of all skill levels, with lush fairways, strategically placed bunkers, and beautiful water features. Wyndemere's clubhouse, is a hub of social and recreational activity. The clubhouse features elegant dining options, from casual to fine dining, offering a variety of culinary delights prepared by top chefs. Members can enjoy meals with stunning views of the golf course and surrounding landscape. The clubhouse also hosts numerous social events, gatherings, and themed parties throughout the year, fostering a strong sense of community among residents. Wyndemere Country Club is more than just a place to live; it's a community where residents enjoy a luxurious lifestyle in a friendly and welcoming environment. The club's commitment to excellence in service and amenities ensures that members have a truly exceptional living experience....
Contact an agent
Home facts
- Year built:1989
- Listing ID #:224100597
- Added:594 day(s) ago
- Updated:March 31, 2025 at 07:10 AM
Rooms and interior
- Bedrooms:4
- Total bathrooms:3
- Full bathrooms:3
- Flooring:Tile, Wood
- Dining Description:Breakfast Bar, Formal
- Bathrooms Description:Dual Sinks, Outdoor Shower, Separate Tub And Shower
- Kitchen Description:Cooktop - Electric, Dishwasher, Disposal, Double Oven, Island, Microwave, Refrigerator/Icemaker, Wall Oven
- Bedroom Description:4 Bed, Master BR Ground, Master BR Sitting Area, Split Bedrooms
- Living area:3,070 sq. ft.
Heating and cooling
- Cooling:Ceiling Fans, Central Electric
- Heating:Central Electric
Structure and exterior
- Roof:Tile
- Year built:1989
- Building area:3,070 sq. ft.
- Lot area:0.27 Acres
- Lot Features:Regular
- Architectural Style:Traditional
- Construction Materials:Stucco
- Exterior Features:Fruit Trees, Privacy Wall, Sprinkler Auto
Utilities
- Water:Central
- Sewer:Central
Finances and disclosures
- Price:$1,500,000
- Price per sq. ft.:$273.12
- Tax amount:$3,901
Features and amenities
- Appliances:Disposal, Refrigerator/Icemaker, Wall Oven, Washer
- Laundry features:Laundry Tub, Laundry in Residence, Washer
- Pool features:Below Ground, Community Pool, Concrete, Heated Electric, Private Pool, Screened
Parking
- Parking description:Attached Garage, Auto Garage Door
- Garage spaces:2
New listings near 189 Edgemere Way S
- New
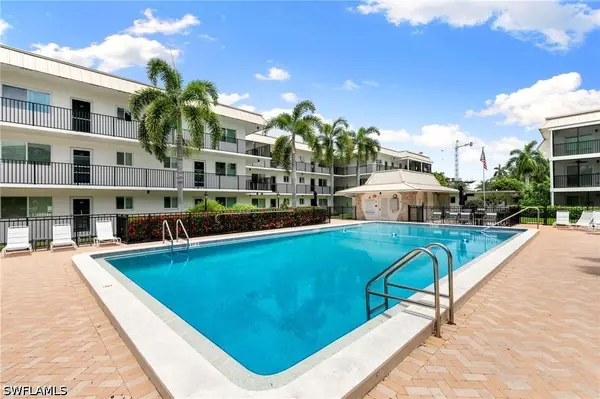 $350,000Active2 beds 2 baths855 sq. ft.
766 Central Avenue #119, Naples, FL 34102
MLS# 226024860Listed by: COMPASS FLORIDA LLC - New
 $394,900Active2 beds 2 baths1,503 sq. ft.
1248 Enbrook Loop, Naples, FL 34114
MLS# 226027882Listed by: REAL BROKER, LLC - New
 $549,000Active3 beds 2 baths1,915 sq. ft.
2769 Inlet Cove Lane W, Naples, FL 34120
MLS# 226026544Listed by: REALTY ONE GROUP MVP - New
 $265,000Active3 beds 2 baths1,257 sq. ft.
328 Bradstrom Circle #E101, Naples, FL 34113
MLS# 226027086Listed by: APEX GULF GROUP LLC - New
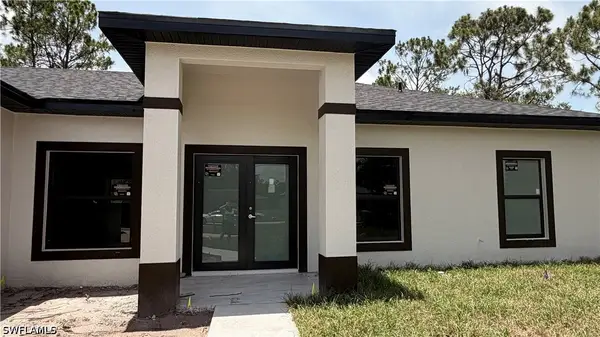 $489,000Active3 beds 2 baths1,495 sq. ft.
5233 NE 44 Street, Naples, FL 34120
MLS# 226027883Listed by: O K REALTY INC - New
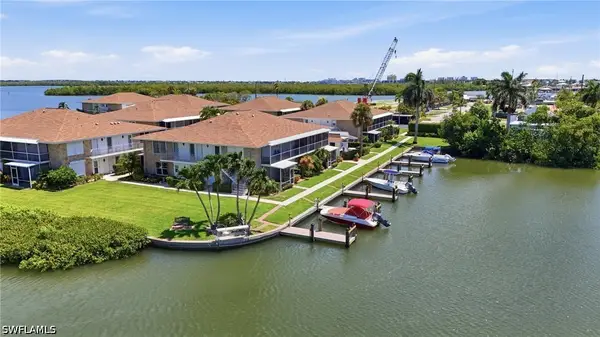 $369,000Active2 beds 2 baths935 sq. ft.
330 Kon Tiki Drive #B1, Naples, FL 34113
MLS# 226027859Listed by: EXP REALTY LLC - New
 $449,000Active3 beds 2 baths1,348 sq. ft.
2910 6th Avenue Se, Naples, FL 34117
MLS# 226021164Listed by: MARZUCCO REAL ESTATE - New
 $799,000Active4 beds 2 baths1,949 sq. ft.
1839 Imperial Golf Co Boulevard, Naples, FL 34110
MLS# 226027003Listed by: DELLATORE REAL ESTATE COMPANY - New
 $895,000Active2 beds 2 baths1,215 sq. ft.
3443 Gulf Shore Boulevard N #710, Naples, FL 34103
MLS# 226027492Listed by: PREMIERE PLUS REALTY COMPANY - New
 $629,500Active3 beds 2 baths1,677 sq. ft.
3400 Okeechobee Street, Naples, FL 34112
MLS# 226027528Listed by: JOHN R WOOD PROPERTIES


Protect your home and budget from life's surprises with an Assurant Home Warranty, backed by a partner that supports you through every step of homeownership. Explore Plans.
©2026 Century 21 Real Estate LLC. All rights reserved. CENTURY 21®, the CENTURY 21 Logo and C21® are service marks owned by Century 21 Real Estate LLC. Century 21 Real Estate LLC fully supports the principles of the Fair Housing Act and the Equal Opportunity Act. Each office is independently owned and operated. Listing information is deemed reliable but not guaranteed accurate.