
1992 Crestview Way #A95, Naples, FL 34119
Local realty services provided by:CENTURY 21 Beggins Enterprises
1992 Crestview Way #A95,Naples, FL 34119
$455,000
- 2 Beds
- 2 Baths
- 1,781 sq. ft.
- Single family
- Active
Listed by: linda schmidt, jeffrey schmidt, ii
Office: berkshire hathaway fl realty
MLS#:226018047
Source:FL_GFMB
Price summary
- Price:$455,000
- Price per sq. ft.:$168.77
About this home
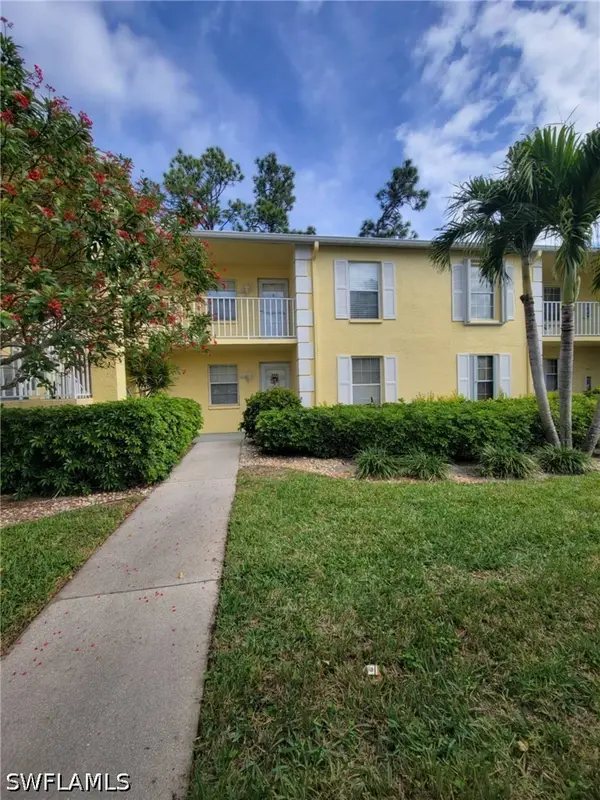
Discover the incredible potential of this 2-bedroom-plus-den villa, offering beautiful lake and golf course views with plenty of opportunity to personalize the home and make your own. The expanded lanai showcases a long, peaceful view across the lake to the golf course beyond—an ideal setting for relaxing or entertaining. There is plenty of room to add a private pool, while the community pool is conveniently located just steps away. The driveway and walkway also feature newly installed concrete. Inside, the freshly painted interior offers tile flooring throughout the main living areas, carpeting in the bedrooms, and wood flooring in the den. The versatile den includes a built-in Murphy bed with an integrated desk and wardrobe, allowing it to easily serve as a home office, guest room, or third sleeping space. The spacious kitchen features oak cabinetry and stainless-steel appliances, including a refrigerator, dishwasher, microwave, and range. Additional details include crown molding, built-in cabinetry, decorative plant shelves, and Hunter Douglas window treatments throughout. The two-car garage provides generous storage and plenty of room for a golf cart. Located in desirable North Naples, Heritage Greens offers a private resident entrance, convenient access to A-rated schools, and easy travel to the airport, beaches, Mercato, Fifth Avenue South, and premier shopping and dining. Enjoy pay-as-you-play golf with no mandatory golf fees, along with some of the area’s lowest HOA fees—including basic cable and internet. The second virtual tour highlights the community’s many amenities. The seller is also offering a one-year American Home Shield home warranty to the buyer. This villa is filled with potential and ready to become your ideal Naples retreat! Seller is offering a one-year American Home Shield Warranty to a buyer....
Contact an agent
Home facts
- Year built:2001
- Subdivision & Development:COLONIAL LINKS
- Listing ID #:226018047
- Added:88 day(s) ago
- Updated:August 01, 2026 at 03:07 PM
Rooms and interior
- Bedrooms:2
- Total bathrooms:2
- Full bathrooms:2
- Flooring:Carpet, Tile, Wood
- Kitchen Description:Dishwasher, Ice Maker, Microwave, Pantry, Refrigerator, Self Cleaning Oven
- Living area:1,781 sq. ft.
Heating and cooling
- Cooling:Ceiling Fans, Electric
- Heating:Central, Electric
- Central air:Yes
Structure and exterior
- Roof:Tile
- Year built:2001
- Building area:1,781 sq. ft.
- Architectural Style:Coach Carriage, One Story, Ranch
- Construction Materials:Block, Concrete, Stucco
- Exterior Features:Lanai, Patio, Porch, Screened, Shutters Electric, Sprinkler Irrigation, Water Feature
- Levels:1 Story
Schools
- High school:GULF COAST HIGH SCHOOL
- Middle school:OAKRIDGE MIDDLE SCHOOL
- Elementary school:LAUREL OAK ELEMENTARY
Utilities
- Water:Public
- Sewer:Public Sewer
Finances and disclosures
- Price:$455,000
- Price per sq. ft.:$168.77
- Tax amount:$3,647 (2025)
Features and amenities
- Laundry features:Dryer Hookup, Laundry Tub, Washer
- Amenities:Pantry, Pickleball, Pool, Restaurant, Sidewalks
- Pool features:Community, Pool
Parking
- Parking description:Attached, Driveway, Garage, Garage Door Opener, Golf Cart Garage, Paved, Two Spaces
- Garage:Yes
- Garage spaces:2
New listings near 1992 Crestview Way #A95
- New
 $95,900Active2.5 Acres
4870 30th Avenue Se, NAPLES, FL 34117
MLS# C7529079Listed by: LOCAL REAL ESTATE LLC - New
 $3,995,000Active3 beds 4 baths4,216 sq. ft.
13675 Vanderbilt Drive #810, Naples, FL 34110
MLS# 226026968Listed by: JOHN R WOOD PROPERTIES - New
 $509,999Active3 beds 3 baths1,803 sq. ft.
8812 Madrid Circle, Naples, FL 34104
MLS# 226027047Listed by: STARLINK REALTY, INC - New
 $169,999Active0.87 Acres
Blackburn Road, Naples, FL 34117
MLS# 226027051Listed by: STARLINK REALTY, INC - New
 $865,000Active4 beds 3 baths2,098 sq. ft.
14796 Windward Lane, Naples, FL 34114
MLS# 226027100Listed by: COLDWELL BANKER REALTY - New
 $879,000Active4 beds 3 baths2,413 sq. ft.
2286 2nd Avenue Se, Naples, FL 34117
MLS# 226027503Listed by: DOWNING FRYE REALTY INC. - New
 $1,675,000Active3 beds 3 baths2,496 sq. ft.
9439 Greyhawk Trail, Naples, FL 34120
MLS# 226027840Listed by: CRIMALDI AND ASSOCIATES, LLC - New
 $525,000Active2 beds 2 baths1,392 sq. ft.
6513 Castlelawn Place, Naples, FL 34113
MLS# 226028008Listed by: PREMIERE PLUS REALTY COMPANY - New
 $234,900Active2 beds 2 baths960 sq. ft.
2618 Kings Lake Boulevard #2-202, Naples, FL 34112
MLS# 226028009Listed by: REALTY ONE GROUP MVP - New
 $1,420,000Active4 beds 3 baths2,862 sq. ft.
240 Allamanda Way, Naples, FL 34114
MLS# 226028011Listed by: HSD REAL ESTATE SOLUTIONS LLC


Protect your home and budget from life's surprises with an Assurant Home Warranty, backed by a partner that supports you through every step of homeownership. Explore Plans.
©2026 Century 21 Real Estate LLC. All rights reserved. CENTURY 21®, the CENTURY 21 Logo and C21® are service marks owned by Century 21 Real Estate LLC. Century 21 Real Estate LLC fully supports the principles of the Fair Housing Act and the Equal Opportunity Act. Each office is independently owned and operated. Listing information is deemed reliable but not guaranteed accurate.