
2034 Terreno Boulevard, Naples, FL 34120
Local realty services provided by:CENTURY 21 Beggins Enterprises
2034 Terreno Boulevard,Naples, FL 34120
$772,290
- 4 Beds
- 3 Baths
- 2,397 sq. ft.
- Single family
- Pending
Listed by: amber teeters
Office: pulte realty inc
MLS#:225083943
Source:FL_GFMB
Price summary
- Price:$772,290
- Price per sq. ft.:$245.33
About this home
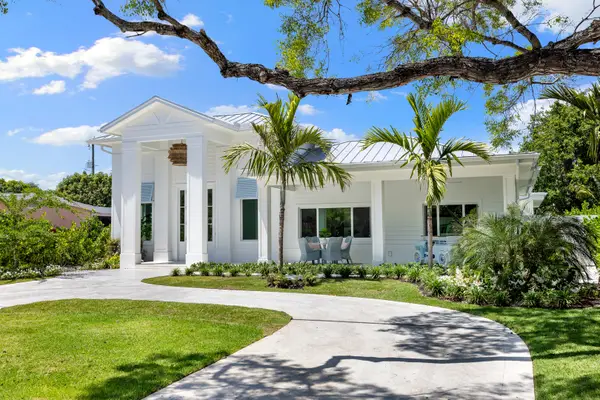
The Concord AllGen at Terreno is thoughtfully designed to support modern multigenerational living while maintaining comfort and privacy for all. This open, light-filled floorplan features expansive living and dining areas that flow seamlessly into a well-appointed kitchen, perfect for everyday living and entertaining. The private AllGen® suite offers its own dedicated living space complete with a kitchenette, bedroom, and bath—ideal for extended family or long-term guests—while the owner’s suite provides a serene retreat with generous closet space and a spa-inspired bath. With flexible living areas, stylish finishes, and a layout that embraces connection and independence, the Concord AllGen® perfectly complements Terreno’s relaxed, upscale Naples lifestyle. Terreno offers resort-style amenities including a 15,000 sq. ft. clubhouse, community event room, catering kitchen, state-of-the-art fitness center, exercise studio, 8 pickleball courts, 2 tennis courts, dog park, playground, firepit lounge, resort pool with lap lanes, heated spa, full-service bar & grill, food truck drive-up, and an adjacent 18-hole public golf course. A truly impressive home and community with luxury amenities—schedule your tour today!...
Contact an agent
Home facts
- Year built:2025
- Subdivision & Development:TERRENO AT VALENCIA
- Listing ID #:225083943
- Added:272 day(s) ago
- Updated:September 16, 2026 at 07:17 AM
Rooms and interior
- Bedrooms:4
- Total bathrooms:3
- Full bathrooms:3
- Flooring:Tile
- Kitchen Description:Dishwasher, Disposal, Freezer, Gas Cooktop, Ice Maker, Microwave, Pantry, Range, Refrigerator, Self Cleaning Oven, Tankless Water Heater
- Living area:2,397 sq. ft.
Heating and cooling
- Cooling:Electric, Gas
- Heating:Central, Electric
- Central air:Yes
Structure and exterior
- Roof:Tile
- Year built:2025
- Building area:2,397 sq. ft.
- Lot area:0.16 Acres
- Architectural Style:One Story, Ranch
- Construction Materials:Block, Concrete, Stucco
- Exterior Features:Lanai, Porch, Room For Pool, Screened, Security High Impact Doors, Sprinkler Irrigation
- Levels:1 Story
Schools
- High school:PALMETTO RIDGE HIGH
- Middle school:CORKSCREW MIDDLE
- Elementary school:CORKSCREW ELEMENTARY
Utilities
- Water:Public
- Sewer:Public Sewer
Finances and disclosures
- Price:$772,290
- Price per sq. ft.:$245.33
- Tax amount:$8,760 (2025)
Features and amenities
- Laundry features:Dryer, Inside, Laundry Tub, Washer
- Amenities:Pantry, Pickleball, Pool, Restaurant, Sidewalks
- Pool features:Community, Pool
Parking
- Parking description:Attached, Driveway, Electric Vehicle Charging Stations, Garage, Garage Door Opener, Paved
- Garage:Yes
- Garage spaces:2
New listings near 2034 Terreno Boulevard
- New
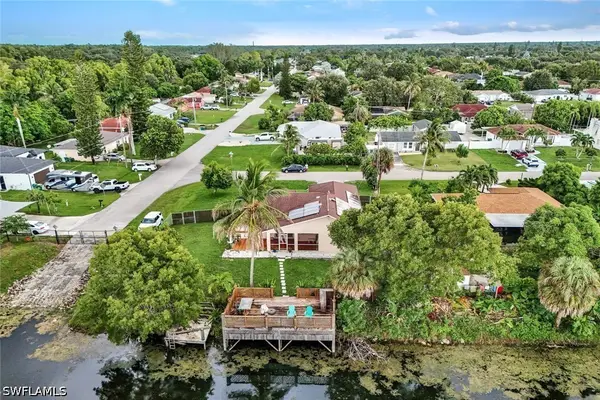 $590,000Active4 beds 2 baths1,499 sq. ft.
1701 54th Terrace Sw, Naples, FL 34116
MLS# 226032761Listed by: JOHN R WOOD PROPERTIES - New
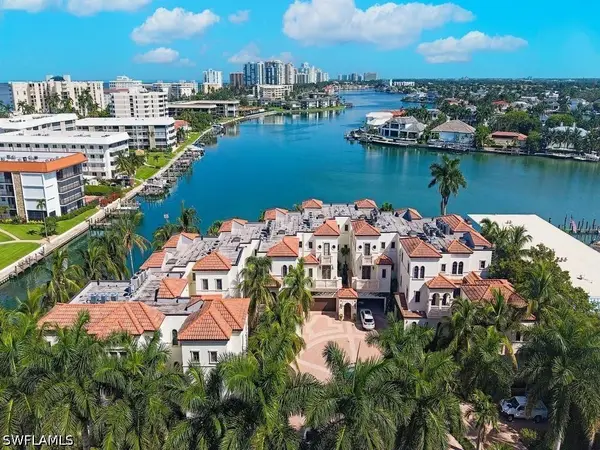 $5,675,000Active3 beds 5 baths3,288 sq. ft.
221 Harbour Drive #6, Naples, FL 34103
MLS# 226033063Listed by: DOWNING FRYE REALTY INC. - Open Sun, 1 to 4pmNew
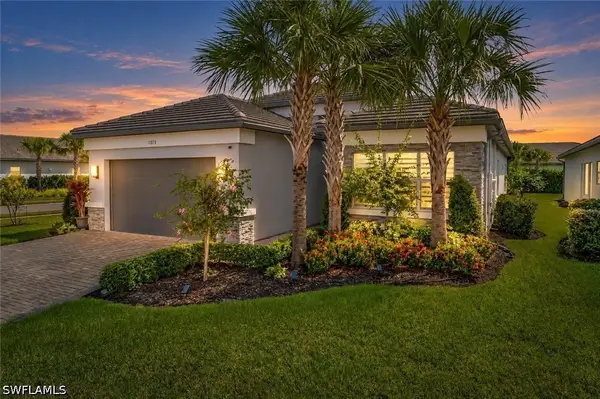 $1,125,000Active3 beds 2 baths2,505 sq. ft.
11878 Gardenia Avenue, Naples, FL 34120
MLS# 226030654Listed by: PREMIERE PLUS REALTY COMPANY - New
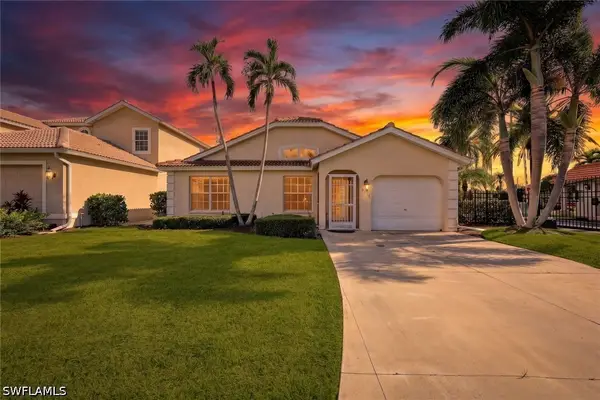 $439,900Active2 beds 2 baths1,263 sq. ft.
5018 Eclipse Court, Naples, FL 34104
MLS# 226032351Listed by: PREMIERE PLUS REALTY COMPANY - Open Sat, 1 to 4pmNew
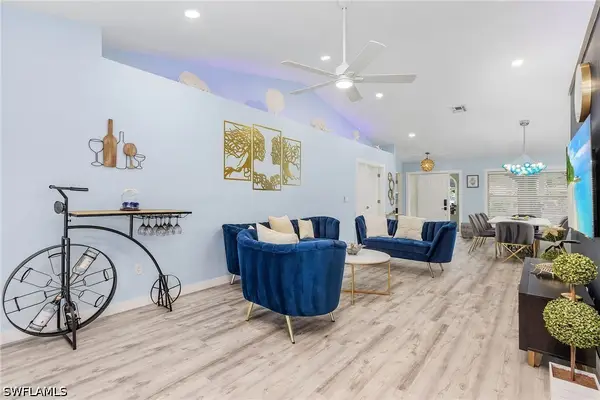 $749,000Active4 beds 3 baths2,114 sq. ft.
1899 Piccadilly Circus, Naples, FL 34112
MLS# 226033173Listed by: STATON PROPERTIES, LLC - New
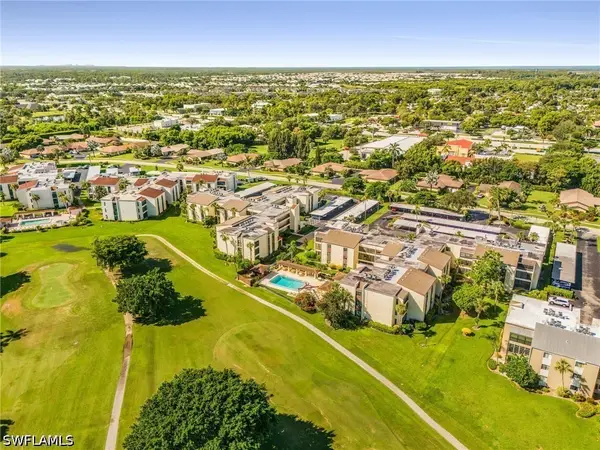 $175,000Active2 beds 2 baths930 sq. ft.
3625 Boca Ciega Drive #212, Naples, FL 34112
MLS# 226033297Listed by: RE/MAX HALLMARK REALTY - New
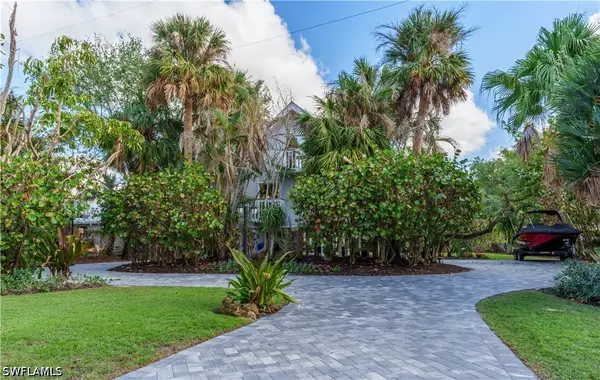 $2,299,999Active3 beds 3 baths2,376 sq. ft.
5058 Seahorse Avenue, Naples, FL 34103
MLS# 226033307Listed by: XCLUSIVE HOMES LLC - New
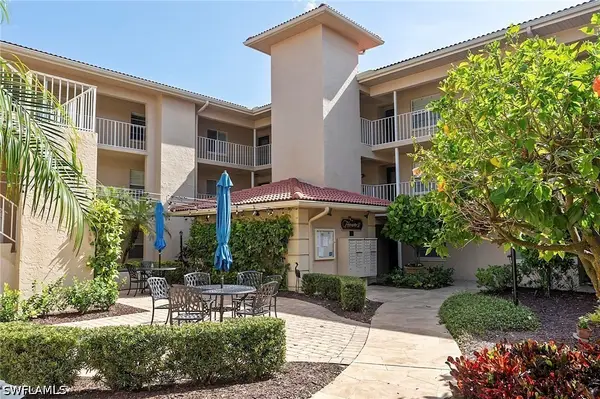 $335,000Active2 beds 2 baths1,100 sq. ft.
1051 Foxfire Lane #307, Naples, FL 34104
MLS# 226033319Listed by: DIAMOND KEY REAL ESTATE - New
 $5,900,000Active4 beds 3 baths1,729 sq. ft.
757 Broad Court S, Naples, FL 34102
MLS# 12760495Listed by: COMPASS FLORIDA LLC
- New
 $349,000Active2 beds 2 baths1,332 sq. ft.
1886 Tarpon Bay Drive S #204, Naples, FL 34119
MLS# 226033041Listed by: PREMIER SOTHEBY'S INT'L REALTY


Protect your home and budget from life's surprises with an Assurant Home Warranty, backed by a partner that supports you through every step of homeownership. Explore Plans.
©2026 Century 21 Real Estate LLC. All rights reserved. CENTURY 21®, the CENTURY 21 Logo and C21® are service marks owned by Century 21 Real Estate LLC. Century 21 Real Estate LLC fully supports the principles of the Fair Housing Act and the Equal Opportunity Act. Each office is independently owned and operated. Listing information is deemed reliable but not guaranteed accurate.