
2104 Freemont Way, Naples, FL 34120
Local realty services provided by:CENTURY 21 Beggins Enterprises
Upcoming open houses
- Sun, Jul 1901:00 pm - 03:00 pm
Listed by: cheryl licausi, angela rizzi, llc.
Office: william raveis real estate
MLS#:226025905
Source:FL_GFMB
Price summary
- Price:$775,000
- Price per sq. ft.:$262.36
About this home
One or more photo(s) has been virtually staged, AI generated or rendered. This "Mystique" floor plan offers 3 bedrooms 3 full bathrooms + den/office. Experience luxury living within an exclusive gated resort-style community. This beautifully designed residence features a private pool, spacious open-concept living areas, modern finishes, plantation shutters, tile flooring throughout and all the comforts of a newly constructed home. Residents enjoy access to an exceptional array of resort-inspired amenities with a full-service bar and restaurant, a spectacular community pool, fitness center, pickleball and tennis courts, dog park, golf privileges and children's playground. Whether you're looking to stay active, socialize with neighbors, or simply relax in a beautiful setting, this community offers something for everyone. Ideally situated in a secure and vibrant neighborhood, this home provides the perfect combination of luxury, convenience and an unparalleled lifestyle. Enjoy year-round resort style living in one of the area's most sought after communities....
Contact an agent
Home facts
- Year built:2026
- Listing ID #:226025905
- Added:1 day(s) ago
- Updated:July 16, 2026 at 03:02 AM
Rooms and interior
- Bedrooms:3
- Total bathrooms:3
- Full bathrooms:3
- Flooring:Tile
- Kitchen Description:Dishwasher, Disposal, Gas Cooktop, Microwave, Pantry
- Living area:2,127 sq. ft.
Heating and cooling
- Cooling:Ceiling Fans, Electric, Gas
- Heating:Central, Electric
- Central air:Yes
Structure and exterior
- Roof:Tile
- Year built:2026
- Building area:2,127 sq. ft.
- Lot area:0.16 Acres
- Architectural Style:One Story, Ranch
- Construction Materials:Block, Concrete, Stucco
- Exterior Features:Lanai, Porch, Screened, Sprinkler Irrigation
- Levels:1 Story
Schools
- High school:PALMETTO RIDGE HIGH
- Middle school:CORKSCREW MIDDLE
- Elementary school:CORKSCREW ELEMENTARY
Utilities
- Water:Public
- Sewer:Public Sewer
Finances and disclosures
- Price:$775,000
- Price per sq. ft.:$262.36
- Tax amount:$2,543 (2025)
Features and amenities
- Laundry features:Dryer, Inside, Laundry Tub
- Amenities:Pantry, Pickleball, Pool, Restaurant, Sidewalks
- Pool features:Community, In Ground, Pool, Screen Enclosure
Parking
- Parking description:Attached, Driveway, Electric Vehicle Charging Stations, Garage, Garage Door Opener, Paved
- Garage:Yes
- Garage spaces:2
New listings near 2104 Freemont Way
- New
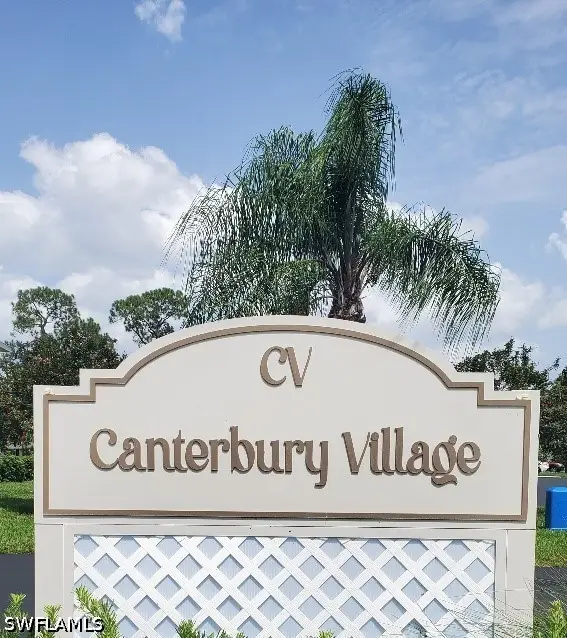 $285,000Active3 beds 2 baths1,350 sq. ft.
1344 Derbyshire Court #101, Naples, FL 34116
MLS# 226026273Listed by: GRICE REALTY INC 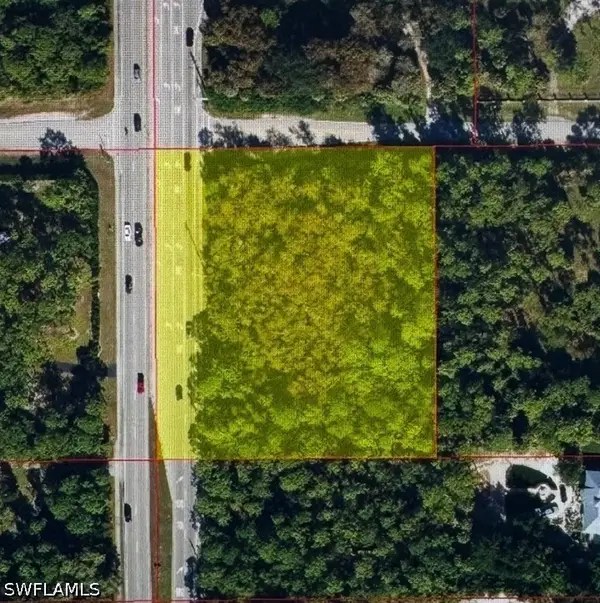 $850,000Active2.25 Acres
5440 Boxwood Way, Naples, FL 34116
MLS# 226022846Listed by: LONDON FOSTER REALTY- Open Sun, 12 to 3pmNew
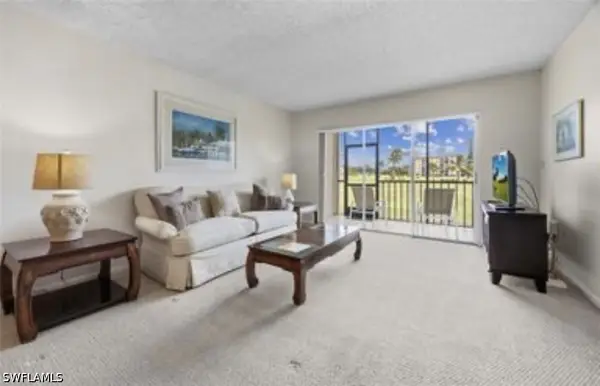 $270,000Active2 beds 2 baths1,015 sq. ft.
41 High Point Circle S #105, Naples, FL 34103
MLS# 226026276Listed by: DOWNING FRYE REALTY INC. - New
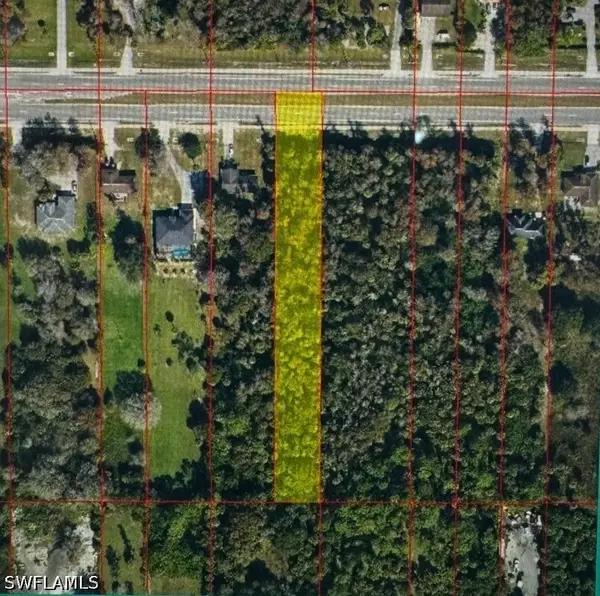 $90,000Active1.17 Acres
2520 Golden Gate Boulevard E, Naples, FL 34120
MLS# 226026274Listed by: LONDON FOSTER REALTY - New
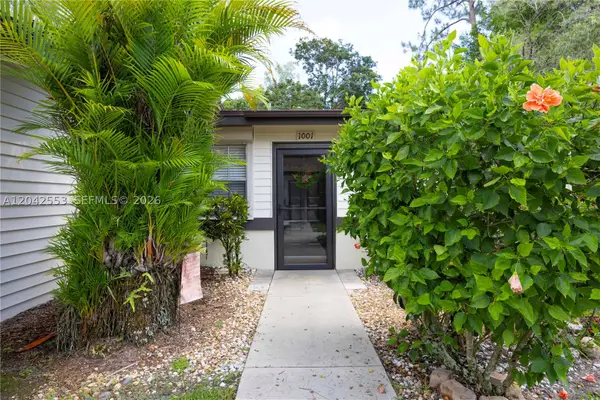 $163,000Active1 beds 1 baths653 sq. ft.
1001 Pine Isle Ln #1001, Naples, FL 34112
MLS# A12042553Listed by: LPT REALTY, LLC - New
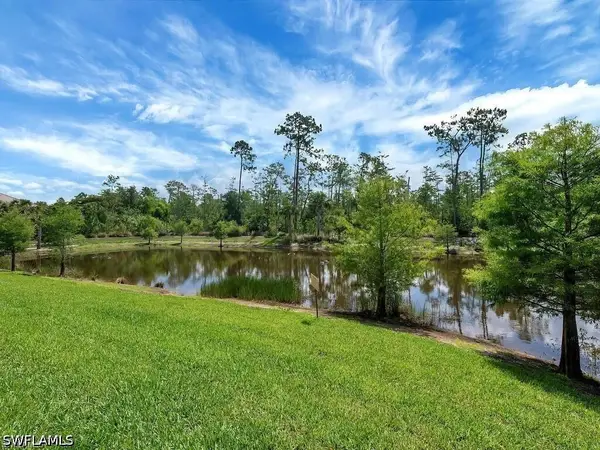 $599,000Active3 beds 3 baths1,933 sq. ft.
13081 Pembroke Drive, Naples, FL 34105
MLS# 226026265Listed by: COLDWELL BANKER REALTY - New
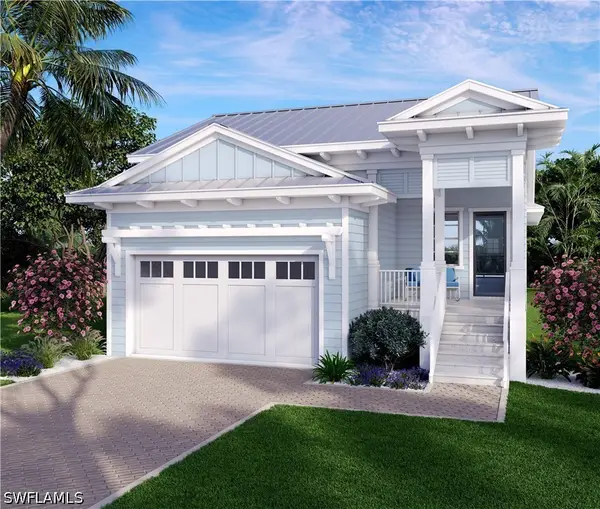 $1,775,000Active2 beds 3 baths1,731 sq. ft.
2432 Florida Avenue, Naples, FL 34112
MLS# 226025630Listed by: PREMIERE PLUS REALTY COMPANY - New
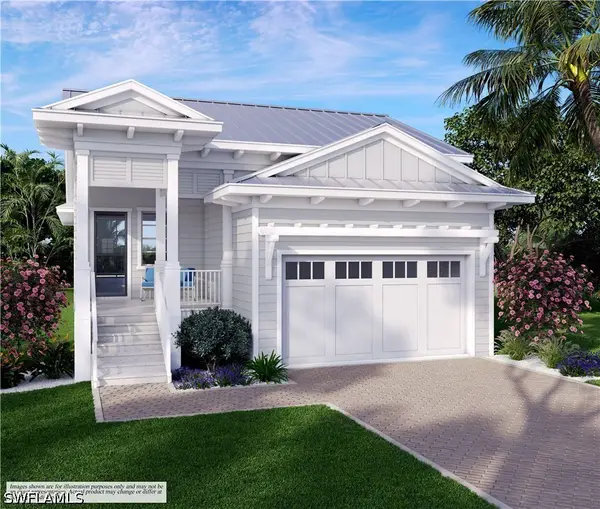 $1,775,000Active2 beds 3 baths1,731 sq. ft.
2448 Florida Avenue, Naples, FL 34112
MLS# 226025633Listed by: PREMIERE PLUS REALTY COMPANY - New
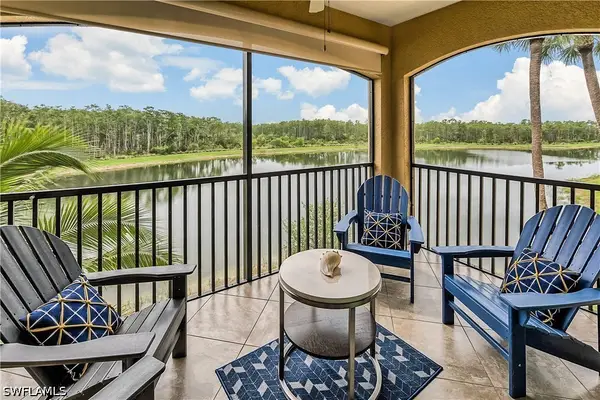 $425,000Active2 beds 2 baths1,232 sq. ft.
9572 Trevi Court #5037, Naples, FL 34113
MLS# 226025800Listed by: WEICHERTREALTORS-PARADISEHOMES - Open Sun, 1 to 4pmNew
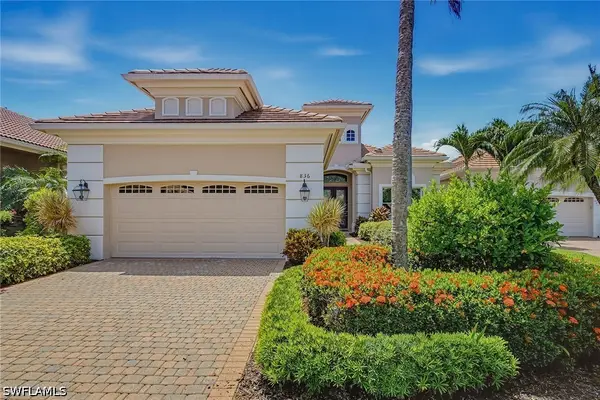 $1,699,000Active3 beds 4 baths2,690 sq. ft.
836 Villa Florenza Drive, Naples, FL 34119
MLS# 226025925Listed by: PREMIER SOTHEBY'S INT'L REALTY


Protect your home and budget from life's surprises with an Assurant Home Warranty, backed by a partner that supports you through every step of homeownership. Explore Plans.
©2026 Century 21 Real Estate LLC. All rights reserved. CENTURY 21®, the CENTURY 21 Logo and C21® are service marks owned by Century 21 Real Estate LLC. Century 21 Real Estate LLC fully supports the principles of the Fair Housing Act and the Equal Opportunity Act. Each office is independently owned and operated. Listing information is deemed reliable but not guaranteed accurate.