
2121 Seville Lane, Naples, FL 34120
Local realty services provided by:CENTURY 21 SUNBELT REALTY
2121 Seville Lane,Naples, FL 34120
$571,000
- 2 Beds
- 2 Baths
- 1,577 sq. ft.
- Single family
- Active
Upcoming open houses
- Sat, Sep 2612:00 pm - 04:00 pm
- Sun, Sep 2712:00 pm - 04:00 pm
Listed by: mckenna potts
Office: pulte realty inc
MLS#:226028222
Source:FL_GFMB
Price summary
- Price:$571,000
- Price per sq. ft.:$244.12
- Monthly HOA dues:$418.33
About this home
Fall in love with the stunning Flagstone Home featuring two spacious bedrooms plus a den, two and a half luxurious bathrooms, and a two-car garage located in highly desirable Naples in the New Construction Community of Terreno by DiVosta! The Flagstone is Terreno’s newest floorplan- this hidden treasure with breathtaking, picturesque water and preserve views will completely captivate you! As you enter this exquisite home, an inviting open-concept kitchen boasting white cabinetry with Brushed Nickel Hardware, an elegant Silestone island, elegant Silestone countertops, and stylish backsplash welcomes you. This beautiful kitchen also offers a Whirlpool 36” Wide Counter Depth Stainless Steel Refrigerator, an ample walk-in pantry, and pendant pre-wiring. This amazing kitchen is perfect for hosting dinner parties with friends and enjoying meals with family!
Additional highlights of this exceptional home are a versatile den that could function as a home office, a guest bedroom, or a media room, gleaming tile flooring throughout, and 8’ doors. Another perk of this gorgeous home is the upgraded laundry room featuring white cabinetry with Brushed Nickel Hardware, glistening Silestone countertops, and an upgraded Stainless Steel faucet in the laundry tub. This amazing home provides a slice of paradise for those who love to entertain! Your own backyard oasis awaits you! The spacious lanai is ideal for socializing with friends and is the quintessential spot to enjoy gazing at a lovely sunset! You will make quite a splash by hosting a pool party at the spectacular screened-in pool or enjoy a refreshing swim in the sparkling pool solo!
If you are craving privacy, rest, and comfort, retreat into the spacious primary suite featuring a charming dropped soffit adding character and flair to this private sanctuary! The primary suite offers a convenient door leading to the lanai. Experience pure bliss and ultimate pampering when you enter the luxurious primary bathroom boasting white cabinetry with Brushed Nickel Hardware, dual sinks, elegant Silestone countertops, and a roomy walk-in closet. Relax by stepping into the wonderful shower featuring sleek white wall tile, stylish tile flooring, and a useful shower niche! An additional bedroom and full bathroom and a powder room provide excellent guest accommodations.
Terreno’s fantastic amenities include a 15,000 sq. ft. grand clubhouse with large community room for events, catering kitchen, state-of-the art fitness center, exercise studio, 8 pickleball courts, 4 tennis courts(2 courts are shared with Valencia Golf & Country Club), dog park, playground, firepit lounge, resort style pool, lap lanes, heated spa, full-service restaurant bar & grill, 18-hole public golf course next door & more! Schedule a tour soon! This charmer will exceed your expectations! Virtually Staged...
Contact an agent
Home facts
- Year built:2026
- Subdivision & Development:TERRENO AT VALENCIA
- Listing ID #:226028222
- Added:47 day(s) ago
- Updated:September 20, 2026 at 02:57 PM
Rooms and interior
- Bedrooms:2
- Total bathrooms:2
- Full bathrooms:2
- Flooring:Tile
- Kitchen Description:Dishwasher, Disposal, Freezer, Microwave, Pantry, Range, Refrigerator
- Living area:1,577 sq. ft.
Heating and cooling
- Cooling:Gas
- Heating:Gas
Structure and exterior
- Roof:Built Up, Flat, Tile
- Year built:2026
- Building area:1,577 sq. ft.
- Lot area:0.14 Acres
- Architectural Style:One Story, Ranch
- Construction Materials:Block, Concrete, Metal Frame, Stucco
- Exterior Features:Lanai, Porch, Room For Pool, Screened, Shutters Manual, Sprinkler Irrigation
- Levels:1 Story
Schools
- High school:PALMETTO RIDGE HIGH
- Middle school:CORKSCREW MIDDLE
- Elementary school:CORKSCREW ELEMENTARY
Utilities
- Water:Public
Finances and disclosures
- Price:$571,000
- Price per sq. ft.:$244.12
- Tax amount:$8,117 (2026)
Features and amenities
- Laundry features:Dryer, Inside, Laundry Tub, Washer
- Amenities:Pantry, Pickleball, Pool, Restaurant, Sidewalks
- Pool features:Community, Pool, Screen Enclosure
Parking
- Parking description:Attached, Garage, Garage Door Opener
- Garage:Yes
- Garage spaces:2
New listings near 2121 Seville Lane
- New
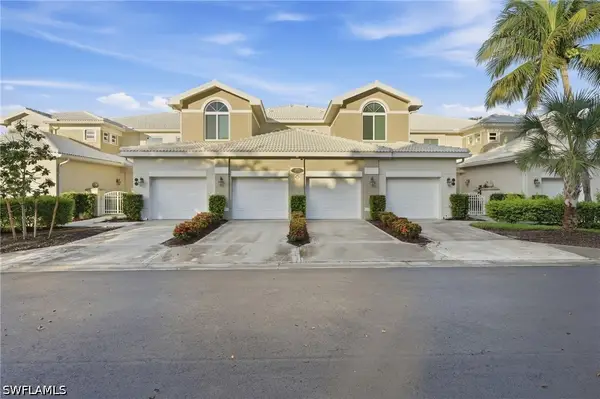 $359,000Active2 beds 2 baths1,414 sq. ft.
4705 Hawks Nest Way #102, Naples, FL 34114
MLS# 226033832Listed by: COLDWELL BANKER REALTY - New
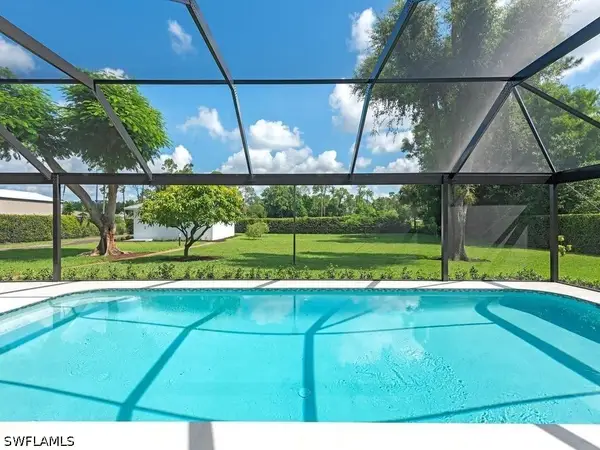 $1,595,000Active3 beds 3 baths2,449 sq. ft.
5520 Cynthia Lane, Naples, FL 34112
MLS# 226033853Listed by: WILLIAM RAVEIS REAL ESTATE - New
 $415,000Active3 beds 2 baths1,668 sq. ft.
7887 Sanctuary Circle #2, Naples, FL 34104
MLS# 226033869Listed by: PREMIERE PLUS REALTY COMPANY  $89,900Pending4 beds 2 baths1,344 sq. ft.
308 Cape Sable Dr, NAPLES, FL 34104
MLS# 226029572Listed by: Realty World J. PAVICH R.E.- New
 $598,500Active4 beds 2 baths2,004 sq. ft.
4222 18th Ave Ne, Naples, FL 34120
MLS# 226033884Listed by: PREMIERE PLUS REALTY COMPANY - New
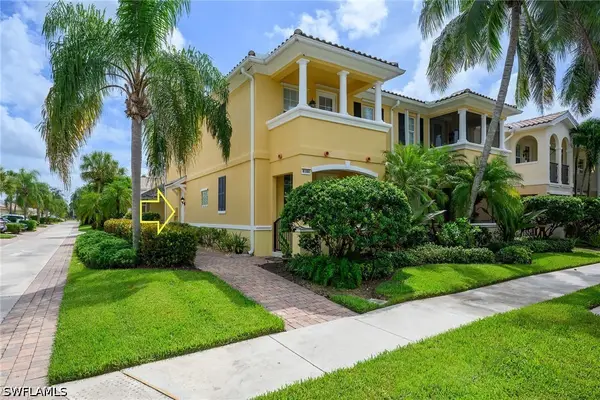 $527,900Active3 beds 3 baths2,159 sq. ft.
8100 Josefa Way, Naples, FL 34114
MLS# 226033828Listed by: ANCHOR REAL ESTATE - New
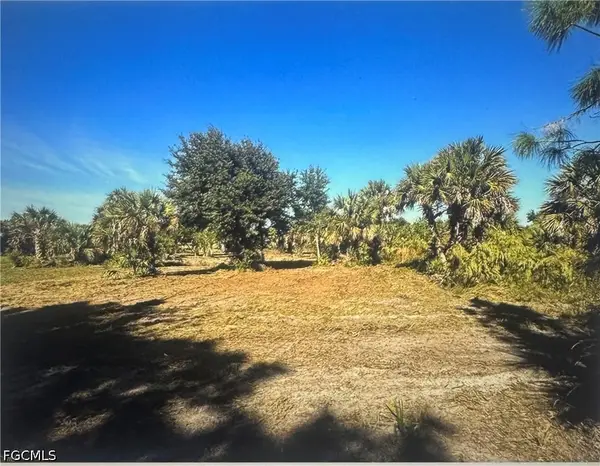 $120,000Active1.14 Acres
380 39th Avenue Nw, Naples, FL 34120
MLS# 2026039530Listed by: EXP REALTY LLC - New
 $395,500Active2 beds 2 baths1,267 sq. ft.
270 Naples Cove Drive #3403, Naples, FL 34110
MLS# 226033862Listed by: COLDWELL BANKER REALTY - Open Sun, 1 to 4pmNew
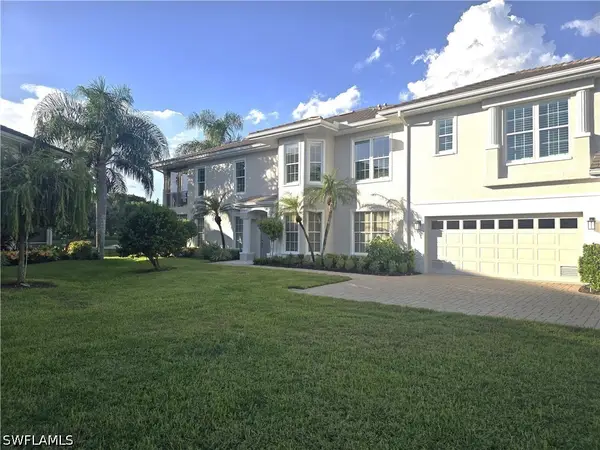 $799,000Active2 beds 2 baths1,802 sq. ft.
1867 Seville Boulevard #411, Naples, FL 34109
MLS# 226033168Listed by: DOWNING FRYE REALTY INC. - New
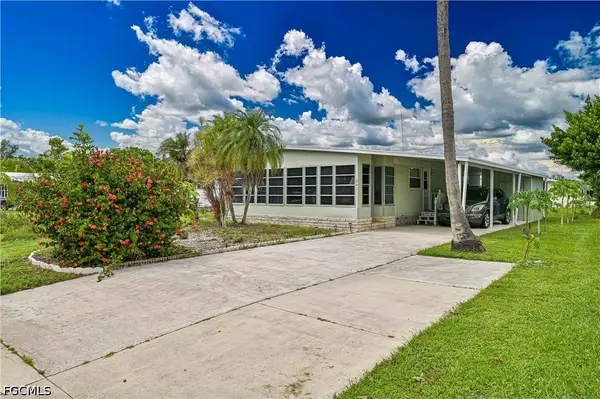 $139,900Active2 beds 2 baths1,138 sq. ft.
241 Indian Key Lane #256, Naples, FL 34114
MLS# 2026039531Listed by: EXP REALTY LLC


Protect your home and budget from life's surprises with an Assurant Home Warranty, backed by a partner that supports you through every step of homeownership. Explore Plans.
©2026 Century 21 Real Estate LLC. All rights reserved. CENTURY 21®, the CENTURY 21 Logo and C21® are service marks owned by Century 21 Real Estate LLC. Century 21 Real Estate LLC fully supports the principles of the Fair Housing Act and the Equal Opportunity Act. Each office is independently owned and operated. Listing information is deemed reliable but not guaranteed accurate.