2178 Clementine St, Naples, FL 34120
Local realty services provided by:CENTURY 21 AllPoints Realty
2178 Clementine St,Naples, FL 34120
$649,900
- 3 Beds
- 3 Baths
- 2,201 sq. ft.
- Single family
- Active
Listed by: zachary rosen
Office: compass florida, llc
MLS#:226029674
Source:FL_BEAR
Price summary
- Price:$649,900
- Price per sq. ft.:$222.26
- Monthly HOA dues:$134.33
About this home
One of the most sought-after floor plans in Orange Blossom Ranch, the Marsala offers over 2,200 square feet of single-story living with 3 bedrooms + den and 3 full bathrooms. Designed with both functionality and privacy in mind, the split-bedroom layout features two bedrooms at the front of the home, including a private junior suite with its own full bath. A versatile den with glass-panel French doors provides the flexibility for a home office, playroom, or additional living space, while the spacious owner's suite is privately situated at the rear of the home, creating a peaceful retreat.
Meticulously maintained and truly move-in ready, this home combines thoughtful upgrades with a spacious, functional layout. Inside, you'll find stone countertops, diagonal tile throughout the main living areas, crown molding, stainless steel appliances including an updated refrigerator, dishwasher, and oven from 2024/2025, an epoxy-coated garage floor, and a large kitchen island overlooking the great room and outdoor living space. Plantation shutters enhance several rooms throughout the home, while the primary bedroom features new carpet installed in June 2026. A spacious laundry room with a utility sink and additional storage, including upper cabinetry, adds everyday functionality.
Step outside to your private backyard oasis featuring a pool and spa with automated smart controls, complete with a removable pool safety fence for added peace of mind. Peaceful water views provide a beautiful backdrop to the screened lanai and covered outdoor living areas are enhanced by Storm Smart hurricane curtains and recessed color-changing lighting, creating the perfect setting for entertaining or relaxing year-round. Smart power blinds along the triple sliding glass doors add convenience to the home's seamless indoor-outdoor living, while a widened paver driveway and smart-home features throughout provide additional finishing touches.
Orange Blossom Ranch is a welcoming, family-oriented community offering an incredible value with low HOA fees and an impressive lineup of amenities. Residents enjoy resort-style pools, a state-of-the-art fitness center, clubhouse, splash pad, playground, tennis, pickleball, basketball, sand volleyball, fishing piers, and year-round community events. Conveniently located in an area experiencing tremendous growth, Orange Blossom Ranch offers easy access to an expanding selection of shopping centers, restaurants, and everyday conveniences—many just a short walk or golf cart ride away. As the surrounding area continues to evolve, residents enjoy the perfect blend of modern convenience, an active community lifestyle, and the small-town feel that has made Orange Blossom Ranch a favorite among so many Southwest Florida buyers....
Contact an agent
Home facts
- Year built:2021
- Listing ID #:226029674
- Added:26 day(s) ago
- Updated:September 15, 2026 at 02:30 PM
Rooms and interior
- Bedrooms:3
- Total bathrooms:3
- Full bathrooms:3
- Flooring:Carpet, Tile
- Dining Description:Breakfast Bar, Dining - Living
- Bathrooms Description:Dual Sinks, Guest Bath, Separate Tub And Shower
- Kitchen Description:Dishwasher, Disposal, Microwave, Pantry, Range, Refrigerator/Freezer
- Bedroom Description:Split Bedrooms
- Living area:2,201 sq. ft.
Heating and cooling
- Cooling:Ceiling Fan(s), Central Electric
- Heating:Central Electric
- Central air:Yes
Structure and exterior
- Roof:Tile
- Year built:2021
- Building area:2,201 sq. ft.
- Lot area:0.17 Acres
- Lot Features:Regular
- Construction Materials:Concrete Block, Stucco
- Exterior Features:Auto Sprinkler Front, Screened Balcony
Utilities
- Water:Central
- Sewer:Central
Finances and disclosures
- Price:$649,900
- Price per sq. ft.:$222.26
- Tax amount:$6,071
Features and amenities
- Appliances:Dishwasher, Disposal, Microwave, Range, Refrigerator/Freezer, Washer
- Laundry features:Inside, Washer, Washer/Dryer Hookup
- Amenities:Pantry, Shutters - Manual, Sliding, Smoke Detector(s), Smoke Detectors, Windows-Single Hung
- Pool features:Concrete, Electric Heat, In Ground, Screen Enclosure
- Smart home:Yes
Parking
- Parking description:Attached, Garage Door Opener
- Garage:Yes
- Garage spaces:2
New listings near 2178 Clementine St
- New
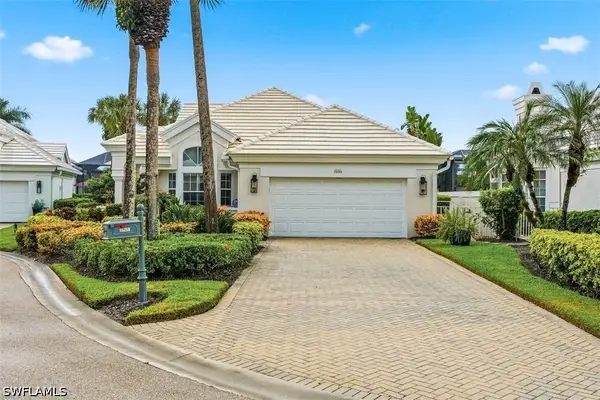 $1,575,000Active3 beds 3 baths2,230 sq. ft.
15259 Devon Green Lane, Naples, FL 34110
MLS# 226032277Listed by: BERKSHIRE HATHAWAY FL REALTY - New
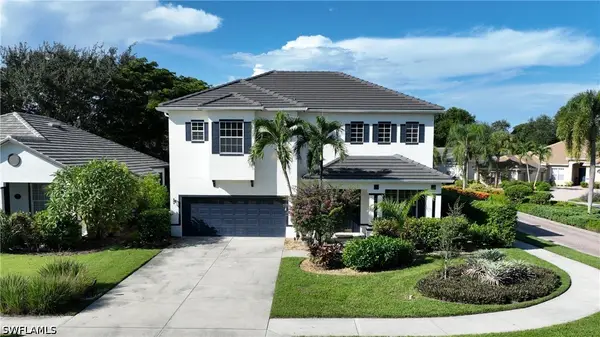 $774,000Active3 beds 3 baths3,111 sq. ft.
8213 Laurel Lakes Boulevard, Naples, FL 34119
MLS# 226032470Listed by: PREMIERE PLUS REALTY COMPANY - New
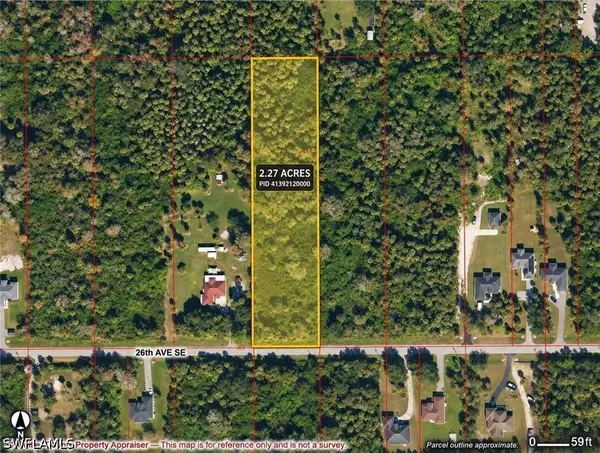
 $110,000Active2.27 Acres
Address Withheld By Seller, Naples, FL 34117
MLS# 226033180Listed by: CENTURY 21 ALLPOINTS REALTY - New
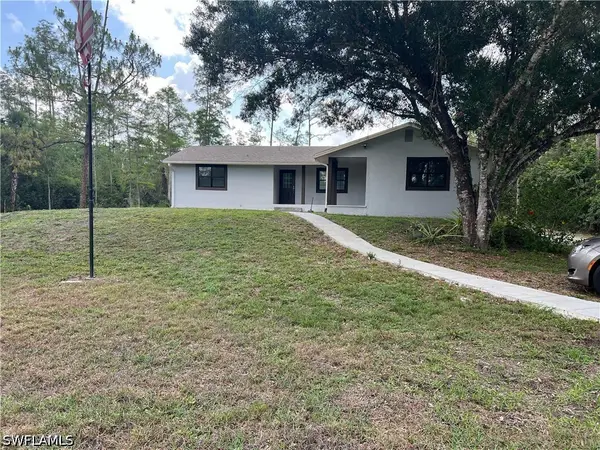 $519,999Active3 beds 2 baths1,514 sq. ft.
360 Desoto Boulevard S, Naples, FL 34117
MLS# 226032967Listed by: KEY & LEGACY REALTY LLC - New
 $2,200,000Active3 beds 3 baths2,252 sq. ft.
1301 3rd Avenue S #6203, Naples, FL 34102
MLS# 226033159Listed by: NORTHROP REALTY - New
 $2,200,000Active3 beds 3 baths2,113 sq. ft.
1301 3rd Avenue S #6201, Naples, FL 34102
MLS# 226033160Listed by: NORTHROP REALTY - New
 $399,000Active3 beds 2 baths1,389 sq. ft.
Address Withheld By Seller, Naples, FL 34120
MLS# 226032880Listed by: MATO REALTY, LLC - New
 $355,000Active2 beds 2 baths1,656 sq. ft.
475 Robin Hood Circle #202, Naples, FL 34104
MLS# 226032895Listed by: EXP REALTY LLC - New
 $925,000Active2.58 Acres
4265 7th Avenue Sw, Naples, FL 34119
MLS# 226033090Listed by: PREMIERE PLUS REALTY COMPANY - New
 $350,000Active5 beds 3 baths1,628 sq. ft.
4930 Palmetto Court, Naples, FL 34112
MLS# 226033109Listed by: MARZUCCO REAL ESTATE


Protect your home and budget from life's surprises with an Assurant Home Warranty, backed by a partner that supports you through every step of homeownership. Explore Plans.
©2026 Century 21 Real Estate LLC. All rights reserved. CENTURY 21®, the CENTURY 21 Logo and C21® are service marks owned by Century 21 Real Estate LLC. Century 21 Real Estate LLC fully supports the principles of the Fair Housing Act and the Equal Opportunity Act. Each office is independently owned and operated. Listing information is deemed reliable but not guaranteed accurate.