
2545 18th Avenue Ne, Naples, FL 34120
Local realty services provided by:CENTURY 21 AllPoints Realty
Listed by: magdevys rodriguez, pa
Office: coldwell banker realty
MLS#:226032113
Source:FL_GFMB
Price summary
- Price:$575,000
- Price per sq. ft.:$259.48
About this home
Built in 2023 and privacy gated behind a six foot aluminum front fence with a double swing gate, this 3 bedroom plus den, 2 bath home in Golden Gate Estates was designed to be lived in, not renovated. Concrete block construction, a 2023 roof, and PGT impact resistant windows and doors throughout mean lower insurance and no shutters to hang.
Inside, 1,622 square feet of open living space features luxury vinyl plank flooring throughout, quartz countertops, stainless Electrolux appliances with a gas range, tray and vaulted ceilings, 8 foot doors, walk in closets, and dual sinks in the primary bath. Custom wallpaper in the bedrooms adds a designer touch you will not find in a builder grade home. The den works as a home office, nursery, or fourth bedroom. Washer and dryer convey.
Outside is where this property separates itself. A 26 kW whole house Generac generator on a 200 amp automatic transfer switch is tied to a 500 gallon underground propane tank, so power outages do not mean losing water, refrigeration, or air conditioning on a well and septic property. The 2 car garage has an epoxy floor and a storage rack. Well with softener and whole house filtration, plus well fed irrigation. The 1.14 acre lot is recorded as oversize, with a wooded rear buffer and room for a pool.
Golden Gate Estates offers acreage living with no HOA and no rental restrictions, minutes from shopping along Immokalee Road and Randall Boulevard.
Schedule your private showing today....
Contact an agent
Home facts
- Year built:2023
- Subdivision & Development:GOLDEN GATE ESTATES
- Listing ID #:226032113
- Added:1 day(s) ago
- Updated:September 11, 2026 at 03:52 AM
Rooms and interior
- Bedrooms:3
- Total bathrooms:2
- Full bathrooms:2
- Flooring:Vinyl
- Kitchen Description:Dishwasher, Disposal, Ice Maker, Pantry, Range, Refrigerator, Self Cleaning Oven
- Living area:1,622 sq. ft.
Heating and cooling
- Cooling:Electric
- Heating:Central, Electric, Gas, Propane
- Central air:Yes
Structure and exterior
- Roof:Shingle
- Year built:2023
- Building area:1,622 sq. ft.
- Lot area:1.14 Acres
- Architectural Style:One Story, Ranch
- Construction Materials:Block, Concrete, Stucco
- Exterior Features:Fence, Lanai, Porch, Room For Pool, Screened, Security High Impact Doors, Sprinkler Irrigation
- Levels:1 Story
Schools
- High school:PALMETTO RIDGE HIGH
- Middle school:CORKSCREW MIDDLE
- Elementary school:BIG CYPRESS ELEMENTARY
Utilities
- Water:Well
- Sewer:Septic Tanks
Finances and disclosures
- Price:$575,000
- Price per sq. ft.:$259.48
- Tax amount:$4,636 (2025)
Features and amenities
- Laundry features:Dryer Hookup, Inside
- Amenities:Pantry
Parking
- Parking description:Attached, Garage, Garage Door Opener, Paved
- Garage:Yes
- Garage spaces:2
New listings near 2545 18th Avenue Ne
- New
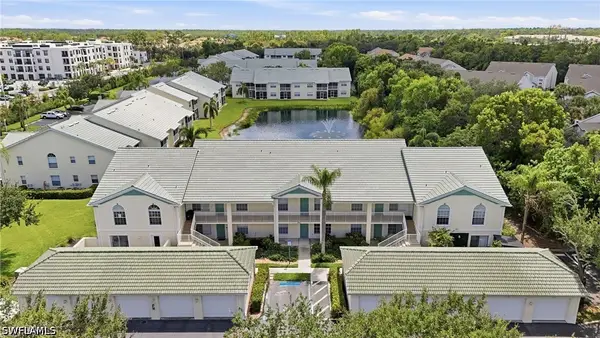 $405,000Active2 beds 2 baths1,377 sq. ft.
4910 Cougar Court N #101, Naples, FL 34109
MLS# 226032118Listed by: EXP REALTY LLC - New
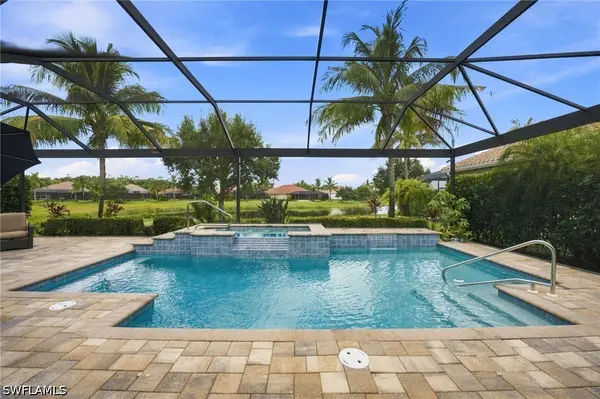 $1,450,000Active3 beds 4 baths2,788 sq. ft.
9455 Lagomar Court, Naples, FL 34114
MLS# 226032665Listed by: JOHN R WOOD PROPERTIES - New
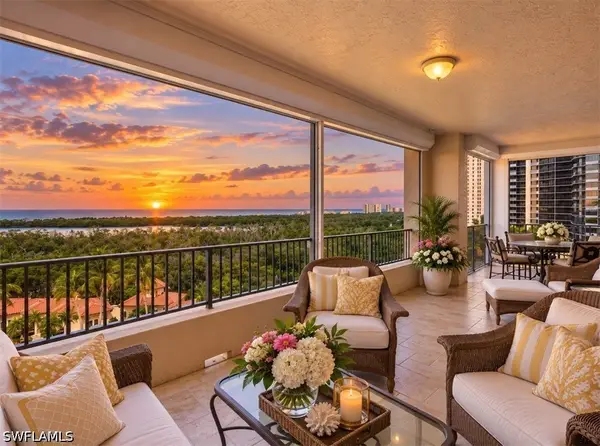 $4,450,000Active4 beds 4 baths3,650 sq. ft.
6597 Nicholas Boulevard #804, Naples, FL 34108
MLS# 226032767Listed by: JOHN R WOOD PROPERTIES - New
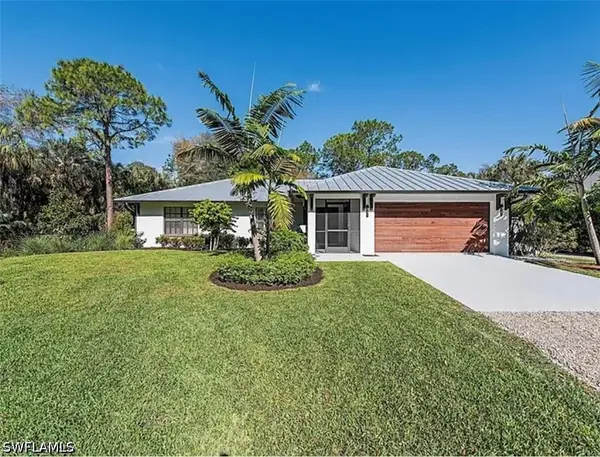 $850,000Active3 beds 2 baths1,370 sq. ft.
3661 7th Avenue Sw, Naples, FL 34117
MLS# 226032770Listed by: REALTY ONE GROUP MVP - New
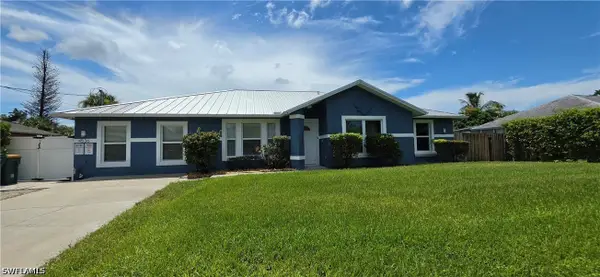 $594,000Active4 beds 3 baths2,153 sq. ft.
Address Withheld By Seller, Naples, FL 34116
MLS# 226031222Listed by: NEW REALTY OF SOUTH FLORIDA LLC - New
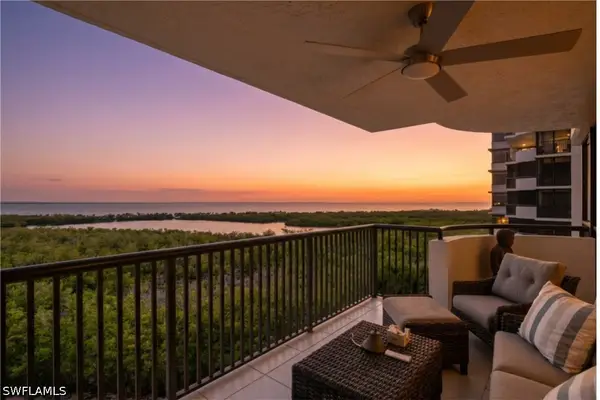 $1,350,000Active2 beds 2 baths1,482 sq. ft.
6825 Grenadier Boulevard #1102, Naples, FL 34108
MLS# 226031760Listed by: EXP REALTY LLC - New
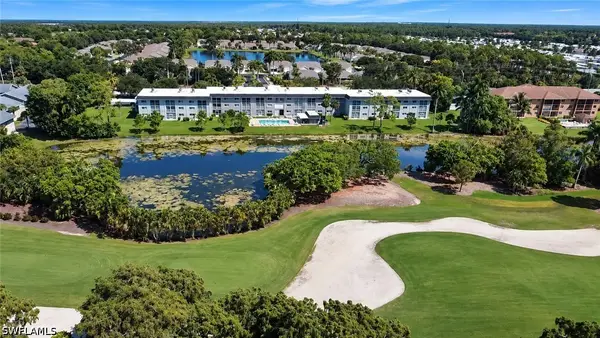 $199,900Active2 beds 2 baths1,060 sq. ft.
5515 Naples Boulevard #314, Naples, FL 34109
MLS# 226032681Listed by: XCLUSIVE HOMES LLC - New
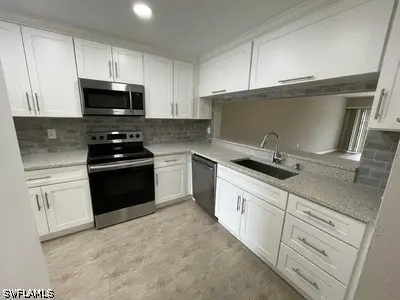 $247,500Active2 beds 2 baths1,245 sq. ft.
1200 Commonwealth Circle #103, Naples, FL 34116
MLS# 226032758Listed by: GRICE REALTY INC - New
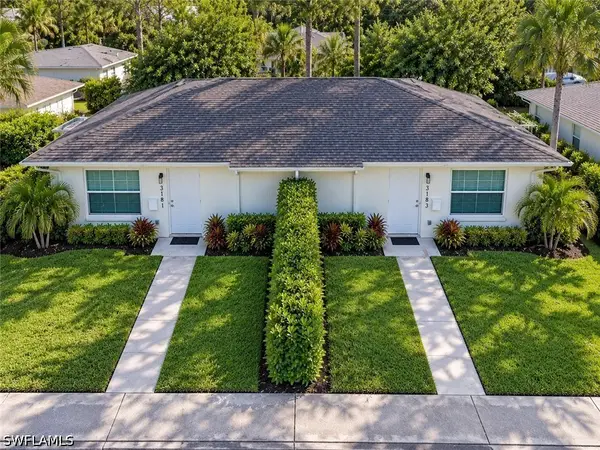 $639,000Active4 beds 2 baths1,724 sq. ft.
3181 Poinciana Drive, Naples, FL 34105
MLS# 226018272Listed by: FAUST REALTY GROUP


Protect your home and budget from life's surprises with an Assurant Home Warranty, backed by a partner that supports you through every step of homeownership. Explore Plans.
©2026 Century 21 Real Estate LLC. All rights reserved. CENTURY 21®, the CENTURY 21 Logo and C21® are service marks owned by Century 21 Real Estate LLC. Century 21 Real Estate LLC fully supports the principles of the Fair Housing Act and the Equal Opportunity Act. Each office is independently owned and operated. Listing information is deemed reliable but not guaranteed accurate.