
260 20th Avenue Ne, Naples, FL 34120
Local realty services provided by:CENTURY 21 Results
Listed by: lisa lagergren
Office: john r wood properties
MLS#:226033951
Source:FL_GFMB
Price summary
- Price:$1,195,000
- Price per sq. ft.:$316.64
About this home
Welcome to the elevated American Dream—where space, privacy, and multi-generational living come together on 2.5 cleared, fully fenced acres in Golden Gate Estates. This exceptional 5-bedroom, 4.5-bath home offers soaring ceilings and room for everyone, including a secondary primary suite and an attached in-law suite with its own bedroom, bathroom, and living space—perfect for extended family or guests. Outside, an expansive screened lanai surrounds the pool and spa, creating the perfect setting for entertaining, relaxing, and watching Florida sunsets through the trees. A circular driveway, 2-car garage, storage shed, and additional space to build a detached garage provide plenty of room for vehicles, recreational toys, and more. Additional features include a whole-house water treatment and reverse osmosis system, plus an X flood zone location where flood insurance is generally not required by lenders. Just minutes from the new Vanderbilt Beach Road extension, enjoy peaceful Estates living with convenient access to town, shopping, dining, entertainment, and Naples' beautiful beaches. This is Golden Gate Estates living at its best. Welcome home!...
Contact an agent
Home facts
- Year built:1992
- Subdivision & Development:GOLDEN GATE ESTATES
- Listing ID #:226033951
- Added:1 day(s) ago
- Updated:September 27, 2026 at 05:48 PM
Rooms and interior
- Bedrooms:5
- Total bathrooms:5
- Full bathrooms:4
- Half bathrooms:1
- Flooring:Tile, Vinyl
- Kitchen Description:Built In Oven, Dishwasher, Disposal, Double Oven, Electric Cooktop, Freezer, Microwave, Pantry, Refrigerator
- Living area:3,295 sq. ft.
Heating and cooling
- Cooling:Ceiling Fans, Electric
- Heating:Central, Electric
- Central air:Yes
Structure and exterior
- Roof:Metal
- Year built:1992
- Building area:3,295 sq. ft.
- Lot area:2.5 Acres
- Architectural Style:One Story, Ranch
- Construction Materials:Block, Concrete, Stucco
- Exterior Features:Fence, Lanai, Outdoor Shower, Porch, Screened, Shutters Manual, Sprinkler Irrigation, Storage
- Levels:1 Story
Schools
- High school:PALMETTO RIDGE HIGH SCHOOL
- Middle school:CORKSCREW MIDDLE SCHOOL
- Elementary school:CORKSCREW ELEMENTARY SCHOOL
Utilities
- Water:Well
- Sewer:Septic Tanks
Finances and disclosures
- Price:$1,195,000
- Price per sq. ft.:$316.64
- Tax amount:$6,028 (2025)
Features and amenities
- Laundry features:Dryer, Dryer Hookup, Inside, Washer
- Amenities:Pantry
- Pool features:Electric Heat, Heated, In Ground
Parking
- Parking description:Attached, Circular Driveway, Driveway, Garage, Garage Door Opener, Paved, Two Spaces, Underground
- Garage:Yes
- Garage spaces:2
New listings near 260 20th Avenue Ne
- New
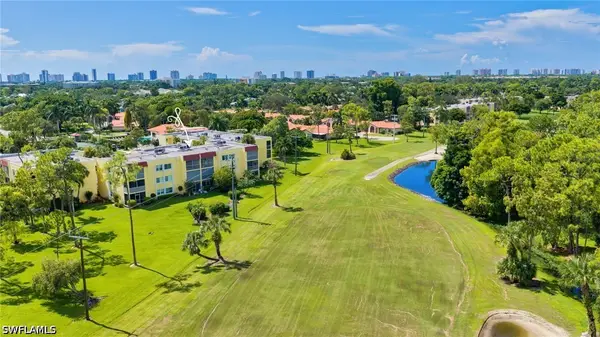 $185,000Active2 beds 2 baths1,100 sq. ft.
1057 Forest Lakes Drive #307, Naples, FL 34105
MLS# 226032974Listed by: JOHN R WOOD PROPERTIES - New
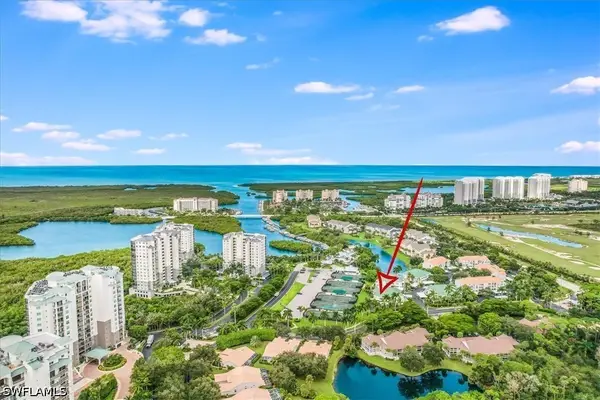 $439,000Active2 beds 2 baths1,275 sq. ft.
513 Club Side Drive #1-513, Naples, FL 34110
MLS# 226033466Listed by: PARADISE COAST PROPERTY TEAM - New
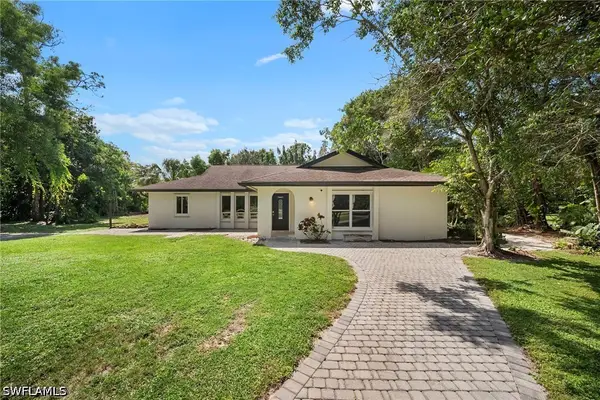 $899,990Active3 beds 2 baths2,111 sq. ft.
5750 Westport Lane, Naples, FL 34116
MLS# 226033650Listed by: KNOWLEDGE BASE REAL ESTATE - New
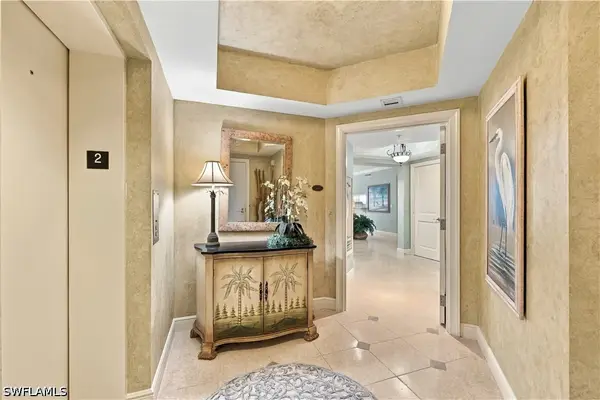 $529,999Active2 beds 3 baths2,346 sq. ft.
1060 Borghese Lane #205, Naples, FL 34114
MLS# 226034063Listed by: COASTAL SIGNATURE REAL ESTATE - New
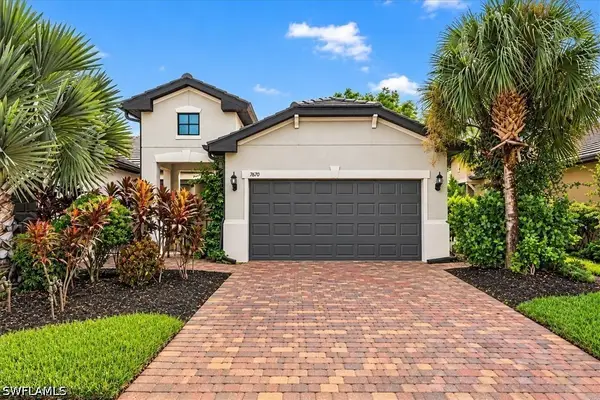 $625,000Active3 beds 2 baths1,594 sq. ft.
7670 Jacaranda Lane, Naples, FL 34114
MLS# 226034452Listed by: DOMAINREALTY.COM LLC - New
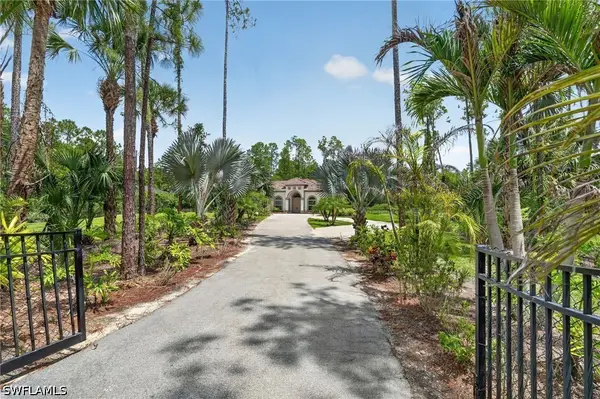 $729,000Active3 beds 2 baths2,754 sq. ft.
3451 12th Avenue Se, Naples, FL 34117
MLS# 226034752Listed by: REMAX AFFINITY MERCATO - New
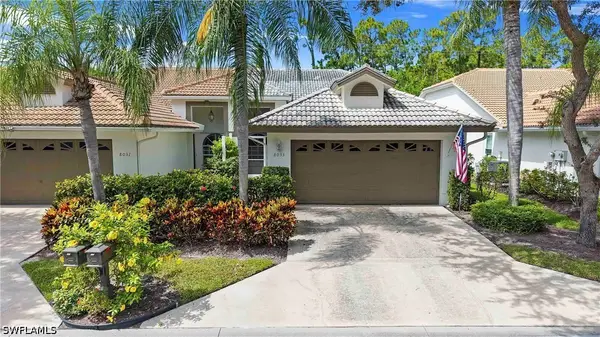 $449,000Active2 beds 2 baths1,550 sq. ft.
8033 San Vista Circle #12R, Naples, FL 34109
MLS# 226033977Listed by: PREMIERE PLUS REALTY COMPANY - New
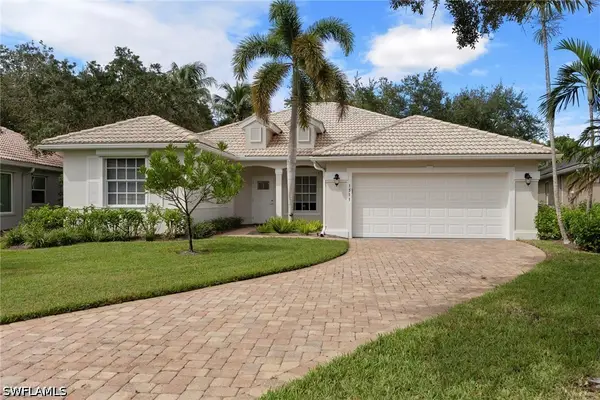 $925,000Active3 beds 2 baths1,853 sq. ft.
1511 Whispering Oaks Circle, Naples, FL 34110
MLS# 226034404Listed by: DOWNING FRYE REALTY INC. - New
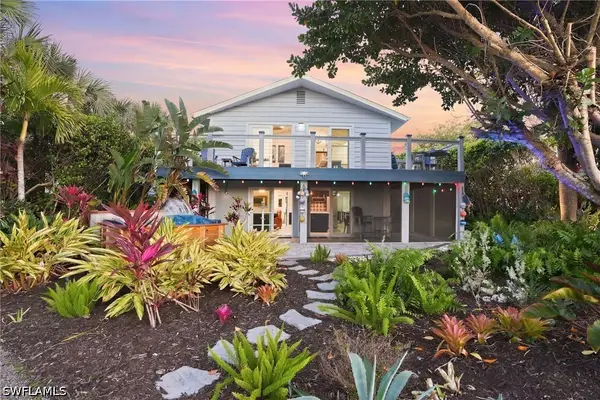 $1,099,000Active3 beds 2 baths2,317 sq. ft.
193 Cocohatchee Street, Naples, FL 34110
MLS# 226034737Listed by: COLDWELL BANKER REALTY


Protect your home and budget from life's surprises with an Assurant Home Warranty, backed by a partner that supports you through every step of homeownership. Explore Plans.
©2026 Century 21 Real Estate LLC. All rights reserved. CENTURY 21®, the CENTURY 21 Logo and C21® are service marks owned by Century 21 Real Estate LLC. Century 21 Real Estate LLC fully supports the principles of the Fair Housing Act and the Equal Opportunity Act. Each office is independently owned and operated. Listing information is deemed reliable but not guaranteed accurate.