2744 39th Avenue Ne, Naples, FL 34120
Local realty services provided by:CENTURY 21 Results
2744 39th Avenue Ne,Naples, FL 34120
$479,900
- 3 Beds
- 2 Baths
- 1,625 sq. ft.
- Single family
- Active
Listed by: andrea gulyas
Office: premiere plus realty company
MLS#:226028845
Source:FL_GFMB
Price summary
- Price:$479,900
- Price per sq. ft.:$242.25
About this home
This one of a kind updated and aesthetically pleasing home is eagerly awaiting its new owner to fulfill their aspirations on their new journey. The seller is generously offering a $10,000 contribution to the buyer at closing. The property boasts a recently installed roof (2024), a tankless water heater, a 3.5-ton air conditioning unit (2022), and a reverse osmosis well water system. Additionally, there is a 250-gallon underground propane tank connected to a generator. The property is equipped with hurricane impact windows, and it is fully fenced. The property includes two spacious screened lanais, which are ideal for entertaining guests. Conveniently located near the intersection of Oil Well Rd and Everglades Blvd., the property is close to a shopping center and features a completely cleared lot with ample potential for expansion.
Contact an agent
Home facts
- Year built:2006
- Subdivision & Development:GOLDEN GATE ESTATES
- Listing ID #:226028845
- Added:1 day(s) ago
- Updated:September 16, 2026 at 10:38 PM
Rooms and interior
- Bedrooms:3
- Total bathrooms:2
- Full bathrooms:2
- Flooring:Tile, Wood
- Kitchen Description:Dishwasher, Freezer, Ice Maker, Microwave, Refrigerator, Self Cleaning Oven, Tankless Water Heater
- Living area:1,625 sq. ft.
Heating and cooling
- Cooling:Electric
- Heating:Central, Electric
- Central air:Yes
Structure and exterior
- Roof:Shingle
- Year built:2006
- Building area:1,625 sq. ft.
- Lot area:1.14 Acres
- Architectural Style:One Story, Ranch, Traditional
- Construction Materials:Block, Concrete, Stone, Stucco
- Exterior Features:Balcony, Fence, Lanai, Patio, Porch, Room For Pool, Screened, Security High Impact Doors, Storage
- Levels:1 Story
Schools
- High school:PALMETTO RIDGE HIGH SCHOOL
- Middle school:CORKSCREW MIDDLE SCHOOL
- Elementary school:ESTATES ELEMENTARY SCHOOL
Utilities
- Water:Well
- Sewer:Septic Tanks
Finances and disclosures
- Price:$479,900
- Price per sq. ft.:$242.25
- Tax amount:$3,801 (2025)
Features and amenities
- Laundry features:In Garage, Laundry Tub, Washer
- Amenities:Storage
Parking
- Parking description:Attached, Garage, Garage Door Opener
- Garage:Yes
- Garage spaces:2
New listings near 2744 39th Avenue Ne
- New
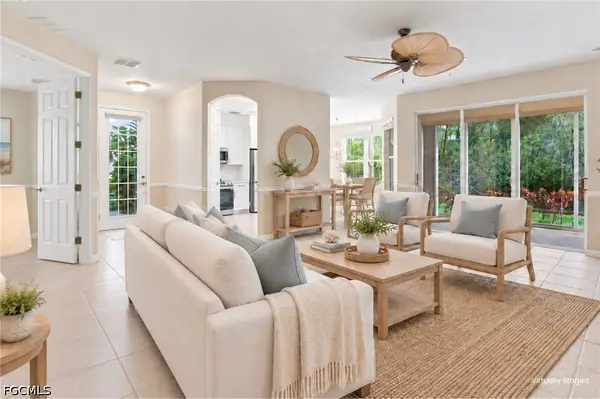 $445,000Active2 beds 2 baths1,748 sq. ft.
7870 Clemson Street #101, Naples, FL 34104
MLS# 2026035413Listed by: PALM PARADISE REALTY GROUP - New
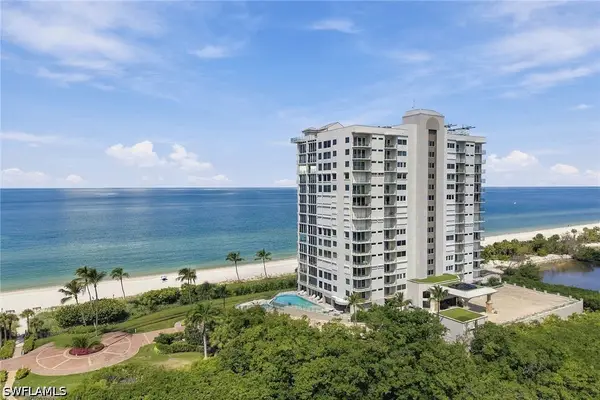 $7,850,000Active4 beds 5 baths4,950 sq. ft.
10 Seagate Drive #6N, Naples, FL 34103
MLS# 226033402Listed by: PREMIER SOTHEBY'S INT'L REALTY - New
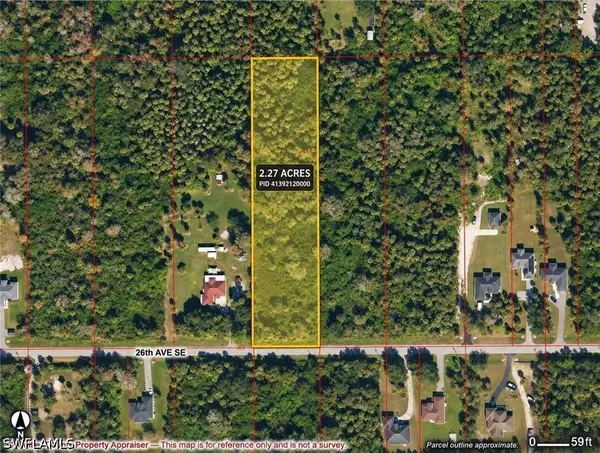
 $110,000Active2.27 Acres
0000 26th Avenue Se, Naples, FL 34117
MLS# 226033180Listed by: CENTURY 21 ALLPOINTS REALTY - New
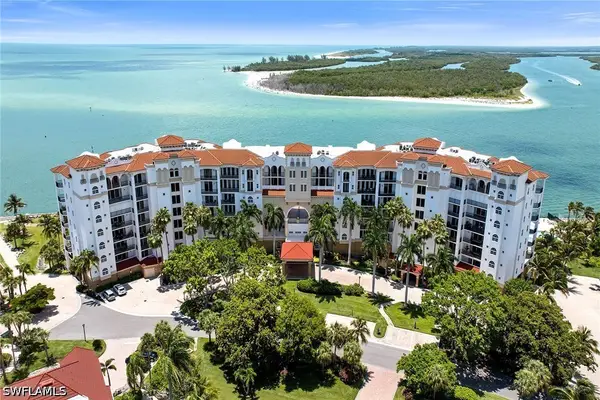 $1,699,000Active3 beds -- baths3,807 sq. ft.
700 La Peninsula Boulevard #603, Naples, FL 34113
MLS# 226023772Listed by: PREMIER SOTHEBY'S INT'L REALTY - New
 $6,450,000Active4 beds 6 baths3,939 sq. ft.
788 7th Avenue N, Naples, FL 34102
MLS# 226028669Listed by: JOHN R WOOD PROPERTIES - New
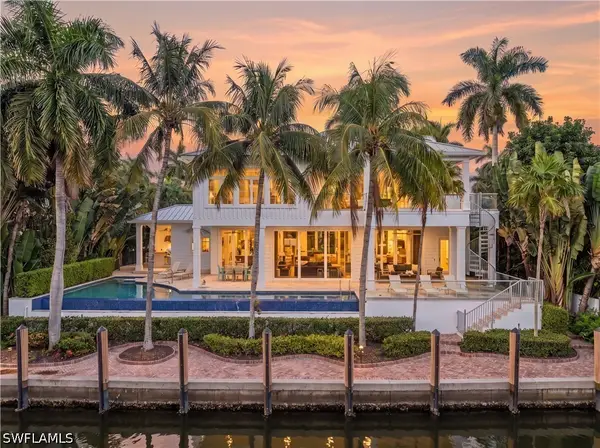 $8,850,000Active4 beds 5 baths4,171 sq. ft.
636 14th Ave S, Naples, FL 34102
MLS# 226030880Listed by: WATERFRONT REALTY GROUP INC - New
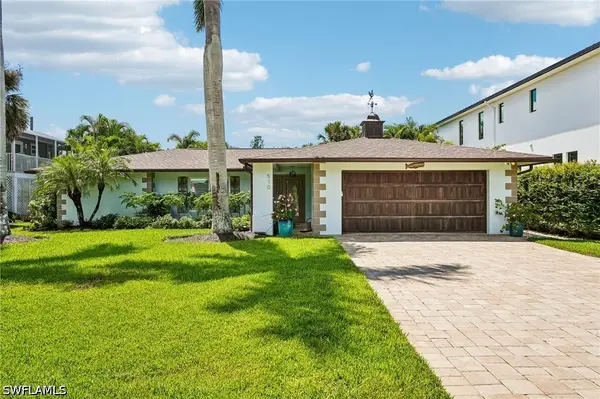 $1,371,000Active3 beds 2 baths1,770 sq. ft.
510 96th Avenue N, Naples, FL 34108
MLS# 226032425Listed by: BERKSHIRE HATHAWAY FL REALTY - New
 $849,000Active3 beds 2 baths1,739 sq. ft.
756 Reef Point Circle, Naples, FL 34108
MLS# 226032795Listed by: PREMIERE PLUS REALTY COMPANY - New
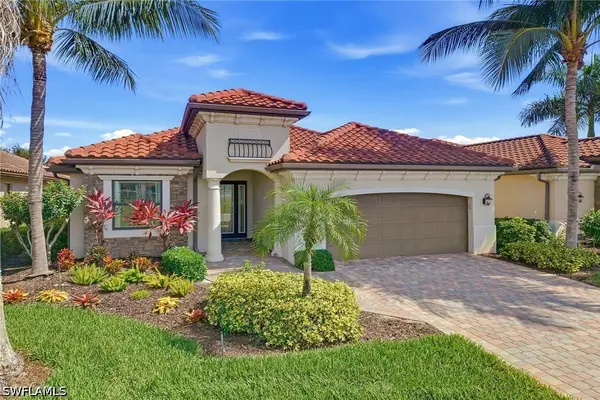 $890,000Active4 beds 2 baths2,246 sq. ft.
2918 Aviamar Circle, Naples, FL 34114
MLS# 226032828Listed by: PREMIER SOTHEBY'S INT'L REALTY - New
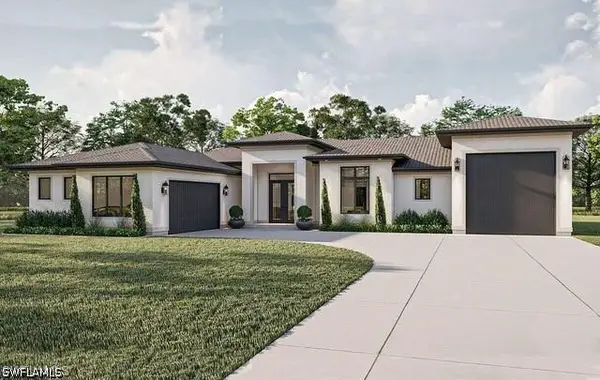 $899,000Active2.5 Acres
2477 14th Avenue Ne, Naples, FL 34120
MLS# 226033264Listed by: COLDWELL BANKER REALTY


Protect your home and budget from life's surprises with an Assurant Home Warranty, backed by a partner that supports you through every step of homeownership. Explore Plans.
©2026 Century 21 Real Estate LLC. All rights reserved. CENTURY 21®, the CENTURY 21 Logo and C21® are service marks owned by Century 21 Real Estate LLC. Century 21 Real Estate LLC fully supports the principles of the Fair Housing Act and the Equal Opportunity Act. Each office is independently owned and operated. Listing information is deemed reliable but not guaranteed accurate.