
2968 41st Avenue Ne, Naples, FL 34120
Local realty services provided by:CENTURY 21 Selling Paradise
Listed by: federico burger, michelle osorno
Office: realty hub
MLS#:2026031419
Source:FL_GFMB
Price summary
- Price:$750,000
- Price per sq. ft.:$188.54
About this home
More than just a home, this is a one-of-a-kind property that offers the perfect blend of comfort, entertainment, and endless possibilities. Designed for those who love to entertain, this exceptional residence features an incredible outdoor living space complete with a sparkling pool, a fully equipped outdoor kitchen, a TV entertainment area, and an expansive gathering space perfect for hosting family and friends year-round.
The backyard also includes a private playground, creating the ideal setting for families to enjoy the outdoors without leaving home.
What truly sets this property apart is the impressive detached workshop and expansive rear space. Whether you're a business owner, contractor, entrepreneur, or simply need extra room for your projects and equipment, this versatile space offers the flexibility to work, create, and store everything in one convenient location—right at home.
Opportunities like this don't come around often. Schedule your private showing today and discover everything this exceptional property has to offer!...
Contact an agent
Home facts
- Year built:2018
- Listing ID #:2026031419
- Added:1 day(s) ago
- Updated:July 24, 2026 at 03:47 AM
Rooms and interior
- Bedrooms:3
- Total bathrooms:2
- Full bathrooms:2
- Flooring:Tile
- Kitchen Description:Dishwasher, Electric Cooktop, Freezer, Microwave, Refrigerator, Separate Ice Machine, Wine Cooler
- Living area:1,465 sq. ft.
Heating and cooling
- Cooling:Ceiling Fans, Electric
- Heating:Central, Electric
- Central air:Yes
Structure and exterior
- Roof:Shingle
- Year built:2018
- Building area:1,465 sq. ft.
- Lot area:1.14 Acres
- Architectural Style:One Story, Ranch
- Construction Materials:Block, Concrete, Stucco
- Exterior Features:Fence, Gas Grill, Lanai, Outdoor Grill, Outdoor Kitchen, Outdoor Shower, Patio, Porch, Screened, Storage
- Levels:1 Story
Utilities
- Water:Well
- Sewer:Septic Tanks
Finances and disclosures
- Price:$750,000
- Price per sq. ft.:$188.54
- Tax amount:$5,895 (2025)
Features and amenities
- Laundry features:Dryer Hookup, Inside
- Amenities:Storage
- Pool features:Concrete, Electric Heat, Heated, In Ground, Pool Equipment, Pool Spa Combo, Salt Water, Screen Enclosure
Parking
- Parking description:6 Carport Space(s), Attached, Detached Carport, Garage
- Garage:Yes
- Garage spaces:2
- Carport spaces:6
New listings near 2968 41st Avenue Ne
- New
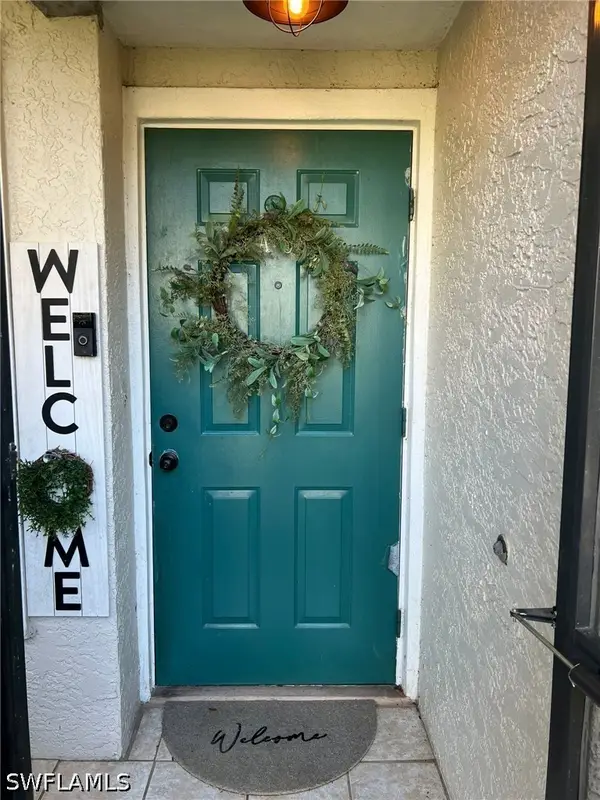 $295,000Active1 beds 1 baths809 sq. ft.
50 Emerald Woods Drive #A9, Naples, FL 34108
MLS# 226027172Listed by: REALTY ONE GROUP MVP - New
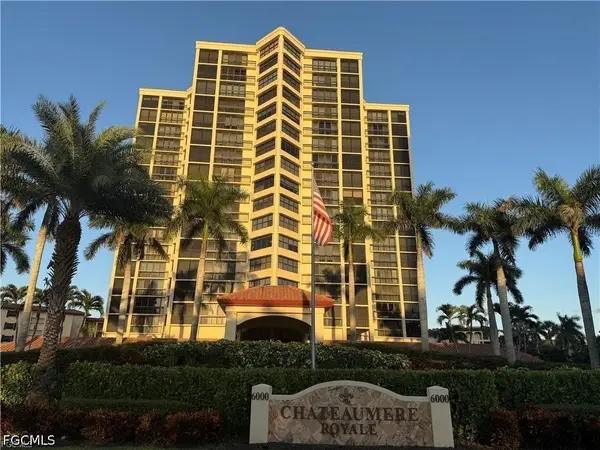 $749,000Active2 beds 2 baths1,600 sq. ft.
6000 Pelican Bay Boulevard, Naples, FL 34108
MLS# 2026031517Listed by: RE/MAX REALTY TEAM - New
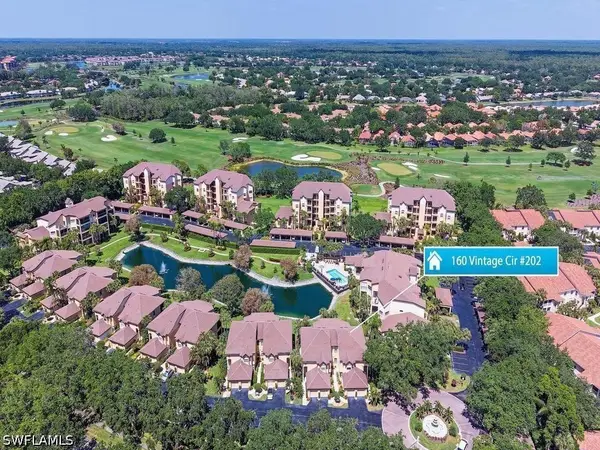 $471,000Active3 beds 2 baths1,774 sq. ft.
160 160 Vintage Circle, Naples, FL 34119
MLS# 226018105Listed by: BEACHWOOD PROPERTIES, INC. - New
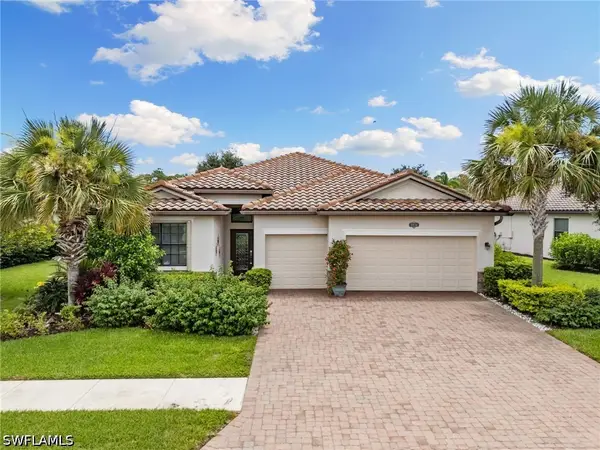 $700,000Active4 beds 4 baths2,293 sq. ft.
3934 Sapphire Way, Naples, FL 34114
MLS# 226026194Listed by: PREMIERE PLUS REALTY COMPANY - New
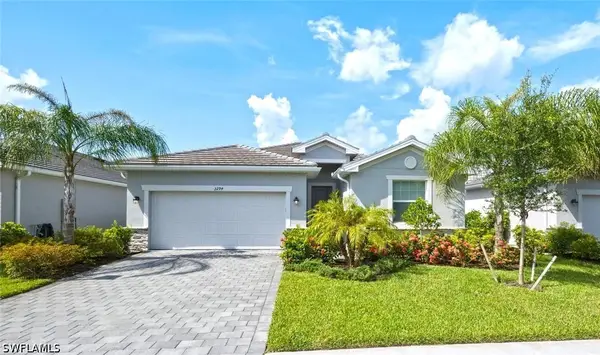 $520,000Active4 beds 3 baths2,006 sq. ft.
2294 Avocado Lane, Naples, FL 34120
MLS# 226027017Listed by: PARADISE COAST PROPERTY TEAM - New
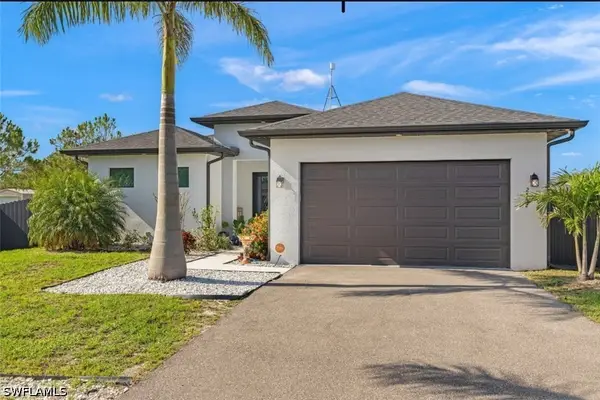 $598,900Active3 beds 2 baths1,694 sq. ft.
2552 70th Avenue Ne, Naples, FL 34120
MLS# 226027080Listed by: REALTY OF NAPLES FL, LLC - New
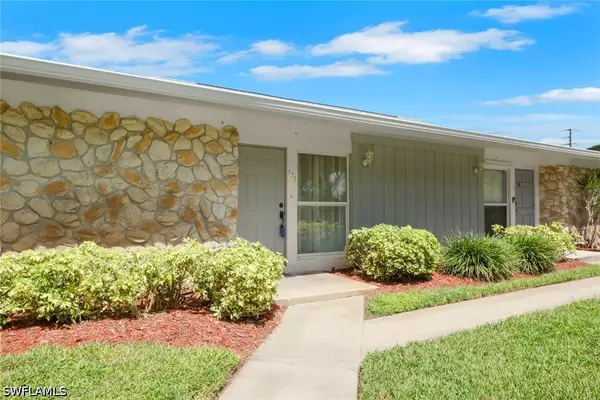 $299,000Active2 beds 2 baths970 sq. ft.
175 Crown Drive #8, Naples, FL 34110
MLS# 226026364Listed by: WEICHERTREALTORS-PARADISEHOMES - New
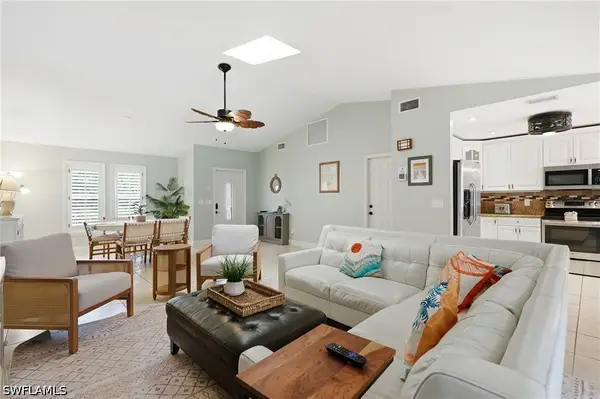 $599,000Active3 beds 2 baths1,559 sq. ft.
2548 River Reach Drive, Naples, FL 34104
MLS# 226026965Listed by: PREMIERE PLUS REALTY COMPANY - New
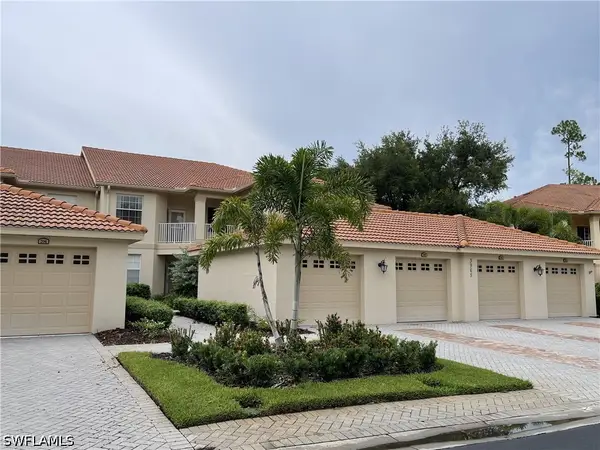 $300,000Active2 beds 2 baths1,417 sq. ft.
3965 Bishopwood Court E #205, Naples, FL 34114
MLS# 226026556Listed by: PREMIERE PLUS REALTY COMPANY


Protect your home and budget from life's surprises with an Assurant Home Warranty, backed by a partner that supports you through every step of homeownership. Explore Plans.
©2026 Century 21 Real Estate LLC. All rights reserved. CENTURY 21®, the CENTURY 21 Logo and C21® are service marks owned by Century 21 Real Estate LLC. Century 21 Real Estate LLC fully supports the principles of the Fair Housing Act and the Equal Opportunity Act. Each office is independently owned and operated. Listing information is deemed reliable but not guaranteed accurate.