
3028 Woodside Avenue, Naples, FL 34112
Local realty services provided by:CENTURY 21 North East
3028 Woodside Avenue,Naples, FL 34112
$1,867,000
- 5 Beds
- 4 Baths
- 3,186 sq. ft.
- Single family
- Active
Listed by: elliot barton
Office: waterfront realty group inc
MLS#:226041361
Source:FL_GFMB
Price summary
- Price:$1,867,000
- Price per sq. ft.:$426.55
About this home
Unmatched new construction located in the up and coming Naples’ Bayshore Arts District. This coastal modern home offers five bedrooms, four full bathrooms, a three-car garage, metal roof and 3,200 square feet of living space. Soaring ceilings and oversized impact-resistant windows fill the open living areas with natural light. Sliding glass doors open the living area to a covered lanai, where a BBQ grill summer kitchen overlooks the custom pool and spa. Southern rear exposure brings sunshine to the pool deck throughout the day. The kitchen pairs GE Café appliances and custom cabinetry with an oversized island that anchors the main living area. The first-floor primary suite features two walk-in closets with custom cabinets and a spa-inspired bath with separate vanities. A second bedroom and full bath on the main level offer flexibility for guests or a home office. Upstairs, three additional bedrooms and two full baths are joined by a bonus room and a private balcony. The home is built with an approximately nine-foot elevation and will not require flood insurance. The five-bedroom layout and private pool make it well suited to full-time living, seasonal stays, or potential short-term rental use, with no HOA fees or restrictions. Home furnishings offered as negotiable. Spend an evening by the water at Celebration Park or enjoy dinner at Rebecca’s Wine Bar or Seventh South. Naples Botanical Garden, Hamilton Harbor Yacht Club, Sugden Regional Park, the Bayshore Boardwalk, and the USOP National Pickleball Center at East Naples Community Park are all nearby. Fifth Avenue South, Third Street South, and Naples’ Gulf beaches are a short drive away....
Contact an agent
Home facts
- Year built:2026
- Subdivision & Development:HALLENDALE
- Listing ID #:226041361
- Added:1 day(s) ago
- Updated:November 13, 2026 at 05:40 AM
Rooms and interior
- Bedrooms:5
- Total bathrooms:4
- Full bathrooms:4
- Flooring:Vinyl
- Kitchen Description:Cooktop, Dishwasher, Disposal, Freezer, Microwave, Pantry, Range, Refrigerator, Tankless Water Heater
- Living area:3,186 sq. ft.
Heating and cooling
- Cooling:Electric
- Heating:Central, Electric
- Central air:Yes
Structure and exterior
- Roof:Metal
- Year built:2026
- Building area:3,186 sq. ft.
- Lot area:0.16 Acres
- Architectural Style:Two Story
- Construction Materials:Block, Concrete, Stucco
- Exterior Features:Balcony, Gas Grill, Open, Porch, Privacy Wall, Security High Impact Doors
- Levels:2 Story
Utilities
- Water:Public
- Sewer:Public Sewer
Finances and disclosures
- Price:$1,867,000
- Price per sq. ft.:$426.55
- Tax amount:$1,820 (2025)
Features and amenities
- Laundry features:Dryer, Inside, Laundry Tub, Washer
- Amenities:Bar, Pantry
- Pool features:Concrete, Electric Heat, Heated, In Ground, Pool Equipment
Parking
- Parking description:Attached, Deeded, Garage, Garage Door Opener
- Garage:Yes
- Garage spaces:3
New listings near 3028 Woodside Avenue
- Open Sun, 1 to 4pmNew
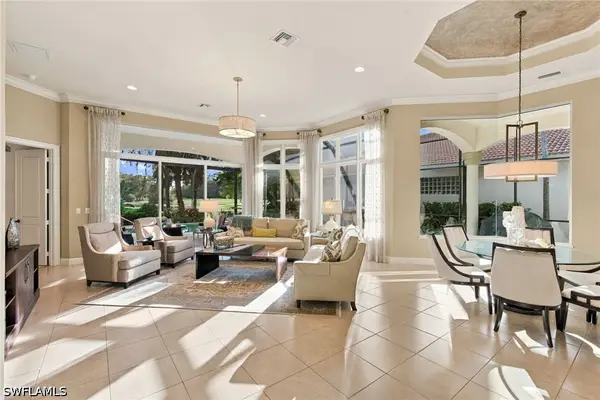 $1,475,000Active3 beds 3 baths2,877 sq. ft.
3128 Terramar Drive, Naples, FL 34119
MLS# 226039344Listed by: BONNYCASTLE REALTY - New
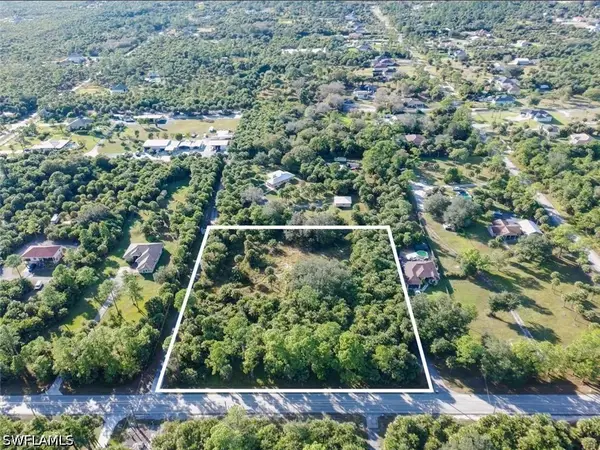 $220,000Active2.58 Acres
1975 Everglades Boulevard S, Naples, FL 34117
MLS# 226041155Listed by: KEY & LEGACY REALTY LLC - New
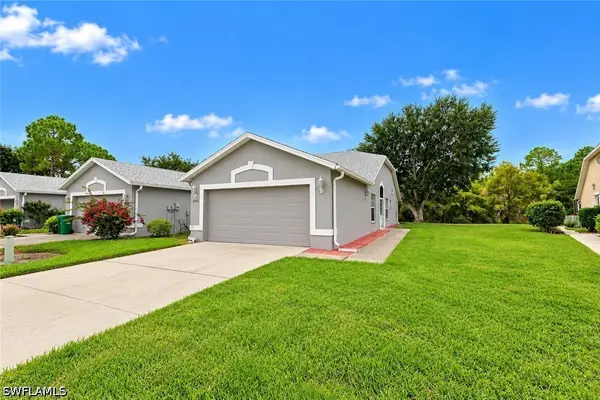 $439,900Active3 beds 2 baths1,386 sq. ft.
5385 Whitten Drive #94, Naples, FL 34104
MLS# 226035320Listed by: XCLUSIVE HOMES LLC - Open Sun, 1 to 4pmNew
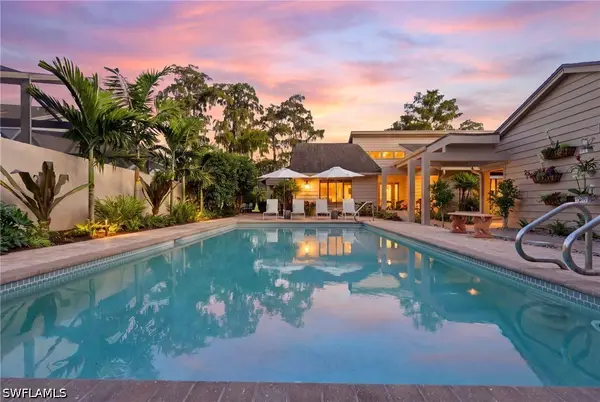 $1,695,000Active3 beds 4 baths2,604 sq. ft.
354 Edgemere Way N, Naples, FL 34105
MLS# 226037842Listed by: WILLIAM RAVEIS REAL ESTATE - New
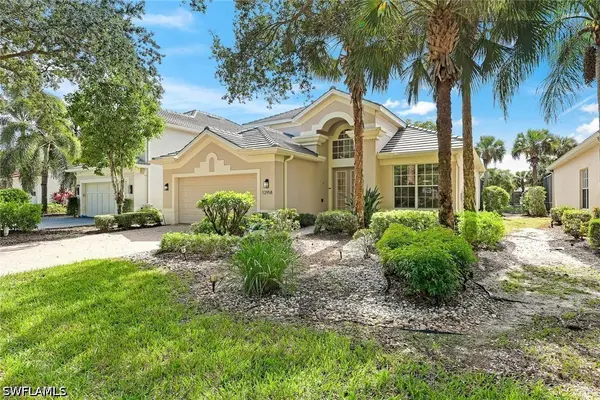 $825,000Active3 beds 3 baths2,172 sq. ft.
12958 Brynwood Way, Naples, FL 34105
MLS# 226038821Listed by: DOWNING FRYE REALTY INC. - New
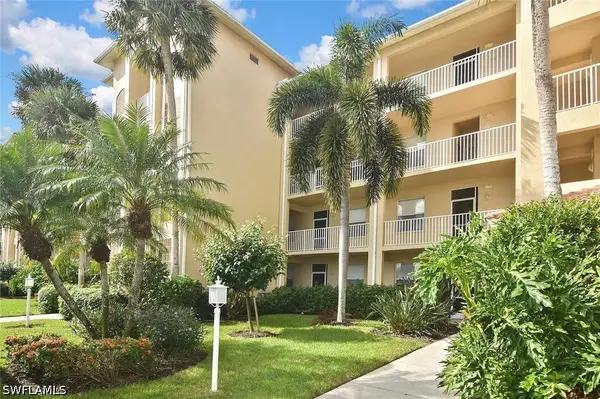 $279,000Active2 beds 2 baths1,194 sq. ft.
8610 Cedar Hammock Circle #1215, Naples, FL 34112
MLS# 226040194Listed by: PREMIERE PLUS REALTY COMPANY - New
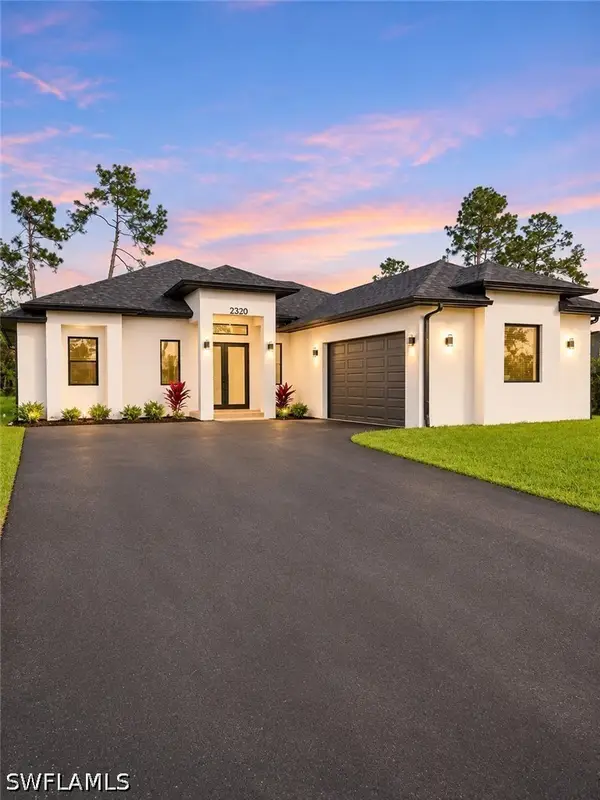 $569,900Active3 beds 2 baths1,649 sq. ft.
2320 Kean Court, Naples, FL 34117
MLS# 226040639Listed by: PREMIERE PLUS REALTY COMPANY - New
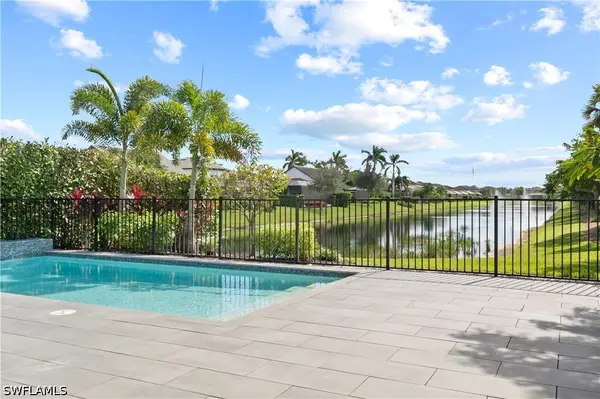 $1,099,000Active3 beds 2 baths2,188 sq. ft.
7312 Birchmore Street, Naples, FL 34109
MLS# 226040692Listed by: COMPASS FLORIDA LLC - New
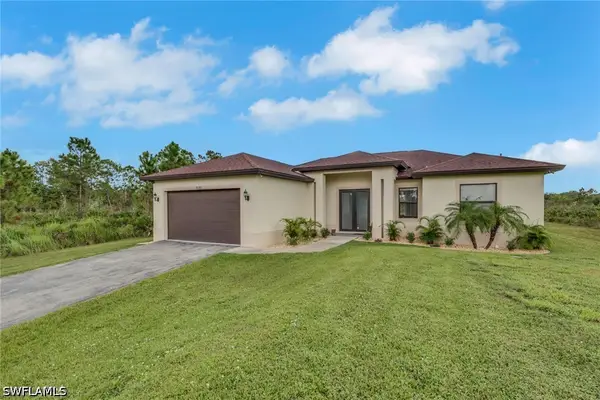 $525,000Active3 beds 2 baths1,622 sq. ft.
3690 52nd Avenue Ne, Naples, FL 34120
MLS# 226041246Listed by: PREMIERE PLUS REALTY COMPANY - New
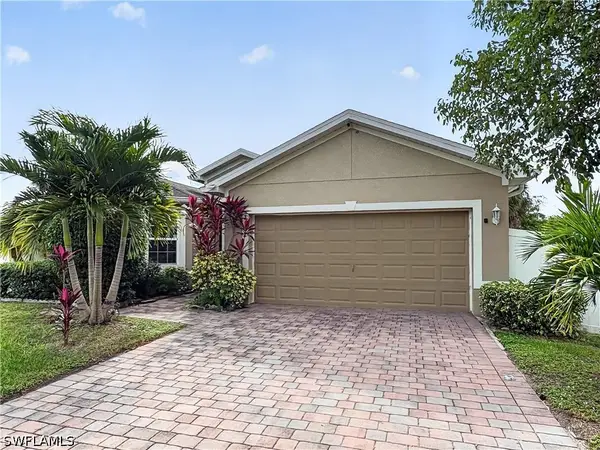 $495,000Active3 beds 2 baths1,736 sq. ft.
3582 45th Avenue Ne, Naples, FL 34120
MLS# 226040945Listed by: REALTY ONE GROUP MVP


Protect your home and budget from life's surprises with an Assurant Home Warranty, backed by a partner that supports you through every step of homeownership. Explore Plans.
©2026 Century 21 Real Estate LLC. All rights reserved. CENTURY 21®, the CENTURY 21 Logo and C21® are service marks owned by Century 21 Real Estate LLC. Century 21 Real Estate LLC fully supports the principles of the Fair Housing Act and the Equal Opportunity Act. Each office is independently owned and operated. Listing information is deemed reliable but not guaranteed accurate.