
315 Burnt Pine Drive, Naples, FL 34119
Local realty services provided by:CENTURY 21 AllPoints Realty
Listed by: barbara salinas, llc.
Office: john r wood properties
MLS#:226030586
Source:FL_GFMB
Price summary
- Price:$659,000
- Price per sq. ft.:$189.97
- Monthly HOA dues:$296.67
About this home
Excellent opportunity! 4 Bedrooms - 3 Car Garage - One Level! Spacious open floorplan with separate formal and casual areas. Beautiful island kitchen with breakfast bar, pantry and stainless steel appliances. Large master suite with oversized walk-in closet and patio access. Expansive living area with 12' ceilings, impact glass windows, laundry room with storage and large open patio. Well-located in the community near the school access with expansive patio, privacy fence in A-rated school zones. Enjoy community amenities including a resort style pool/spa, clubhouse, lighted tennis court and playground. Separate owner's gate to Collier Blvd. Many shopping and dining options near-by.
Contact an agent
Home facts
- Year built:2001
- Subdivision & Development:PEBBLEBROOKE LAKES
- Listing ID #:226030586
- Added:1 day(s) ago
- Updated:August 29, 2026 at 03:43 AM
Rooms and interior
- Bedrooms:4
- Total bathrooms:3
- Full bathrooms:3
- Flooring:Laminate, Tile, Wood
- Kitchen Description:Dishwasher, Disposal, Microwave, Pantry, Range, Refrigerator
- Living area:2,668 sq. ft.
Heating and cooling
- Cooling:Ceiling Fans, Electric
- Heating:Central, Electric
- Central air:Yes
Structure and exterior
- Roof:Shingle
- Year built:2001
- Building area:2,668 sq. ft.
- Lot area:0.18 Acres
- Architectural Style:One Story, Ranch
- Construction Materials:Block, Concrete, Stucco
- Exterior Features:Open, Patio, Porch, Room For Pool, Sprinkler Irrigation
- Levels:1 Story
Schools
- High school:GULF COAST HIGH SCHOOL
- Middle school:OAKRIDGE MIDDLE SCHOOL
- Elementary school:LAUREL OAK ELEMENTARY SCHOOL
Utilities
- Water:Public
- Sewer:Public Sewer
Finances and disclosures
- Price:$659,000
- Price per sq. ft.:$189.97
- Tax amount:$262 (2025)
Features and amenities
- Laundry features:Inside, Washer
- Amenities:Pantry, Pickleball, Pool, Shutters
- Pool features:Community, Pool
Parking
- Parking description:Attached, Driveway, Garage, Garage Door Opener, Paved
- Garage:Yes
- Garage spaces:3
New listings near 315 Burnt Pine Drive
- New
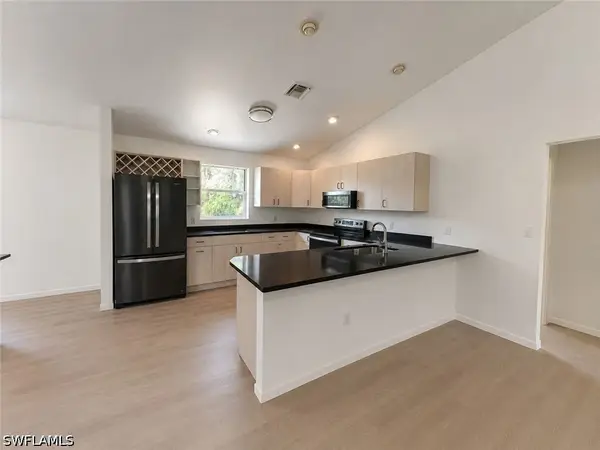 $600,000Active3 beds 2 baths1,632 sq. ft.
731 Jung Boulevard E, Naples, FL 34120
MLS# 226027487Listed by: EXP REALTY LLC - New
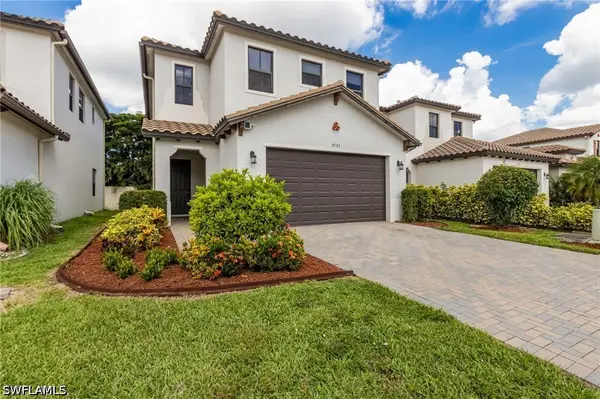 $585,000Active3 beds 3 baths2,032 sq. ft.
8785 Madrid Circle, Naples, FL 34104
MLS# 226029522Listed by: WILLIAM RAVEIS REAL ESTATE - New
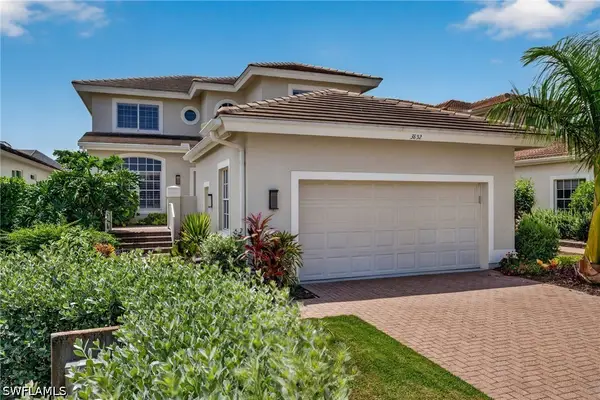 $1,700,000Active3 beds 3 baths2,800 sq. ft.
3852 Clipper Cove Drive, Naples, FL 34112
MLS# 226031232Listed by: COMPASS FLORIDA LLC - New
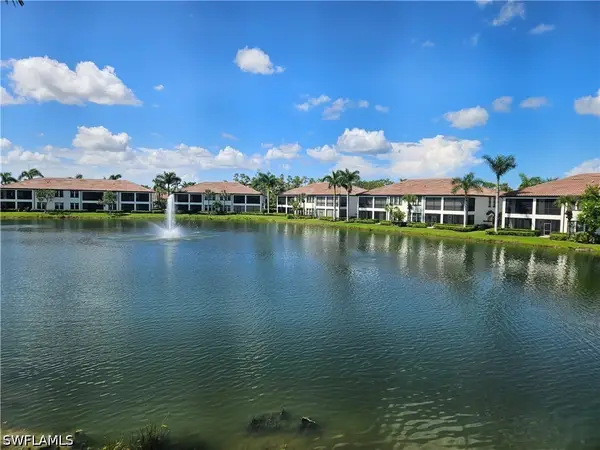 $660,000Active3 beds 2 baths2,152 sq. ft.
15185 Butler Lake Drive #201, Naples, FL 34109
MLS# 226031144Listed by: JOHN R WOOD PROPERTIES - New
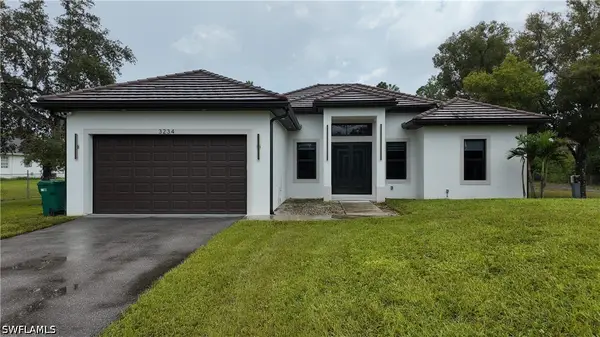 $680,000Active3 beds 2 baths1,509 sq. ft.
3234 22nd Avenue Se, Naples, FL 34117
MLS# 226031161Listed by: KEY & LEGACY REALTY LLC - New
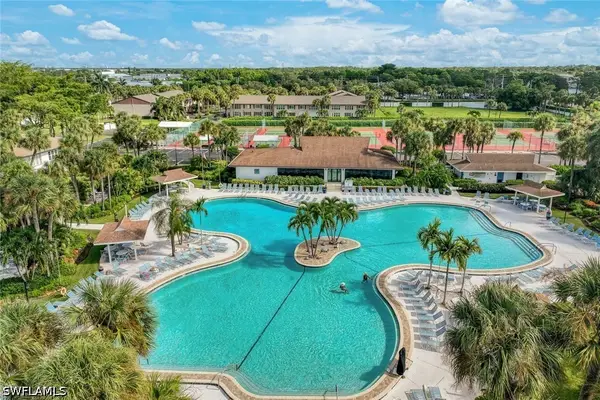 $259,900Active2 beds 2 baths1,234 sq. ft.
4038 Northlight Drive #1506, Naples, FL 34112
MLS# 226030364Listed by: MARZUCCO REAL ESTATE - New
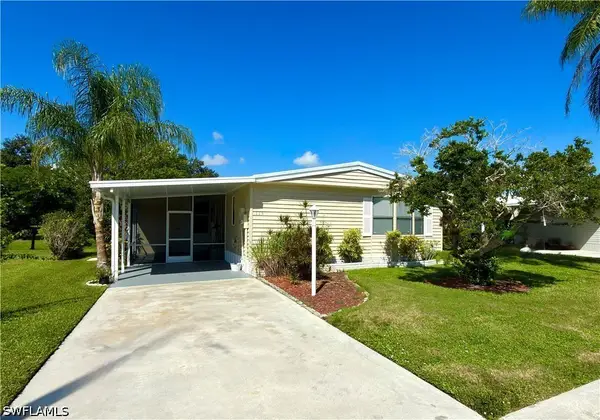 $244,999Active2 beds 2 baths1,086 sq. ft.
115 Calais Court, Naples, FL 34112
MLS# 226030919Listed by: WATERFRONT REALTY GROUP INC - New
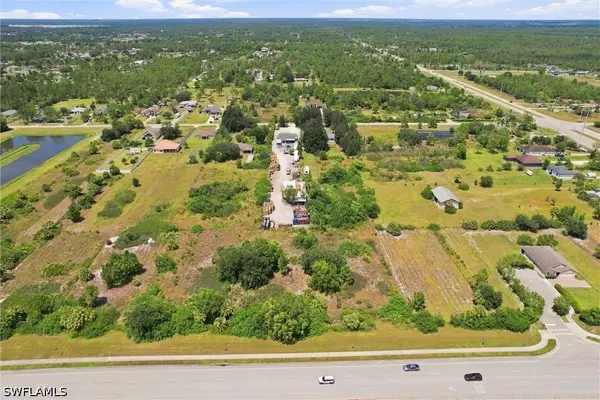 $395,500Active1.67 Acres
XXXX Oil Well Road, Naples, FL 34120
MLS# 226030964Listed by: MARZUCCO REAL ESTATE - New
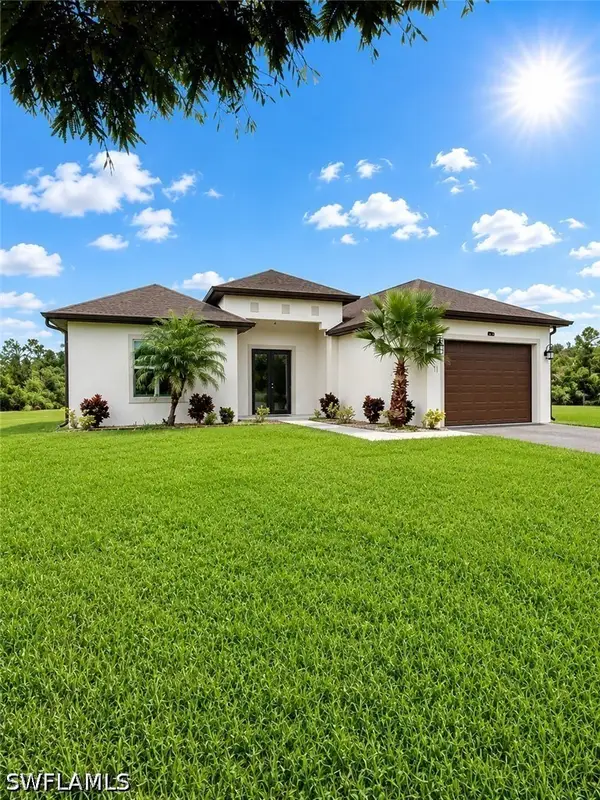 $515,000Active3 beds 2 baths1,503 sq. ft.
3711 43rd Avenue Ne, Naples, FL 34120
MLS# 226031210Listed by: COLDWELL BANKER REALTY - New
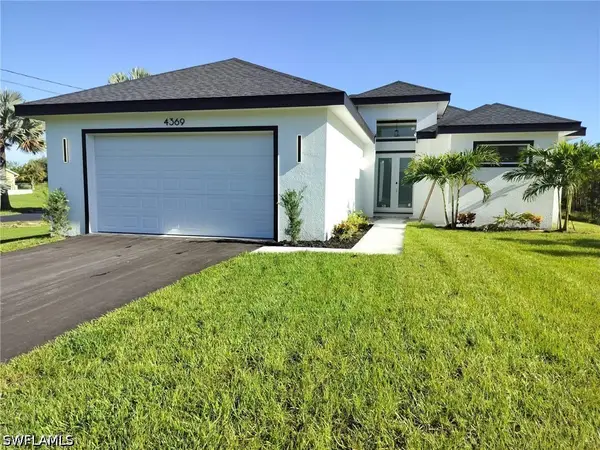 $569,000Active3 beds 3 baths1,800 sq. ft.
4369 54th Avenue Ne, Naples, FL 34120
MLS# 226031215Listed by: SAGGIO REALTY, INC


Protect your home and budget from life's surprises with an Assurant Home Warranty, backed by a partner that supports you through every step of homeownership. Explore Plans.
©2026 Century 21 Real Estate LLC. All rights reserved. CENTURY 21®, the CENTURY 21 Logo and C21® are service marks owned by Century 21 Real Estate LLC. Century 21 Real Estate LLC fully supports the principles of the Fair Housing Act and the Equal Opportunity Act. Each office is independently owned and operated. Listing information is deemed reliable but not guaranteed accurate.