
3154 Heather Glen Ct, Naples, FL 34114
Local realty services provided by:CENTURY 21 Beggins Enterprises
Listed by: sandra malone
Office: john r wood properties
MLS#:224099692
Source:FL_NAPLES
Price summary
- Price:$1,495,000
- Price per sq. ft.:$414.13
- Monthly HOA dues:$251
About this home
A stunning, almost new home in the desirable Marsh Cove neighborhood of Fiddler's Creek offers 4 bedrooms and 3 full baths with beautifully appointed high-end finishes. Richmond open floor plan with elevated tray ceilings, detailed molding, hurricane rated impact windows and doors and porcelain tile floors throughout the residence. The gourmet kitchen is a chef’s dream including, customized white cabinetry, under cabinet lighting, quartz countertops, a large center island with seating for 4, wall oven, 5 burner natural gas cooktop, pantry, and stainless-steel appliances. The primary bedroom suite provides a peaceful retreat, walk-in closet, custom built-ins and sizeable bath with dual sinks, walk-in shower with frameless glass enclosure.
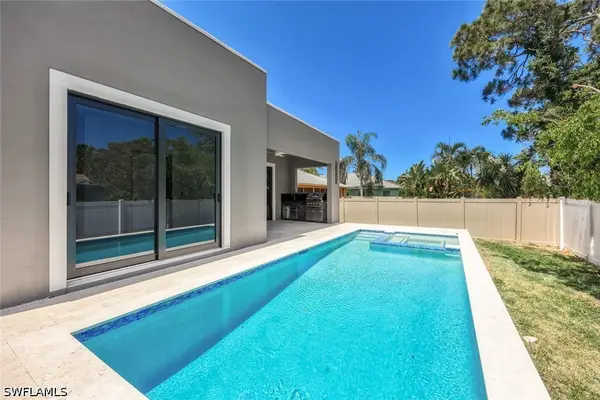
Exterior enhancements include an outdoor kitchen with built in gas grill, beverage cooler and a custom pool with sun shelf, spa and paver deck. An ample 3-car garage hosts an EV charging station, a tankless hot water heater and a separate mechanical room that houses the home’s HVAC system. Residents will enjoy and entertain their friends and family with the exceptional amenities that Fiddler’s Creek has to offer including spa services, sauna, casual and fine dining, fitness center, tennis, bocce, pickleball and a beautiful resort pool. Golf, beach and marina memberships are available. Life does not get any better than this!!...
Contact an agent
Home facts
- Year built:2022
- Listing ID #:224099692
- Added:575 day(s) ago
- Updated:March 31, 2025 at 07:10 AM
Rooms and interior
- Bedrooms:4
- Total bathrooms:3
- Full bathrooms:3
- Flooring:Tile
- Dining Description:Breakfast Bar, Breakfast Room, Eat-in Kitchen, Formal
- Bathrooms Description:Dual Sinks, Separate Tub And Shower
- Kitchen Description:Built In Grill, Cooktop - Gas, Dishwasher, Disposal, Gas Available, Grill - Gas, Microwave, Outdoor Kitchen, Refrigerator/Freezer, Refrigerator/Icemaker, Self Cleaning Oven, Walk-In Pantry, Wall Oven
- Bedroom Description:4 Bed, Master BR Ground, Split Bedrooms
- Living area:2,725 sq. ft.
Heating and cooling
- Cooling:Ceiling Fans, Central Electric
- Heating:Central Electric
Structure and exterior
- Roof:Shingle
- Year built:2022
- Building area:2,725 sq. ft.
- Lot area:0.2 Acres
- Lot Features:Cul-De-Sac, Regular
- Architectural Style:1 Story/Ranch
- Construction Materials:Stucco
- Exterior Features:Sprinkler Auto
- Levels:1 Story
Utilities
- Water:Central
- Sewer:Central
Finances and disclosures
- Price:$1,495,000
- Price per sq. ft.:$414.13
- Tax amount:$18,882
Features and amenities
- Appliances:Disposal, Refrigerator/Freezer, Refrigerator/Icemaker, Self Cleaning Oven, Wall Oven, Washer
- Laundry features:Dryer, Laundry in Residence, Washer, Washer/Dryer Hookup
- Pool features:Below Ground, Community Pool, Concrete, Heated Gas, Private Pool
Parking
- Parking description:2+ Spaces, Attached Garage, Auto Garage Door, Driveway Paved
- Garage spaces:3
New listings near 3154 Heather Glen Ct
- New
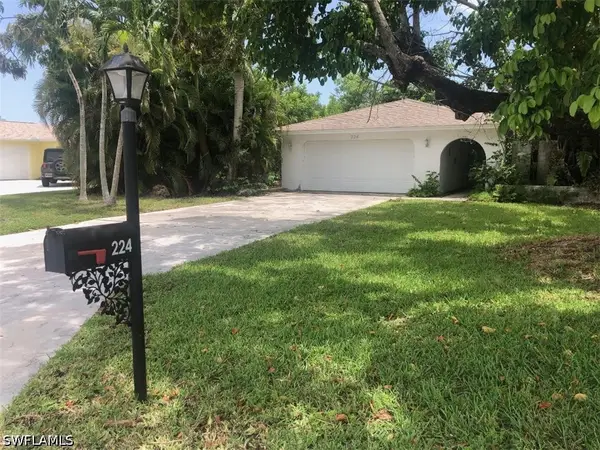 $485,000Active3 beds 2 baths1,721 sq. ft.
224 Pine Valley Circle, Naples, FL 34113
MLS# 226026283Listed by: GULF REGION REALTY - New
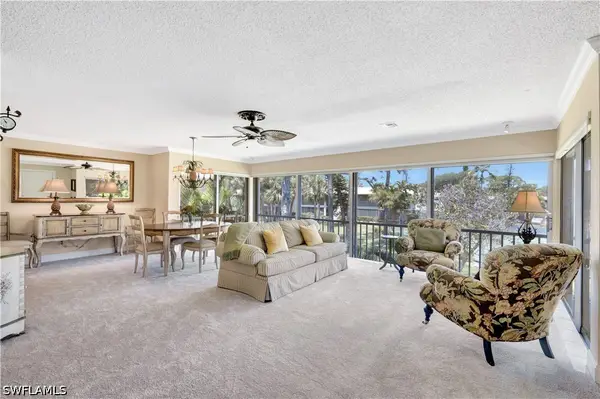 $280,000Active2 beds 2 baths1,380 sq. ft.
1549 Sandpiper Street #42, Naples, FL 34102
MLS# 226026391Listed by: NAPOLI REALTY SERVICES, LLC - New
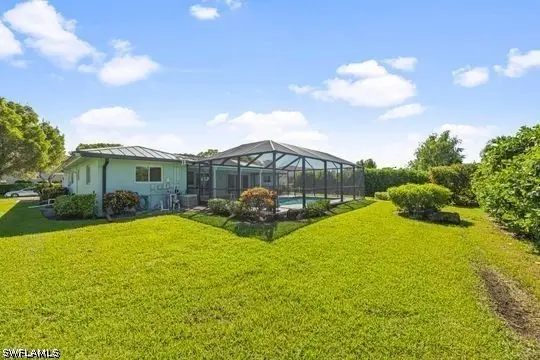 $649,000Active3 beds 2 baths1,390 sq. ft.
9757 Berkshire Street, Naples, FL 34109
MLS# 226026396Listed by: COLDWELL BANKER REALTY - New
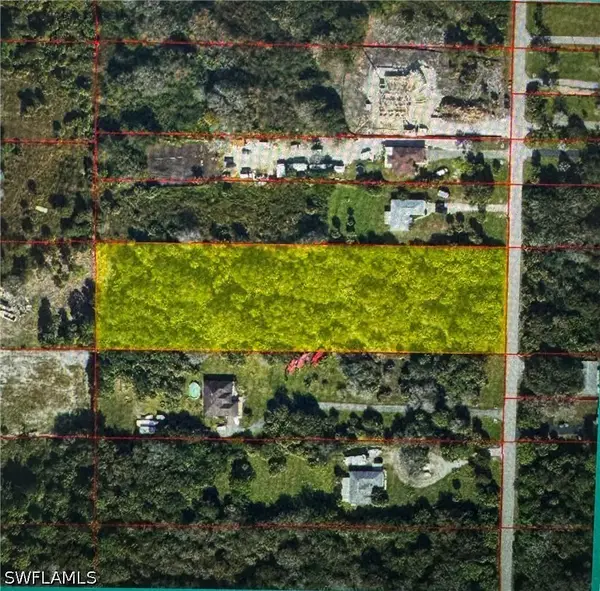 $130,000Active2.81 Acres
381 16th Street Ne, Naples, FL 34120
MLS# 226026406Listed by: LONDON FOSTER REALTY - New
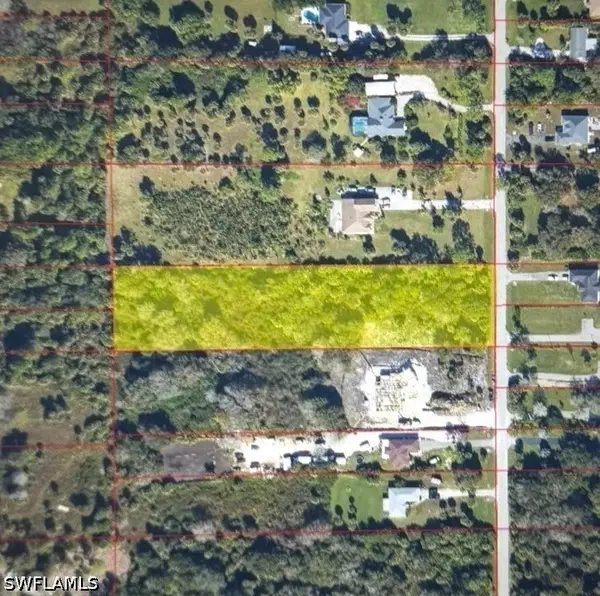 $130,000Active2.34 Acres
475 16th Street Ne, Naples, FL 34120
MLS# 226026409Listed by: LONDON FOSTER REALTY - Open Sun, 1 to 4pmNew
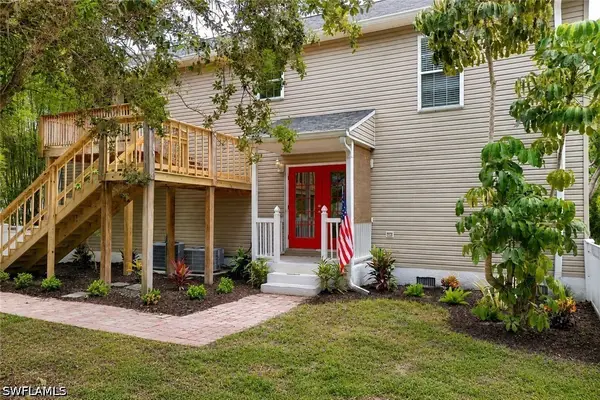 $449,900Active3 beds 3 baths2,024 sq. ft.
434 Leawood Circle, Naples, FL 34104
MLS# 226026106Listed by: EXP REALTY LLC - New
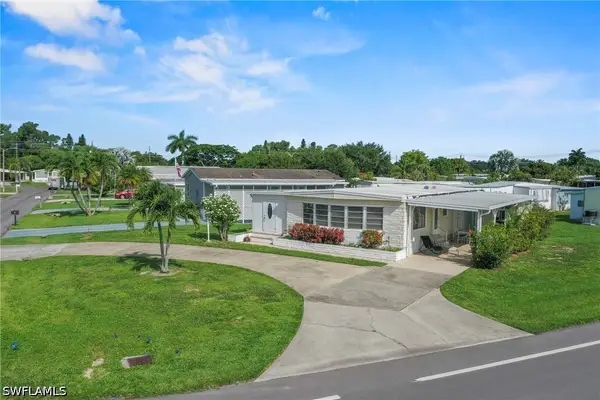 $170,000Active2 beds 2 baths1,332 sq. ft.
1 Cannes Drive, Naples, FL 34112
MLS# 226026119Listed by: WILLIAM RAVEIS REAL ESTATE - New
 $689,900Active3 beds 2 baths1,911 sq. ft.
16367 Halberry Lane, Naples, FL 34110
MLS# 226026386Listed by: JOHN R WOOD PROPERTIES - New
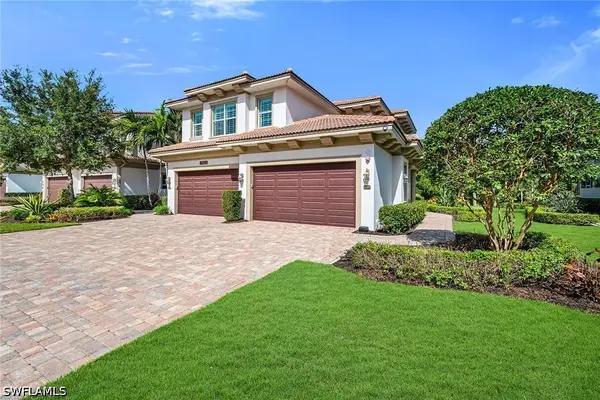 $799,500Active3 beds 3 baths2,919 sq. ft.
7825 Hawthorne Drive #2104, Naples, FL 34113
MLS# 226026308Listed by: PREMIER SOTHEBY'S INT'L REALTY - New
 $1,549,000Active3 beds 3 baths2,242 sq. ft.
1297 Trail Terrace Drive, Naples, FL 34103
MLS# 226026377Listed by: JOHN R WOOD PROPERTIES


Protect your home and budget from life's surprises with an Assurant Home Warranty, backed by a partner that supports you through every step of homeownership. Explore Plans.
©2026 Century 21 Real Estate LLC. All rights reserved. CENTURY 21®, the CENTURY 21 Logo and C21® are service marks owned by Century 21 Real Estate LLC. Century 21 Real Estate LLC fully supports the principles of the Fair Housing Act and the Equal Opportunity Act. Each office is independently owned and operated. Listing information is deemed reliable but not guaranteed accurate.