
3257 Desoto Blvd S, Naples, FL 34117
Local realty services provided by:CENTURY 21 Hansen Realty
3257 Desoto Blvd S,Naples, FL 34117
$649,900
- 4 Beds
- 2 Baths
- 2,004 sq. ft.
- Single family
- Active
Listed by: sabrina oliva
Office: premiere plus realty company239-732-7837
MLS#:A12061255
Source:SEFMLS
Price summary
- Price:$649,900
- Price per sq. ft.:$242.86
About this home
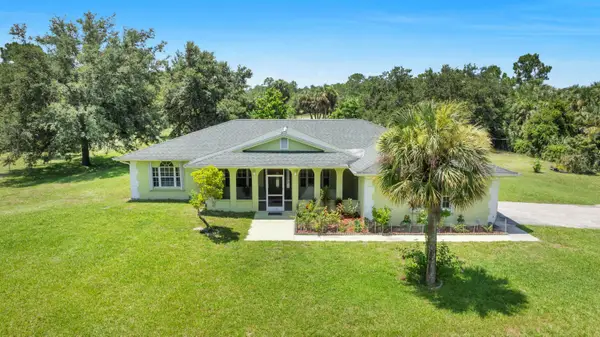
Welcome to your private estate in the heart of Golden Gate Estates! This 2,004 sq ft brand NEW CONSTRUCTION home features 4 full bedrooms and 2 bathrooms. Situated on a generous 2.34-acre homesite, this beautifully designed residence offers the perfect blend of luxury, space, and privacy. Surrounded by a picturesque natural setting with mature native vegetation, the property provides a peaceful retreat while offering endless possibilities for outdoor living. The thoughtfully designed floor plan features an open, spacious layout enhanced by soaring 10-11 foot ceilings throughout, creating an inviting and airy atmosphere. High-end finishes, quality craftsmanship, and elegant details are showcased in every room, making this home as functional as it is beautiful. Step outside to the expansive covered lanai, an ideal space for entertaining or simply enjoying the tranquility of your private backyard. With 2.34 acres of land, there is ample room to add a custom pool, detached garage, workshop, barn, RV storage, or even a guest house while still maintaining exceptional privacy. Whether you're looking for a luxury family home, room for your hobbies, or the flexibility to expand in the future, this exceptional Golden Gate Estates property offers the space, quality, and lifestyle you've been searching for....
Contact an agent
Home facts
- Year built:2026
- Listing ID #:A12061255
- Updated:July 28, 2026 at 11:00 PM
Rooms and interior
- Bedrooms:4
- Total bathrooms:2
- Full bathrooms:2
- Flooring:Tile
- Bathrooms Description:Dual Sinks, Separate Shower
- Kitchen Description:Dishwasher, Electric Range, Microwave, Pantry, Refrigerator
- Bedroom Description:Split Bedroom, Walk-In Closets
- Living area:2,004 sq. ft.
Heating and cooling
- Cooling:Central Air
- Heating:Central
- Central air:Yes
Structure and exterior
- Roof:Shingle
- Year built:2026
- Building area:2,004 sq. ft.
- Lot area:2.34 Acres
- Lot Features:Sprinklers Automatic
- Architectural Style:One Story
- Construction Materials:Block, Stucco
- Exterior Features:Open, Patio, Porch, Room For Pool, Security High Impact Doors
- Levels:1 Story
Utilities
- Water:Well
- Sewer:Septic Tank
Finances and disclosures
- Price:$649,900
- Price per sq. ft.:$242.86
- Tax amount:$590 (2025)
Features and amenities
- Appliances:Dishwasher, Electric Range, Electric Water Heater, Microwave, Refrigerator, Water Softener Owned
- Laundry features:Dryer Hookup, Laundry Tub, Washer Hookup
- Amenities:Impact Glass Windows, Pantry, Smoke Detectors
Parking
- Parking description:Attached, Driveway, Garage, Garage Door Opener, Guest
- Garage:Yes
- Garage spaces:2
New listings near 3257 Desoto Blvd S
- New
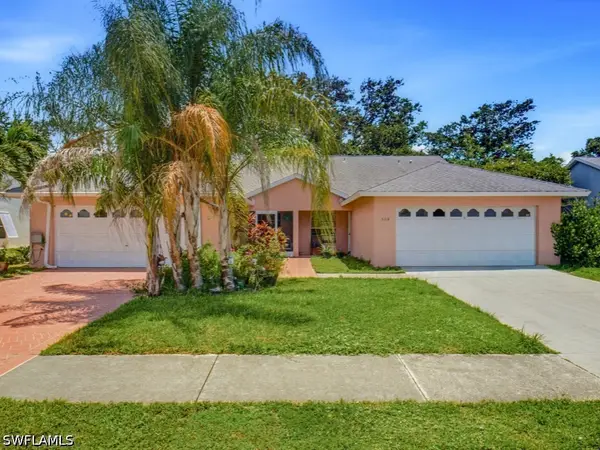 $380,000Active3 beds 2 baths1,256 sq. ft.
510 Saint Andrews Boulevard #16, Naples, FL 34113
MLS# 226026670Listed by: JOHN R WOOD PROPERTIES - New
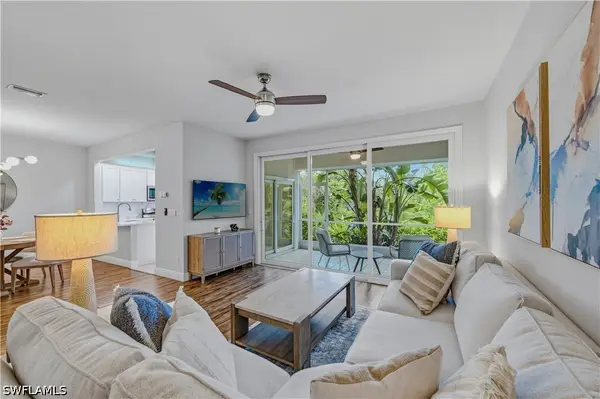 $425,000Active2 beds 2 baths1,200 sq. ft.
347 Emerald Bay Circle #S3, Naples, FL 34110
MLS# 226026813Listed by: LUXE NAPLES REAL ESTATE - New
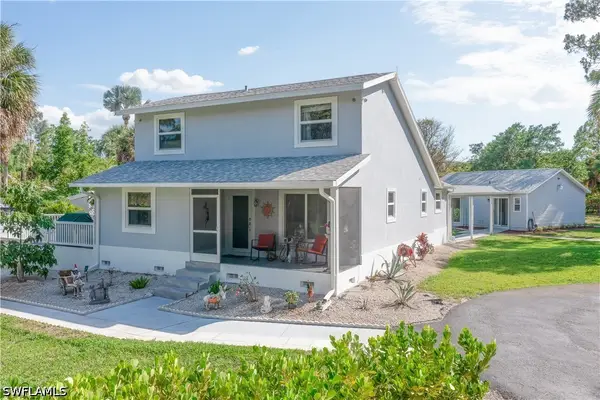 $990,000Active3 beds 3 baths2,707 sq. ft.
260 8th Street Ne, Naples, FL 34120
MLS# 226027426Listed by: BERKSHIRE HATHAWAY FL REALTY - New
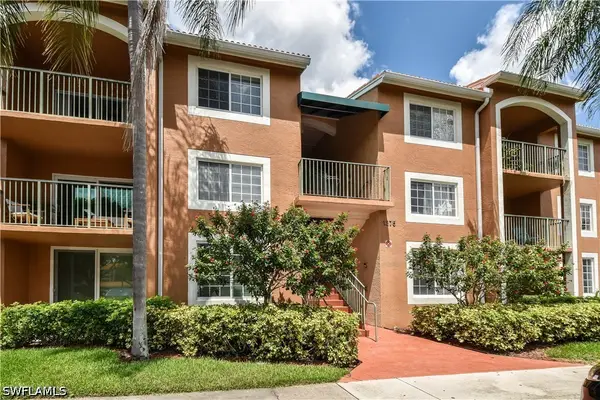 $230,000Active2 beds 2 baths1,042 sq. ft.
1275 Wildwood Lakes Boulevard #303, Naples, FL 34104
MLS# 226027543Listed by: A PLUS REALTY - New
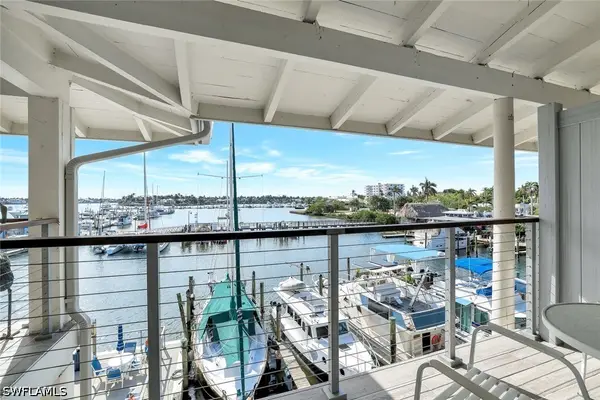 $429,000Active-- beds 1 baths350 sq. ft.
900 Broad Avenue S #320, Naples, FL 34102
MLS# 226027610Listed by: WILLIAM RAVEIS REAL ESTATE - New
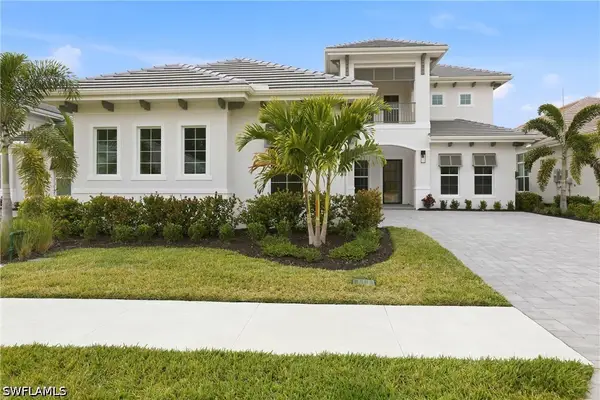 $2,610,000Active5 beds 6 baths3,702 sq. ft.
9661 Moonflower Lane, Naples, FL 34114
MLS# 226027613Listed by: SAFE HARBOR REAL ESTATE SERVIC - New
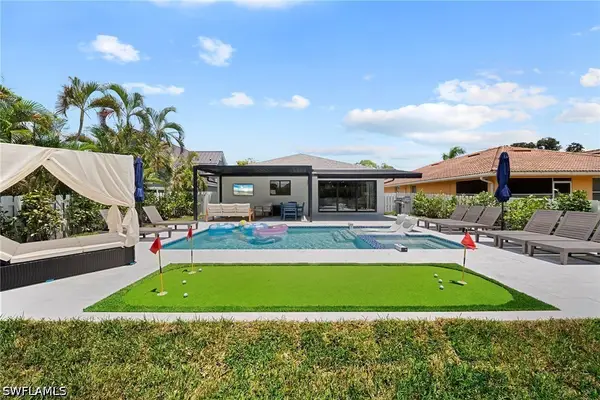 $1,325,000Active3 beds 3 baths1,628 sq. ft.
778 109th Avenue N, Naples, FL 34108
MLS# 226019606Listed by: COMPASS FLORIDA LLC - New
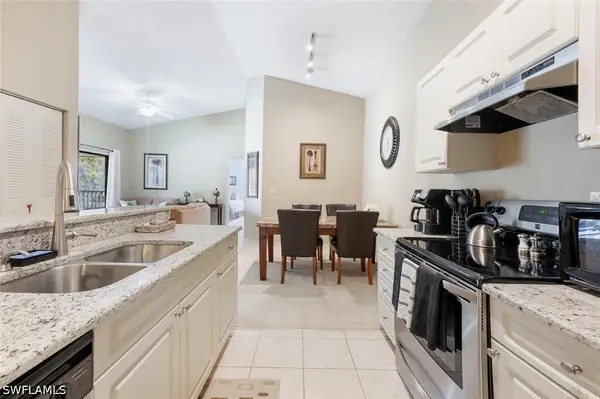 $185,000Active2 beds 2 baths989 sq. ft.
2190 Arbour Walk Circle #2221, Naples, FL 34109
MLS# 226027565Listed by: BERKSHIRE HATHAWAY FL REALTY - New
 $650,000Active3 beds 3 baths2,592 sq. ft.
420 18th Avenue Ne, Naples, FL 34120
MLS# B26057454Listed by: REALTY 100


Protect your home and budget from life's surprises with an Assurant Home Warranty, backed by a partner that supports you through every step of homeownership. Explore Plans.
©2026 Century 21 Real Estate LLC. All rights reserved. CENTURY 21®, the CENTURY 21 Logo and C21® are service marks owned by Century 21 Real Estate LLC. Century 21 Real Estate LLC fully supports the principles of the Fair Housing Act and the Equal Opportunity Act. Each office is independently owned and operated. Listing information is deemed reliable but not guaranteed accurate.