
3278 Red Blush Way, Naples, FL 34120
Local realty services provided by:CENTURY 21 North East
3278 Red Blush Way,Naples, FL 34120
$439,900
- 3 Beds
- 2 Baths
- 1,326 sq. ft.
- Single family
- Active
Listed by: thomas tavery, llc.
Office: realty one group mvp
MLS#:226027321
Source:FL_GFMB
Price summary
- Price:$439,900
- Price per sq. ft.:$253.11
About this home
One or more photo(s) has been virtually staged, AI generated or rendered.
Well-maintained and move-in ready, this light and bright 3-bedroom, 2-bathroom home offers 1,326 sq ft of comfortable living on a spacious corner lot tucked away in a quiet cul-de-sac. Located in the highly desirable Orange Tree community, the interior features high vaulted ceilings in the main living area and fresh interior paint throughout. The updated kitchen showcases beautifully refaced cabinets and granite countertops, creating an inviting space for daily life and entertaining.
Major big-ticket upgrades provide total peace of mind, including a brand-new roof, a brand-new A/C system, and a newer water heater (2019). Situated in a non-flood Zone X with city water and sewer, the property also features a private irrigation well pump...saving you money on outdoor watering bills.
Conveniently located just minutes from top-rated Collier County schools, local shopping, dining, and public parks. Residents of Orange Tree enjoy remarkably low HOA fees with fantastic amenities, including a community pool, clubhouse, tennis courts, playground, and fishing dock. Schedule your private showing today to experience this Southwest Florida gem!...
Contact an agent
Home facts
- Year built:1993
- Subdivision & Development:CITRUS GREENS
- Listing ID #:226027321
- Added:1 day(s) ago
- Updated:October 29, 2026 at 06:50 PM
Rooms and interior
- Bedrooms:3
- Total bathrooms:2
- Full bathrooms:2
- Flooring:Carpet, Tile
- Kitchen Description:Dishwasher, Disposal, Electric Cooktop, Freezer, Ice Maker, Microwave, Pantry, Refrigerator
- Living area:1,326 sq. ft.
Heating and cooling
- Cooling:Ceiling Fans, Electric
- Heating:Central, Electric
- Central air:Yes
Structure and exterior
- Roof:Shingle
- Year built:1993
- Building area:1,326 sq. ft.
- Lot area:0.27 Acres
- Architectural Style:One Story, Ranch
- Construction Materials:Block, Concrete, Stucco
- Exterior Features:Lanai, Patio, Porch, Room For Pool, Screened, Shutters Manual
- Levels:1 Story
Schools
- High school:PALMETTO RIDGE
- Middle school:CORKSCREW
- Elementary school:CORKSCREW
Utilities
- Water:Public
- Sewer:Public Sewer
Finances and disclosures
- Price:$439,900
- Price per sq. ft.:$253.11
- Tax amount:$262 (2025)
Features and amenities
- Laundry features:Dryer, Dryer Hookup, In Garage, Washer
- Amenities:Pantry, Pool
- Pool features:Community, Pool
Parking
- Parking description:Attached, Driveway, Garage, Garage Door Opener, Paved, Two Spaces
- Garage:Yes
- Garage spaces:2
New listings near 3278 Red Blush Way
- New
 $230,000Active2 beds 2 baths1,181 sq. ft.
5744 Woodmere Lake Circle #G-203, Naples, FL 34112
MLS# 226037307Listed by: ACHIEVE REALTY LLC - New
 $799,000Active3 beds 2 baths1,821 sq. ft.
6811 Old Banyan Way, Naples, FL 34109
MLS# 226038912Listed by: PREMIER SOTHEBY'S INT'L REALTY - New
 $267,000Active2 beds 2 baths1,137 sq. ft.
4564 Andover Way #103D, Naples, FL 34112
MLS# 226039234Listed by: ACHIEVE REALTY LLC - New
 $199,000Active2.5 Acres
Address Withheld By Seller, Naples, FL 34120
MLS# 226039406Listed by: LAND & SEA COMMERCIAL REALTY - New
 $249,000Active2 beds 2 baths1,093 sq. ft.
703 Mardel Drive #503, Naples, FL 34104
MLS# 226035866Listed by: COMPASS FLORIDA LLC - New
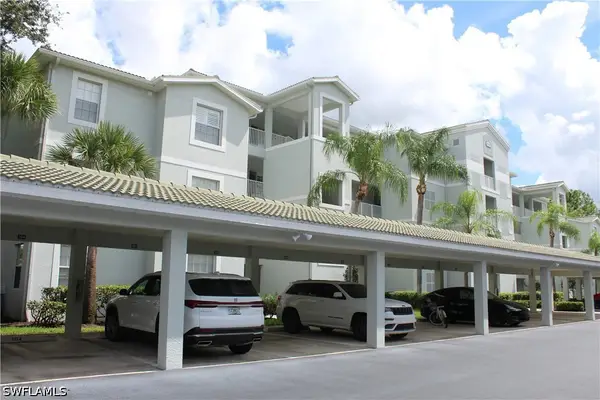 $246,900Active2 beds 2 baths1,185 sq. ft.
3940 Loblolly Bay Drive #402, Naples, FL 34114
MLS# 226039214Listed by: NAPLES BREEZE REALTY - New
 $392,500Active3 beds 2 baths1,475 sq. ft.
270 Naples Cove Drive #3101, Naples, FL 34110
MLS# 226039382Listed by: COLDWELL BANKER REALTY - New
 $198,000Active2.73 Acres
2835 45th Avenue Ne, Naples, FL 34120
MLS# 226039386Listed by: UDI LLC - New
 $74,900Active0 Acres
525 Newport Drive, Naples, FL 34114
MLS# 226039387Listed by: KELLER WILLIAMS MARCO REALTY - New
 $399,900Active5.83 Acres
XXXX 72nd Avenue Ne, Naples, FL 34120
MLS# 226039393Listed by: PREMIERE PLUS REALTY COMPANY


Protect your home and budget from life's surprises with an Assurant Home Warranty, backed by a partner that supports you through every step of homeownership. Explore Plans.
©2026 Century 21 Real Estate LLC. All rights reserved. CENTURY 21®, the CENTURY 21 Logo and C21® are service marks owned by Century 21 Real Estate LLC. Century 21 Real Estate LLC fully supports the principles of the Fair Housing Act and the Equal Opportunity Act. Each office is independently owned and operated. Listing information is deemed reliable but not guaranteed accurate.