
3451 12th Avenue Se, Naples, FL 34117
Local realty services provided by:CENTURY 21 SUNBELT REALTY
3451 12th Avenue Se,Naples, FL 34117
$729,000
- 3 Beds
- 2 Baths
- 2,754 sq. ft.
- Single family
- Active
Listed by: melanie listrom
Office: remax affinity mercato
MLS#:226034752
Source:FL_GFMB
Price summary
- Price:$729,000
- Price per sq. ft.:$255.43
About this home
FINANCING FELL THROUGH — AND NOW THIS EXTRAORDINARY OPPORTUNITY IS YOURS! Imagine arriving home through your private gated entrance and knowing that 2.27 acres of 100% upland property are yours to enjoy. Space, privacy, flexibility, and modern comfort come together in this beautifully maintained 2018-built home, offering nearly 2,800 square feet of living space designed for the way you want to live. Inside, the first thing you’ll notice is the incredible sense of openness. 12-foot ceilings, 8-foot doors, and an expansive great room create an impressive yet welcoming atmosphere. The open-concept design brings the living, dining, and entertaining spaces together beautifully, while still providing plenty of room to spread out. The home features 3 spacious bedrooms, a versatile den, 2 full bathrooms, formal and casual dining areas, and a large recreation room that can become whatever you need it to be—Mother-in-law suite, game room, home gym, home business, or the ultimate gathering spot for family and friends. This home has beautiful upgrades including, marble windowsills, a stunning dining-room picture window, beautiful porcelain tile flooring throughout the main living areas, den, recreation room and bathrooms, and warm wood flooring in the bedrooms give the home an elevated, timeless feel. EXTENSIVELY UPDATED & MOVE-IN READY Recent improvements include: Fresh interior and exterior paint, New whole-house reverse osmosis system, New A/C system, New water heater, New dishwasher, New stove and range hood, New faucets and lighting fixtures, New Quartz kitchen countertops, Beautiful new farmhouse sink, Updated bathrooms with new fixtures, mirrors, lighting, and glass enclosures. Outside, the property becomes an extension of your living space. Enjoy the pool and newly paved pool patio, surrounded by a new pool fence, while the lightly cleared preserve area adds another layer of privacy and natural beauty. And because you’re sitting on over two acres of 100% upland property, you have something incredibly valuable. There’s room for your boat. Your RV. Your pets. Your garden. Your toys. Your hobbies. Your future plans. The additional fencing and ample parking give you the flexibility to create the outdoor lifestyle you’ve always wanted—without feeling boxed in by neighboring homes. THIS IS MORE THAN A HOUSE. IT’S A LIFESTYLE. It’s the freedom of acreage. It’s the privacy of a gated property. It’s the comfort of a beautifully updated home. It’s the space to entertain, relax, work, play, and make memories. And it’s the rare opportunity to have all of it in one property. Come through the gate. Walk the property. Step inside. Experience the space. You may find that this is the property you’ve been waiting for....
Contact an agent
Home facts
- Year built:2018
- Subdivision & Development:GOLDEN GATE ESTATES
- Listing ID #:226034752
- Added:1 day(s) ago
- Updated:September 27, 2026 at 05:44 PM
Rooms and interior
- Bedrooms:3
- Total bathrooms:2
- Full bathrooms:2
- Flooring:Tile, Wood
- Kitchen Description:Dishwasher, Freezer, Pantry, Range, Refrigerator
- Living area:2,754 sq. ft.
Heating and cooling
- Cooling:Electric
- Heating:Central, Electric
- Central air:Yes
Structure and exterior
- Roof:Tile
- Year built:2018
- Building area:2,754 sq. ft.
- Lot area:2.27 Acres
- Architectural Style:One Story, Ranch
- Construction Materials:Block, Concrete, Stucco
- Exterior Features:Fence, Lanai, Patio, Porch, Screened, Security High Impact Doors, Shutters Manual
- Levels:1 Story
Utilities
- Water:Well
- Sewer:Septic Tanks
Finances and disclosures
- Price:$729,000
- Price per sq. ft.:$255.43
- Tax amount:$7,184 (2025)
Features and amenities
- Laundry features:Inside, Laundry Tub
- Amenities:Pantry
- Pool features:In Ground, Pool Equipment
Parking
- Parking description:Circular Driveway, Deeded, Detached, Driveway, Paved, Two Spaces, Unpaved
New listings near 3451 12th Avenue Se
- New
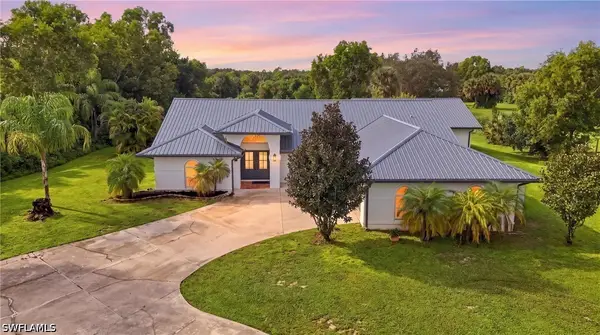 $1,195,000Active5 beds 5 baths3,295 sq. ft.
260 20th Avenue Ne, Naples, FL 34120
MLS# 226033951Listed by: JOHN R WOOD PROPERTIES - New
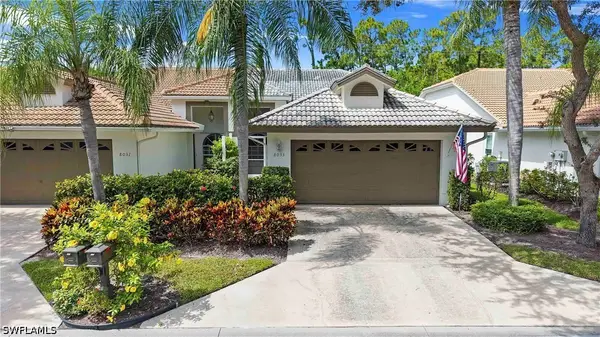 $449,000Active2 beds 2 baths1,550 sq. ft.
8033 San Vista Circle #12R, Naples, FL 34109
MLS# 226033977Listed by: PREMIERE PLUS REALTY COMPANY - New
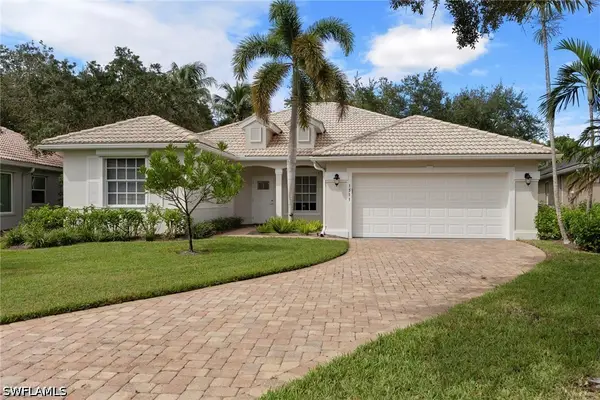 $925,000Active3 beds 2 baths1,853 sq. ft.
1511 Whispering Oaks Circle, Naples, FL 34110
MLS# 226034404Listed by: DOWNING FRYE REALTY INC. - New
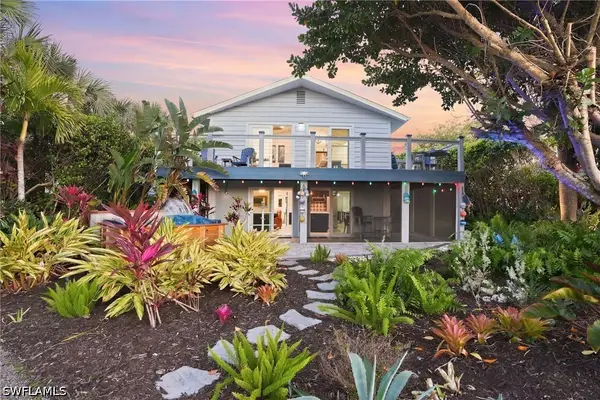 $1,099,000Active3 beds 2 baths2,317 sq. ft.
193 Cocohatchee Street, Naples, FL 34110
MLS# 226034737Listed by: COLDWELL BANKER REALTY - New
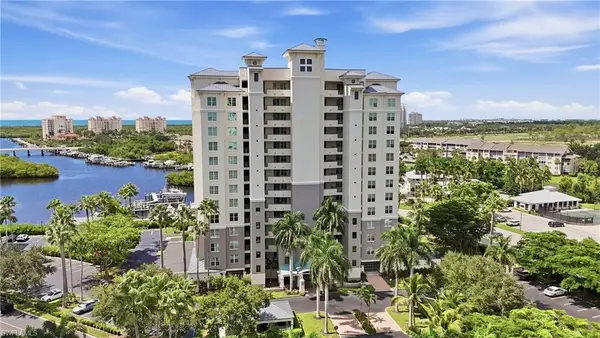 $975,000Active3 beds 2 baths1,922 sq. ft.
430 Cove Tower Dr #501, NAPLES, FL 34110
MLS# 226034055Listed by: EXP Realty LLC - New
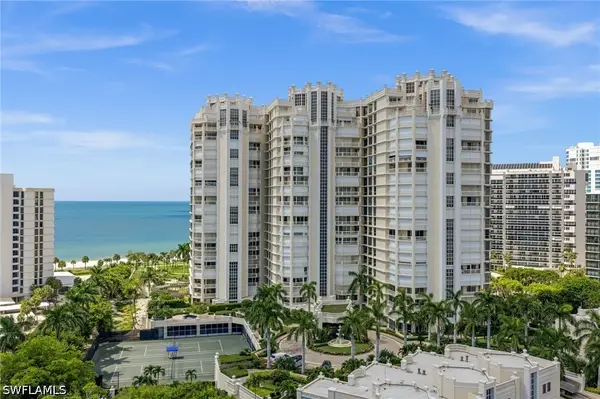 $2,500,000Active3 beds 3 baths2,663 sq. ft.
4021 Gulf Shore Boulevard N #1204, Naples, FL 34103
MLS# 226034457Listed by: ALFRED ROBBINS REALTY GROUP - New
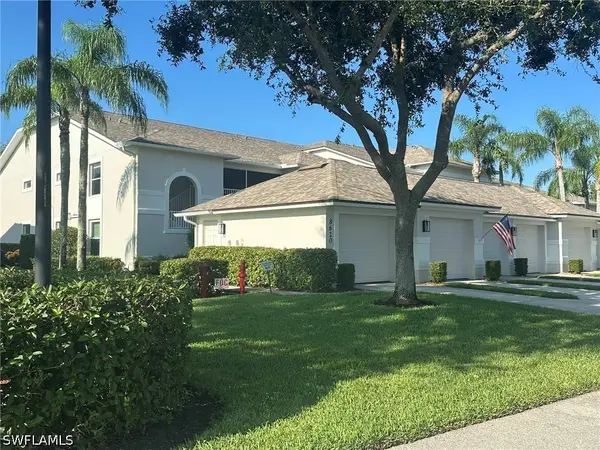 $415,000Active2 beds 2 baths1,414 sq. ft.
8620 Cedar Hammock Circle #1112, Naples, FL 34112
MLS# 226034070Listed by: PREMIERE PLUS REALTY COMPANY - New
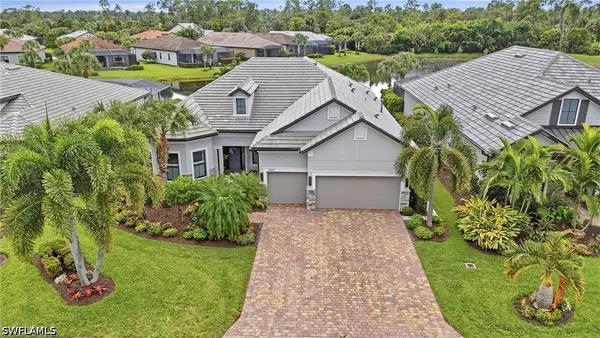 $1,498,900Active3 beds 3 baths2,496 sq. ft.
8876 Spotted Towhee Drive, Naples, FL 34120
MLS# 226034344Listed by: COLDWELL BANKER REALTY - New
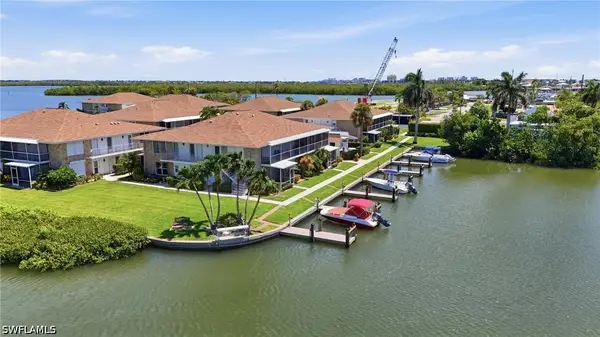 $369,000Active1 beds 1 baths685 sq. ft.
330 Kon Tiki Drive #D6, Naples, FL 34113
MLS# 226034692Listed by: EXP REALTY LLC - New
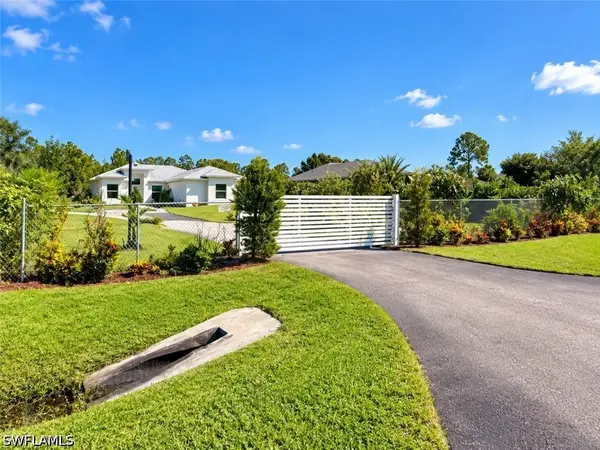 $715,000Active4 beds 5 baths2,479 sq. ft.
2469 29th Avenue Ne, Naples, FL 34120
MLS# 226034720Listed by: COLDWELL BANKER REALTY


Protect your home and budget from life's surprises with an Assurant Home Warranty, backed by a partner that supports you through every step of homeownership. Explore Plans.
©2026 Century 21 Real Estate LLC. All rights reserved. CENTURY 21®, the CENTURY 21 Logo and C21® are service marks owned by Century 21 Real Estate LLC. Century 21 Real Estate LLC fully supports the principles of the Fair Housing Act and the Equal Opportunity Act. Each office is independently owned and operated. Listing information is deemed reliable but not guaranteed accurate.