
3614 El Segundo Court, Naples, FL 34109
Local realty services provided by:CENTURY 21 Results
3614 El Segundo Court,Naples, FL 34109
$499,000
- 2 Beds
- 2 Baths
- 1,540 sq. ft.
- Single family
- Pending
Listed by: mike sutkus, pa
Office: downing frye realty inc.
MLS#:226008163
Source:FL_GFMB
Price summary
- Price:$499,000
- Price per sq. ft.:$235.16
- Monthly HOA dues:$553.67
About this home
Move in ready and freshly updated, this Capri villa in Village Walk of Naples pairs a private, solar heated pool with two just renovated bathrooms and an updated quartz kitchen. Both baths carry more than $10,000 in upgrades of their own, including new white shaker vanities with soft close drawers and cabinets, quartz counters raised to a comfortable height, and new mirrors, giving the home a bright, current, coastal feel throughout. Offering 1,540 square feet under air, the 2 bedroom plus den split bedroom floor plan lives large with vaulted ceilings, tile in the main living areas, fresh carpet in the bedrooms, and a two car garage.
Sliding glass doors open to an oversized screened lanai with southern exposure, where the private pool carries more than $10,000 in recent upgrades as well, including new tile, a new pump, and new equipment, ready to enjoy year round. Electric hurricane shutters add easy storm protection, and the major items are already handled with a newer roof, A/C, and water heater, so there is little left to do but settle in.
Set on a quiet street with lush landscaped views, the home offers privacy that is hard to find at this price. Village Walk is a gated North Naples community wrapped around lakes and canals, linked by Venetian style bridges and miles of walking and biking paths. Its private Town Center brings a restaurant, fitness center, resort and lap pools, tennis, pickleball, and bocce, plus a full social calendar. All just minutes from Vanderbilt Beach, Mercato, and the shopping and dining of Naples 34109....
Contact an agent
Home facts
- Year built:1996
- Subdivision & Development:VILLAGE WALK
- Listing ID #:226008163
- Added:192 day(s) ago
- Updated:September 18, 2026 at 07:52 AM
Rooms and interior
- Bedrooms:2
- Total bathrooms:2
- Full bathrooms:2
- Flooring:Carpet, Tile
- Kitchen Description:Dishwasher, Disposal, Double Oven, Electric Cooktop, Freezer, Microwave, Refrigerator, Self Cleaning Oven
- Living area:1,540 sq. ft.
Heating and cooling
- Cooling:Electric
- Heating:Central, Electric
- Central air:Yes
Structure and exterior
- Roof:Tile
- Year built:1996
- Building area:1,540 sq. ft.
- Architectural Style:One Story, Ranch
- Construction Materials:Concrete, Stucco
- Exterior Features:Lanai, Patio, Porch, Privacy Wall, Screened, Shutters Electric, Shutters Manual, Sprinkler Irrigation
- Levels:1 Story
Schools
- High school:BARON COLLIER HIGH SCHOOL
- Middle school:NORTH NAPLES MIDDLE SCHOOL
- Elementary school:VINEYARDS ELEMENTARY
Utilities
- Water:Public
- Sewer:Public Sewer
Finances and disclosures
- Price:$499,000
- Price per sq. ft.:$235.16
- Tax amount:$2,493 (2025)
Features and amenities
- Laundry features:Dryer, Dryer Hookup, Inside, Washer
- Amenities:Bar, Pickleball, Pool, Restaurant, Sidewalks
- Pool features:Community, Heated, In Ground, Pool, Solar Heat
Parking
- Parking description:Attached, Driveway, Garage, Garage Door Opener, Paved
- Garage:Yes
- Garage spaces:2
New listings near 3614 El Segundo Court
- New
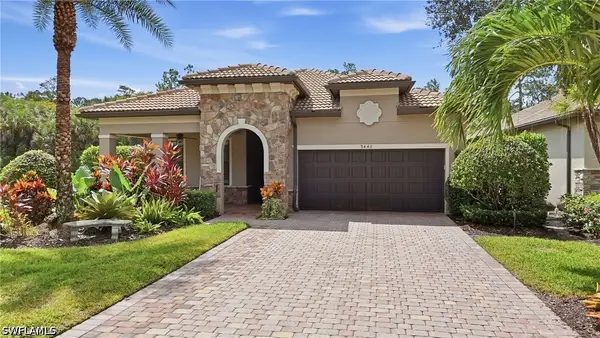 $969,000Active3 beds 2 baths2,020 sq. ft.
9440 Whooping Crane Way, Naples, FL 34120
MLS# 226032802Listed by: COLDWELL BANKER REALTY - New
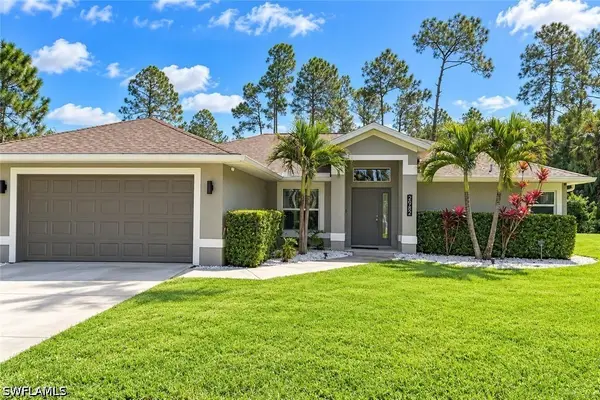 $700,000Active3 beds 2 baths1,528 sq. ft.
2982 2nd Street Ne, Naples, FL 34120
MLS# 226033510Listed by: MATO REALTY, LLC - New
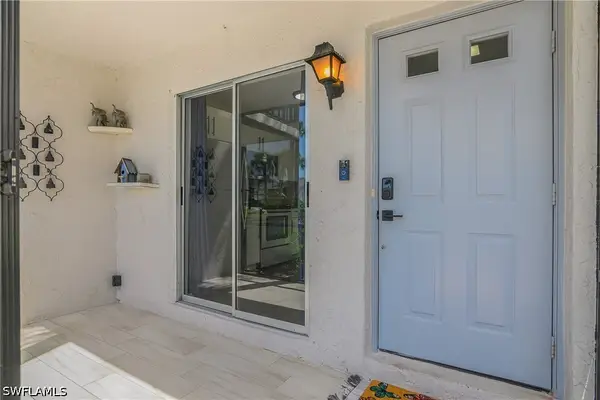 $265,000Active2 beds 2 baths1,234 sq. ft.
4073 Northlight Drive #1803, Naples, FL 34112
MLS# 226033685Listed by: BRODERSEN LLC - New
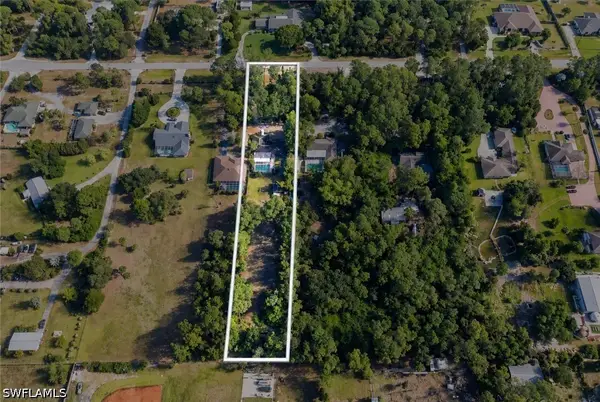 $699,000Active4 beds 2 baths2,375 sq. ft.
6200 Sea Grass Lane, Naples, FL 34116
MLS# 226033686Listed by: THE GEBELHOFF GROUP OF CO. - New
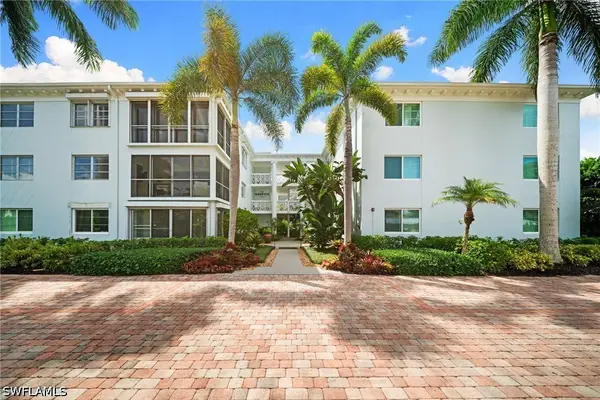 $1,245,000Active2 beds 2 baths1,162 sq. ft.
280 2nd Avenue S #303, Naples, FL 34102
MLS# 226033626Listed by: DOMAINREALTY.COM LLC - New
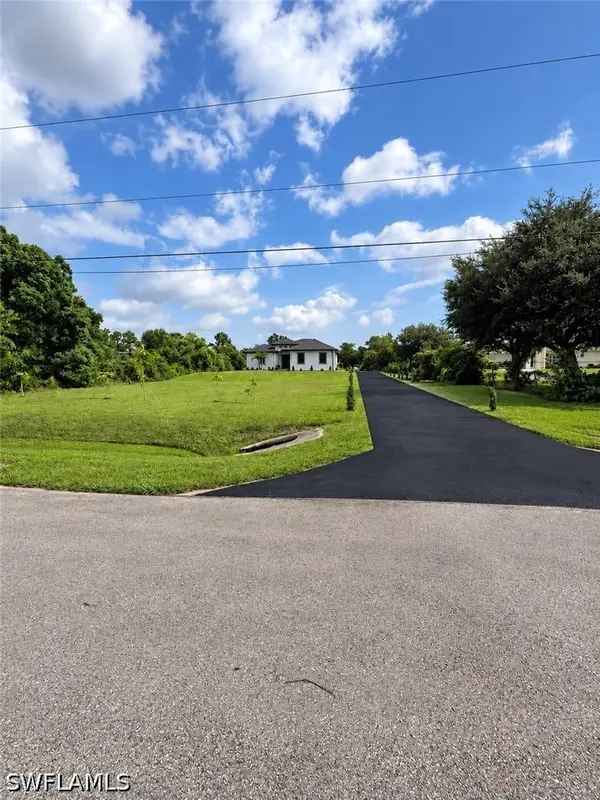 $590,000Active3 beds 2 baths1,780 sq. ft.
3789 35th Avenue Ne, Naples, FL 34120
MLS# 226033670Listed by: REALTY ONE GROUP MVP - New
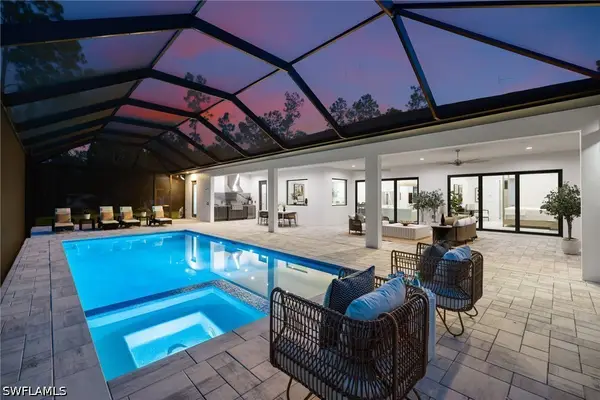 $2,450,000Active4 beds 4 baths3,015 sq. ft.
4221 7th Avenue Nw, Naples, FL 34119
MLS# 226033625Listed by: COMPASS FLORIDA LLC 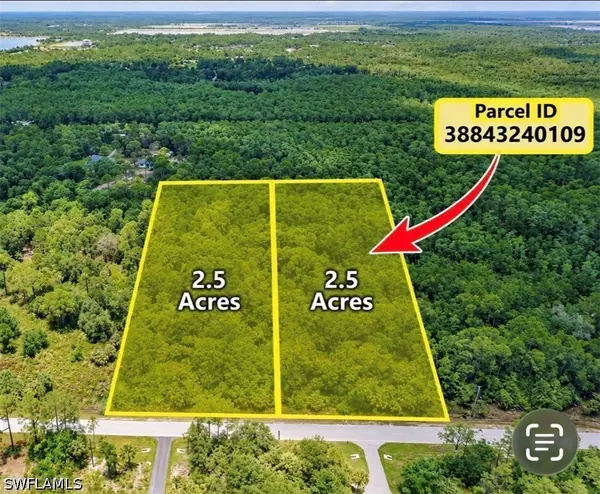 $115,000Active2.5 Acres
xxxx 62nd Avenue Ne, Naples, FL 34120
MLS# 226030958Listed by: EXCELLENCE REALTY REALM LLC- New
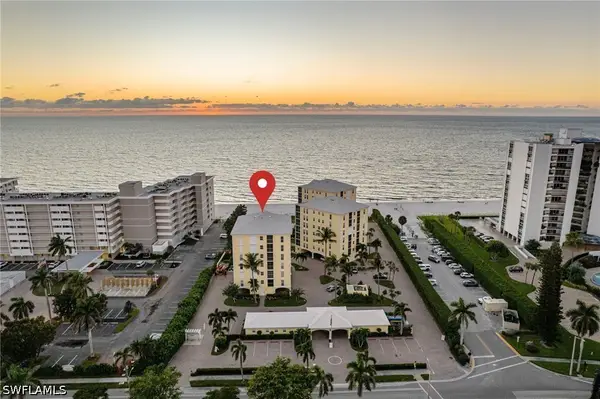 $1,290,000Active2 beds 2 baths1,783 sq. ft.
3483 Gulf Shore Boulevard N #105 - At 2nd Floor Level, Naples, FL 34103
MLS# 226027493Listed by: JOHN R WOOD PROPERTIES - New
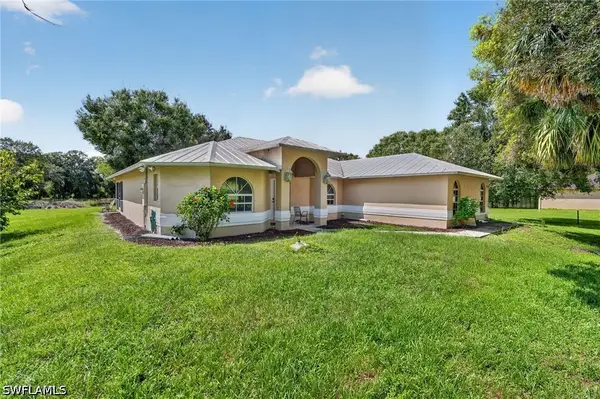 $650,000Active3 beds 2 baths1,708 sq. ft.
4440 60th Avenue Ne, Naples, FL 34120
MLS# 226030374Listed by: COLDWELL BANKER REALTY


Protect your home and budget from life's surprises with an Assurant Home Warranty, backed by a partner that supports you through every step of homeownership. Explore Plans.
©2026 Century 21 Real Estate LLC. All rights reserved. CENTURY 21®, the CENTURY 21 Logo and C21® are service marks owned by Century 21 Real Estate LLC. Century 21 Real Estate LLC fully supports the principles of the Fair Housing Act and the Equal Opportunity Act. Each office is independently owned and operated. Listing information is deemed reliable but not guaranteed accurate.