
379 Torrey Pines Point, Naples, FL 34113
Local realty services provided by:CENTURY 21 North East
Upcoming open houses
- Sat, Oct 3111:00 am - 01:00 pm
Listed by: kathy dennis
Office: john r wood properties
MLS#:226032550
Source:FL_GFMB
Price summary
- Price:$425,000
- Price per sq. ft.:$207.52
About this home
One or more photo(s) has been virtually staged, AI generated or rendered. INVESTOR OPPORTUNITY! GOLF COURSE VIEWS, LOW HOA & INCREDIBLE POTENTIAL!
Bring your vision and unlock the possibilities! Whether you're an investor searching for your next renovation project, a buyer looking to build sweat equity, or someone ready to create a home of your own, this 2-bedroom, 2-bath single-family home offers an exciting opportunity in a desirable golf course setting.
Situated on a spacious lot on a quiet cul-de-sac street, the property overlooks the 1st hole of Royal Palm Country Club and offers peaceful golf course and nature views. Inside, vaulted ceilings with beautiful exposed wood beams add character, while the spacious layout provides a great starting point for a stylish renovation.
LOOKING TO MAXIMIZE THE POTENTIAL? The existing floor plan offers the possibility of reconfiguring the interior to create a third bedroom, potentially increasing the home's functionality and appeal. The generous lot also offers room for a future pool, creating even more possibilities for homeowners and investors looking to make the most of this property.
Several major improvements have already been addressed, including a newer roof, HVAC system, and hot water heater. Additional features include a 2-car garage, hurricane shutters, a double oven, and glass cooktop.
AND THE HOA? JUST $240 PER YEAR! An attractive advantage for buyers looking to keep ownership costs low.
Conveniently located less than 3 miles from shopping, schools, and medical facilities, with downtown and beautiful beaches approximately 10 minutes away.
GREAT LOCATION. GOLF COURSE VIEWS. ROOM TO ADD VALUE. Whether you're looking to renovate and resell, create a seasonal retreat, or customize your forever home, this property offers the opportunity to make it your own. Bring your creativity and imagine the possibilities!
*Potential reconfiguration and improvements are subject to feasibility, applicable building codes, permitting, and approvals.*
One or more photo(s) has been virtually staged, AI generated or rendered....
Contact an agent
Home facts
- Year built:1979
- Subdivision & Development:TORREY PINES
- Listing ID #:226032550
- Added:45 day(s) ago
- Updated:October 30, 2026 at 11:45 PM
Rooms and interior
- Bedrooms:2
- Total bathrooms:2
- Full bathrooms:2
- Flooring:Carpet, Tile, Wood
- Kitchen Description:Built In Oven, Dishwasher, Double Oven, Electric Cooktop, Freezer, Refrigerator, Self Cleaning Oven
- Living area:1,608 sq. ft.
Heating and cooling
- Cooling:Ceiling Fans, Electric
- Heating:Central, Electric
- Central air:Yes
Structure and exterior
- Roof:Tile
- Year built:1979
- Building area:1,608 sq. ft.
- Lot area:0.27 Acres
- Construction Materials:Block, Concrete, Stone, Stucco
- Exterior Features:Fruit Trees, Lanai, Porch, Room For Pool, Screened, Shutters Manual
Schools
- High school:LELY HIGH / MIA CHARTER
- Middle school:MANATEE MIDDLE / MICMS CHARTER
- Elementary school:LELY ELEMENTARY
Utilities
- Water:Public
- Sewer:Public Sewer
Finances and disclosures
- Price:$425,000
- Price per sq. ft.:$207.52
- Tax amount:$2,299 (2025)
Features and amenities
- Laundry features:Dryer, Inside, Laundry Tub, Washer
Parking
- Parking description:Attached, Garage, Garage Door Opener, Paved, Two Spaces
- Garage:Yes
- Garage spaces:2
New listings near 379 Torrey Pines Point
- New
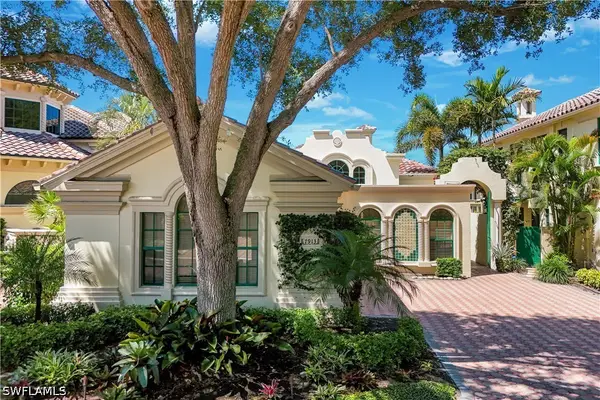 $4,995,000Active3 beds 4 baths2,671 sq. ft.
7913 Via Vecchia, Naples, FL 34108
MLS# 226039617Listed by: DOWNING FRYE REALTY INC. - New
 $465,000Active2 beds 2 baths1,567 sq. ft.
8755 Ibis Cove Circle, Naples, FL 34119
MLS# 226039404Listed by: REALTY ONE GROUP MVP - New
 $499,000Active3 beds 2 baths1,123 sq. ft.
1813 48th Street Sw, Naples, FL 34116
MLS# 2026040085Listed by: HOMETOWN REALTY OF SW FLORIDA - New
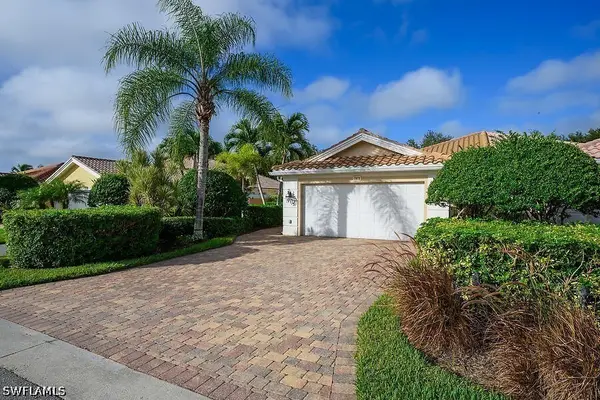 $539,000Active2 beds 2 baths1,540 sq. ft.
7972 Umberto Court, Naples, FL 34114
MLS# 226039190Listed by: KELLER WILLIAMS ELITE REALTY - New
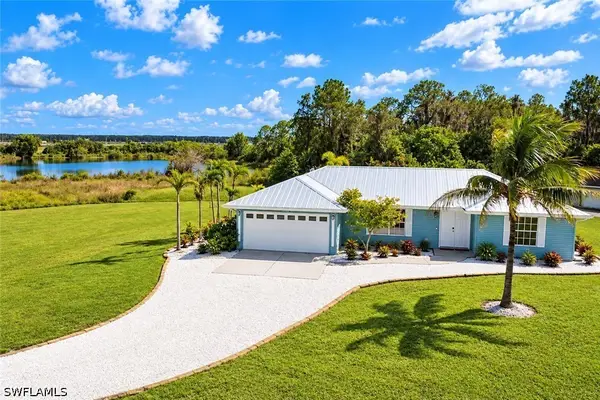 $650,000Active3 beds 2 baths1,536 sq. ft.
4640 31st Avenue Ne, Naples, FL 34120
MLS# 226039512Listed by: PREMIERE PLUS REALTY COMPANY - New
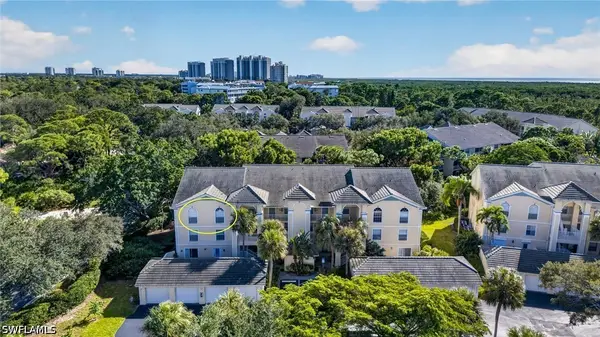 $350,000Active3 beds 2 baths1,613 sq. ft.
15465 Cedarwood Lane #301, Naples, FL 34110
MLS# 226039555Listed by: COMPASS FLORIDA LLC - New
 $269,000Active2 beds 2 baths842 sq. ft.
175 Turtle Lake Court #112, Naples, FL 34105
MLS# 226039163Listed by: JOHN R WOOD PROPERTIES - New
 $179,000Active2.5 Acres
481 14th Avenue Nw, Naples, FL 34120
MLS# 226032326Listed by: DOWNING FRYE REALTY INC. - New
 $589,000Active3 beds 2 baths1,523 sq. ft.
2367 Outrigger Lane, Naples, FL 34104
MLS# 226038300Listed by: PREMIERE PLUS REALTY COMPANY - New
 $399,000Active2 beds 2 baths1,404 sq. ft.
6922 Satinleaf Road N #202, Naples, FL 34109
MLS# 226038924Listed by: GULF COAST INTERNATIONAL PROP


Protect your home and budget from life's surprises with an Assurant Home Warranty, backed by a partner that supports you through every step of homeownership. Explore Plans.
©2026 Century 21 Real Estate LLC. All rights reserved. CENTURY 21®, the CENTURY 21 Logo and C21® are service marks owned by Century 21 Real Estate LLC. Century 21 Real Estate LLC fully supports the principles of the Fair Housing Act and the Equal Opportunity Act. Each office is independently owned and operated. Listing information is deemed reliable but not guaranteed accurate.