
3826 Huelva Court, Naples, FL 34109
Local realty services provided by:CENTURY 21 Beggins Enterprises
Listed by: dave renner, ann renner
Office: premier sotheby's int'l realty
MLS#:226033089
Source:FL_GFMB
Price summary
- Price:$849,000
- Price per sq. ft.:$230.83
- Monthly HOA dues:$588.67
About this home
Welcome to this beautifully updated Oakmont pool home on a quiet preferred interior street in
sought-after Village Walk of Naples, offering abundant natural light, serene lake views
and an exceptional resort-style Florida lifestyle. With desirable eastern rear exposure and
windows and sliders along the southern side of the home, this inviting residence enjoys
beautiful natural light throughout the day. With the open, great room floorplan, beautiful crown molding throughout and soaring 13-foot ceilings, this home provides the perfect backdrop for effortless indoor-outdoor entertaining. The thoughtfully renovated kitchen features elegant shaker cabinetry, gleaming marble countertops and Whirlpool stainless steel appliances. Additional updates include refreshed bathroom countertops, newer roof (2023), pool heater (2022), HVAC system (2022) and water heater (2020), providing comfort and peace of mind. Designed for indoor-outdoor living, the expansive screened pool and lanai overlook tranquil lake views, creating an ideal setting for enjoying the Southwest Florida sunshine. The covered lanai has been enclosed with sliding glass doors, creating a versatile Florida room that extends the living space and is perfect for morning coffee, afternoon reading, or yoga. Other notable upgrades include the professionally epoxied side-load garage with custom shelving, whole house hurricane protection, whole house surge protection and more. Village Walk of Naples is a highly desirable gated community known for its resort-style amenities, including a 24-hour guarded gate, resort and lap pools, an on-site restaurant, six Har-Tru tennis courts, pickleball, a state-of-the-art fitness center, and scenic walking and biking paths along the community lakes. Ideally located just minutes from Mercato’s premier shopping and dining and Naples’ renowned sugar-sand beaches, this exceptional pool home offers the ideal combination of updated interiors, outdoor living and a premier North Naples location....
Contact an agent
Home facts
- Year built:1996
- Subdivision & Development:VILLAGE WALK
- Listing ID #:226033089
- Added:1 day(s) ago
- Updated:September 15, 2026 at 08:42 PM
Rooms and interior
- Bedrooms:3
- Total bathrooms:2
- Full bathrooms:2
- Flooring:Tile
- Kitchen Description:Dishwasher, Disposal, Freezer, Microwave, Pantry, Range, Refrigerator, Self Cleaning Oven
- Living area:1,983 sq. ft.
Heating and cooling
- Cooling:Electric
- Heating:Central, Electric
- Central air:Yes
Structure and exterior
- Roof:Tile
- Year built:1996
- Building area:1,983 sq. ft.
- Lot area:0.16 Acres
- Architectural Style:One Story, Ranch
- Construction Materials:Concrete, Stucco
- Exterior Features:Glass Enclosed, Lanai, Porch, Screened, Shutters Electric, Shutters Manual, Sprinkler Irrigation
- Levels:1 Story
Schools
- High school:AUBREY ROGERS
- Middle school:PINE RIDGE
- Elementary school:OSECOLA
Utilities
- Water:Public
- Sewer:Public Sewer
Finances and disclosures
- Price:$849,000
- Price per sq. ft.:$230.83
- Tax amount:$5,214 (2025)
Features and amenities
- Laundry features:Dryer, Inside, Laundry Tub, Washer
- Amenities:Pantry, Pickleball, Pool, Restaurant, Sidewalks
- Pool features:Community, Concrete, Electric Heat, Heated, In Ground, Pool, Screen Enclosure
Parking
- Parking description:Attached, Driveway, Garage, Garage Door Opener, Paved
- Garage:Yes
- Garage spaces:2
New listings near 3826 Huelva Court
- New
 $349,000Active2 beds 2 baths1,332 sq. ft.
1886 Tarpon Bay Drive S #204, Naples, FL 34119
MLS# 226033041Listed by: PREMIER SOTHEBY'S INT'L REALTY - New
 $539,000Active3 beds 3 baths1,334 sq. ft.
3055 53rd Street Sw, Naples, FL 34116
MLS# 226033167Listed by: XCLUSIVE HOMES LLC - New
 $1,035,000Active2 beds 3 baths2,037 sq. ft.
2296 Island Cove Circle, Naples, FL 34109
MLS# 226033282Listed by: 5TH HOMES - New
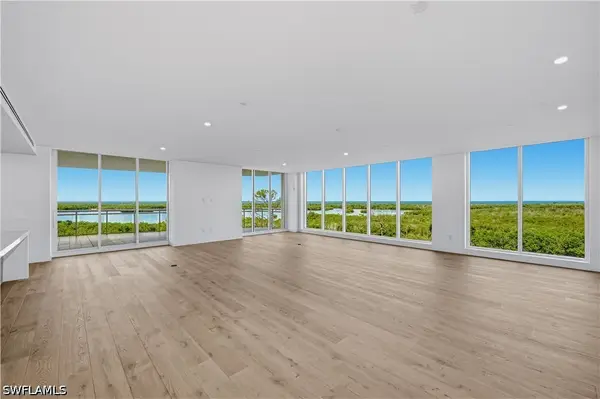 $5,300,000Active4 beds 5 baths4,311 sq. ft.
13955 Old Coast Road #506, Naples, FL 34110
MLS# 226025973Listed by: LUXE NAPLES REAL ESTATE - New
 $1,090,000Active4 beds 4 baths2,878 sq. ft.
1050 Borghese Lane #1501, Naples, FL 34114
MLS# 226032695Listed by: PREMIER SOTHEBY'S INT'L REALTY - New
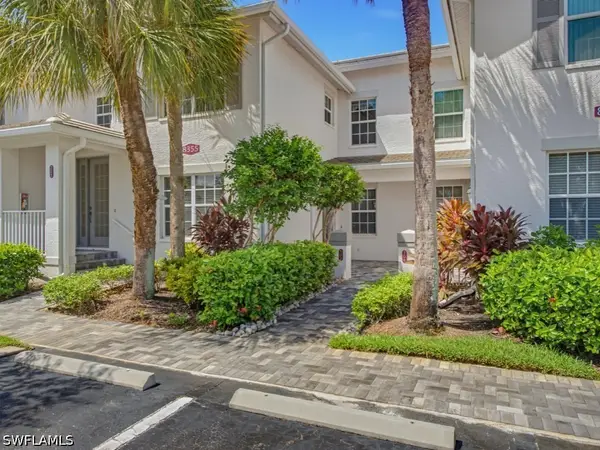 $264,000Active3 beds 2 baths1,413 sq. ft.
8355 Whisper Trace Way #103, Naples, FL 34114
MLS# 226033158Listed by: WILLIAM RAVEIS REAL ESTATE - New
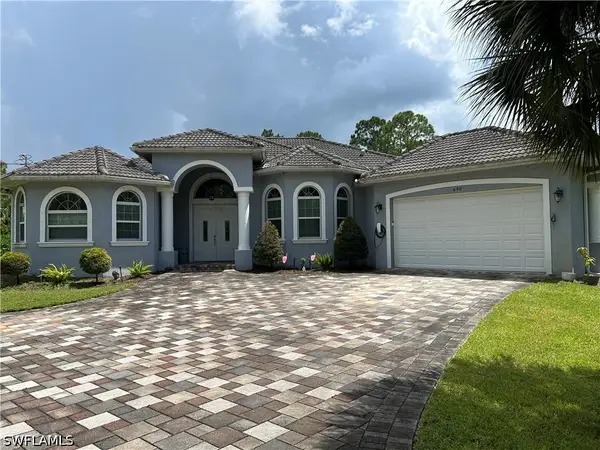 $980,000Active4 beds 3 baths2,659 sq. ft.
690 Wilson Boulevard S, Naples, FL 34117
MLS# 226032275Listed by: DREAM HOMES REALTY OF NAPLES - New
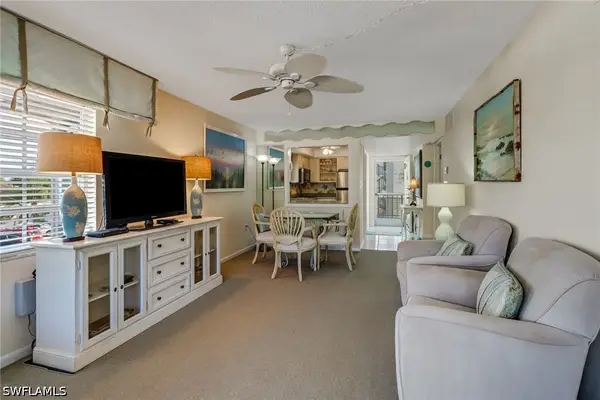 $215,000Active2 beds 2 baths1,100 sq. ft.
5 High Point Circle W #211, Naples, FL 34103
MLS# 226032854Listed by: COMPASS FLORIDA LLC - New
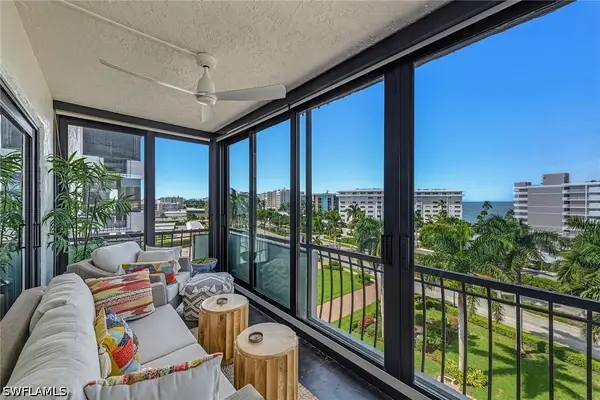 $1,250,000Active3 beds 3 baths1,575 sq. ft.
3430 Gulf Shore Boulevard N #6J, Naples, FL 34103
MLS# 226032862Listed by: PREMIER SOTHEBY'S INT'L REALTY


Protect your home and budget from life's surprises with an Assurant Home Warranty, backed by a partner that supports you through every step of homeownership. Explore Plans.
©2026 Century 21 Real Estate LLC. All rights reserved. CENTURY 21®, the CENTURY 21 Logo and C21® are service marks owned by Century 21 Real Estate LLC. Century 21 Real Estate LLC fully supports the principles of the Fair Housing Act and the Equal Opportunity Act. Each office is independently owned and operated. Listing information is deemed reliable but not guaranteed accurate.