
3846 Pleasant Springs Drive, Naples, FL 34119
Local realty services provided by:CENTURY 21 North East
3846 Pleasant Springs Drive,Naples, FL 34119
$799,000
- 3 Beds
- 3 Baths
- 2,561 sq. ft.
- Single family
- Active
Listed by: sarita o'shea, aimee o'connor
Office: coldwell banker realty
MLS#:226027322
Source:FL_GFMB
Price summary
- Price:$799,000
- Price per sq. ft.:$267.67
About this home
One or more photo(s) has been virtually staged, AI generated or rendered. One or more photo(s) has been virtually staged, AI generated or rendered. Located in the desirable Riverstone community, this spacious 3-bedroom + den, 3-bath home offers over 2,500 square feet of comfortable, well-designed living space. The screened lanai and paver patio overlook a peaceful preserve area, creating an inviting outdoor space for relaxing, dining, and enjoying the Florida lifestyle. Inside, the open and inviting floor plan features tile flooring throughout the main living areas and newer luxury vinyl plank flooring in the bedrooms. The large kitchen offers an oversized center island, quartz and granite countertops, stainless steel appliances, abundant light wood cabinetry, and plenty of workspace and storage—perfect for everyday living and entertaining. The generously sized owner’s suite features two walk-in closets plus an additional linen closet. The spacious primary bath includes a large glass-enclosed shower, private water closet, and three vanity areas. Two additional bedrooms, a versatile den, and two more full baths provide plenty of space for family and guests. Additional features include a newer A/C system approximately one year old, impact windows across the front of the home and easy to install shutters for additional storm protection in the back, a separate laundry room with utility sink, and a two-car garage with epoxy flooring, ceiling-mounted storage racks, and pull-down attic access for even more storage. Riverstone offers an exceptional resort-style lifestyle with 24-hour manned gated security and an impressive collection of amenities. Residents enjoy a resort-style pool, lap pool, children’s wading pool, whirlpool spa, state-of-the-art fitness center and yoga studio, five lighted Har-Tru tennis courts, pickleball courts, and the rare convenience of an indoor basketball court. The clubhouse also features activity and game rooms, a covered party pavilion, and a reservable social room with a full catering kitchen. With NO CDD and LOW HOA fees, Riverstone offers exceptional value, with HOA fees covering access to all of these impressive amenities along with internet, cable, and lawn maintenance. Conveniently located near I-75 with easy access to Naples beaches, Mercato, Downtown Naples, shopping and dining, Miromar Outlets, and Southwest Florida International Airport. A wonderful opportunity to enjoy generous living space and an impressive resort-style lifestyle in North Naples....
Contact an agent
Home facts
- Year built:2013
- Subdivision & Development:RIVERSTONE
- Listing ID #:226027322
- Added:47 day(s) ago
- Updated:September 20, 2026 at 02:57 PM
Rooms and interior
- Bedrooms:3
- Total bathrooms:3
- Full bathrooms:3
- Flooring:Tile
- Kitchen Description:Dishwasher, Disposal, Freezer, Ice Maker, Microwave, Pantry, Range, Refrigerator, Self Cleaning Oven
- Living area:2,561 sq. ft.
Heating and cooling
- Cooling:Ceiling Fans, Electric
- Heating:Central, Electric
- Central air:Yes
Structure and exterior
- Roof:Tile
- Year built:2013
- Building area:2,561 sq. ft.
- Lot area:0.18 Acres
- Architectural Style:One Story, Ranch
- Construction Materials:Block, Concrete, Stucco
- Exterior Features:Lanai, Patio, Porch, Room For Pool, Screened, Shutters Manual, Sprinkler Irrigation
- Levels:1 Story
Schools
- High school:AUBREY ROGERS HIGH
- Middle school:OAK RIDGE MIDDLE
- Elementary school:LAUREL OAK ELEMENTARY
Utilities
- Water:Public
- Sewer:Public Sewer
Finances and disclosures
- Price:$799,000
- Price per sq. ft.:$267.67
- Tax amount:$7,084 (2025)
Features and amenities
- Laundry features:Dryer, Dryer Hookup, Inside, Laundry Tub, Washer
- Amenities:Pantry, Pickleball, Pool, Restaurant, Shutters, Sidewalks
- Pool features:Community, Pool
Parking
- Parking description:Attached, Driveway, Garage, Garage Door Opener, Paved
- Garage:Yes
- Garage spaces:2
New listings near 3846 Pleasant Springs Drive
- New
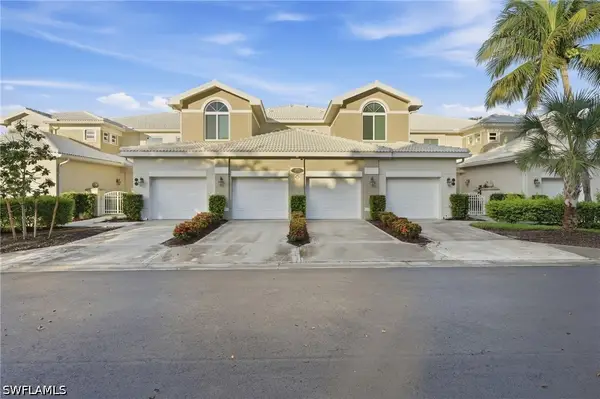 $359,000Active2 beds 2 baths1,414 sq. ft.
4705 Hawks Nest Way #102, Naples, FL 34114
MLS# 226033832Listed by: COLDWELL BANKER REALTY - New
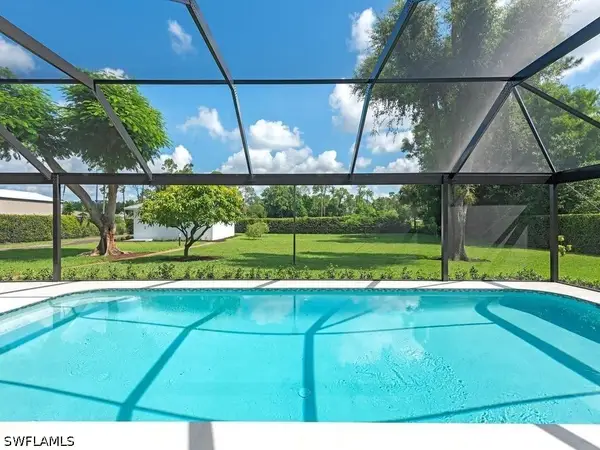 $1,595,000Active3 beds 3 baths2,449 sq. ft.
5520 Cynthia Lane, Naples, FL 34112
MLS# 226033853Listed by: WILLIAM RAVEIS REAL ESTATE - New
 $415,000Active3 beds 2 baths1,668 sq. ft.
7887 Sanctuary Circle #2, Naples, FL 34104
MLS# 226033869Listed by: PREMIERE PLUS REALTY COMPANY  $89,900Pending4 beds 2 baths1,344 sq. ft.
308 Cape Sable Dr, NAPLES, FL 34104
MLS# 226029572Listed by: Realty World J. PAVICH R.E.- New
 $598,500Active4 beds 2 baths2,004 sq. ft.
4222 18th Ave Ne, Naples, FL 34120
MLS# 226033884Listed by: PREMIERE PLUS REALTY COMPANY - New
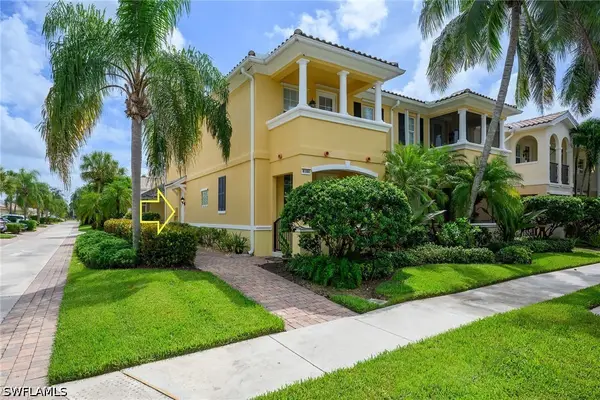 $527,900Active3 beds 3 baths2,159 sq. ft.
8100 Josefa Way, Naples, FL 34114
MLS# 226033828Listed by: ANCHOR REAL ESTATE - New
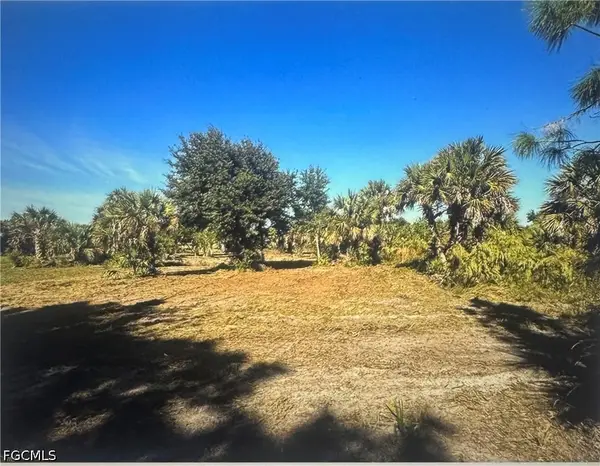 $120,000Active1.14 Acres
380 39th Avenue Nw, Naples, FL 34120
MLS# 2026039530Listed by: EXP REALTY LLC - New
 $395,500Active2 beds 2 baths1,267 sq. ft.
270 Naples Cove Drive #3403, Naples, FL 34110
MLS# 226033862Listed by: COLDWELL BANKER REALTY - Open Sun, 1 to 4pmNew
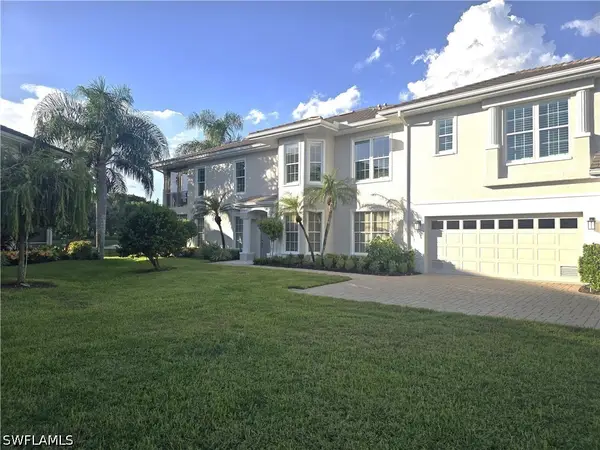 $799,000Active2 beds 2 baths1,802 sq. ft.
1867 Seville Boulevard #411, Naples, FL 34109
MLS# 226033168Listed by: DOWNING FRYE REALTY INC. - New
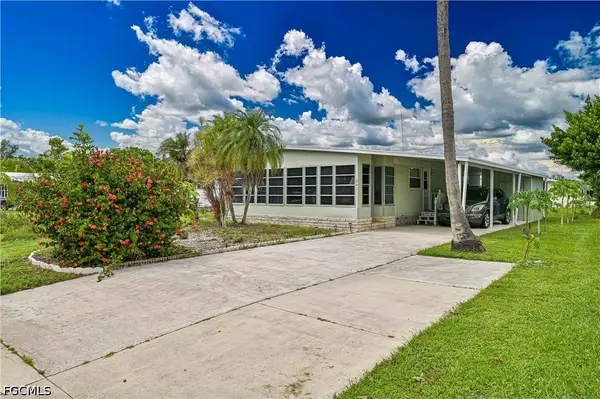 $139,900Active2 beds 2 baths1,138 sq. ft.
241 Indian Key Lane #256, Naples, FL 34114
MLS# 2026039531Listed by: EXP REALTY LLC


Protect your home and budget from life's surprises with an Assurant Home Warranty, backed by a partner that supports you through every step of homeownership. Explore Plans.
©2026 Century 21 Real Estate LLC. All rights reserved. CENTURY 21®, the CENTURY 21 Logo and C21® are service marks owned by Century 21 Real Estate LLC. Century 21 Real Estate LLC fully supports the principles of the Fair Housing Act and the Equal Opportunity Act. Each office is independently owned and operated. Listing information is deemed reliable but not guaranteed accurate.