
4036 Nova Lane, Naples, FL 34119
Local realty services provided by:CENTURY 21 AllPoints Realty
Listed by: angela rizzi, llc.
Office: william raveis real estate
MLS#:226028380
Source:FL_GFMB
Price summary
- Price:$1,489,000
- Price per sq. ft.:$263.68
About this home
Exceptional former builder's model home on a premium private Southern exposure cul-de-sac lot with pool & spa, stunning custom finishes, and peaceful lake views. This immaculate residence offers 4 bedrooms plus a large den, large loft, and 4 full bathrooms, spanning 3,585 square feet, with 3 CAR GARAGE (tandem). The sought-after open Rose floorplan features a well-appointed first-floor primary suite with two walk-in closets, dual vanities, and a spa-like bath. An open island kitchen with quartz countertops and full quartz backsplash flows seamlessly into the great room boasting a built-in custom wall feature with electric fireplace. Plenty of dining space with a casual dining area in the kitchen, complemented by a formal dining room adorned with impressive accent walls, wine wall and custom lighting. Upstairs is the perfect gathering space with a huge loft area featuring a beverage station, along with 3 additional bedrooms, each with custom finishes, and a laundry chute. Outside, enjoy a private premium cul-de-sac lot with optimal southern rear exposure, a sparkling pool with sun shelf and bubblers, plus integrated spa. Enjoy a stunning tranquil lake view without homes behind, providing the ultimate privacy. The three-car tandem garage boasts epoxy floors, custom cabinets and organization system for a polished finish. Experience the natural gas community of Stonecreek, one of North Naples' most desirable gated communities, offering resort-style amenities including a spectacular clubhouse, fitness center, resort and lap pools, splash pool with slide, tennis, pickleball, basketball, playground, and an active social calendar for all. Located just minutes from Mercato, Founders Square, Gulf beaches, and within a top-rated school district, X Flood zone (no flood insurance needed)....
Contact an agent
Home facts
- Year built:2017
- Subdivision & Development:STONECREEK
- Listing ID #:226028380
- Added:46 day(s) ago
- Updated:September 23, 2026 at 03:21 PM
Rooms and interior
- Bedrooms:4
- Total bathrooms:4
- Full bathrooms:4
- Flooring:Carpet, Tile
- Kitchen Description:Dishwasher, Disposal, Freezer, Ice Maker, Microwave, Pantry, Range, Refrigerator, Self Cleaning Oven, Wine Cooler
- Living area:3,585 sq. ft.
Heating and cooling
- Cooling:Ceiling Fans, Electric
- Heating:Central, Electric
- Central air:Yes
Structure and exterior
- Roof:Tile
- Year built:2017
- Building area:3,585 sq. ft.
- Lot area:0.2 Acres
- Architectural Style:Two Story
- Construction Materials:Block, Concrete, Stucco
- Exterior Features:Fence, Open, Patio, Porch, Security High Impact Doors, Shutters Manual, Sprinkler Irrigation
- Levels:2 Story
Schools
- High school:AUBREY ROGERS HIGH
- Middle school:OAK RIDGE MIDDLE
- Elementary school:LAUREL OAK ELEMENTARY
Utilities
- Water:Public
- Sewer:Public Sewer
Finances and disclosures
- Price:$1,489,000
- Price per sq. ft.:$263.68
- Tax amount:$10,280 (2025)
Features and amenities
- Laundry features:Dryer, Inside, Washer
- Amenities:Bar, Pantry, Pickleball, Pool, Sidewalks
- Pool features:Community, Gas Heat, Heated, In Ground, Pool, Pool Spa Combo, Salt Water
Parking
- Parking description:Attached, Driveway, Garage, Garage Door Opener, Paved, Two Spaces
- Garage:Yes
- Garage spaces:3
New listings near 4036 Nova Lane
- New
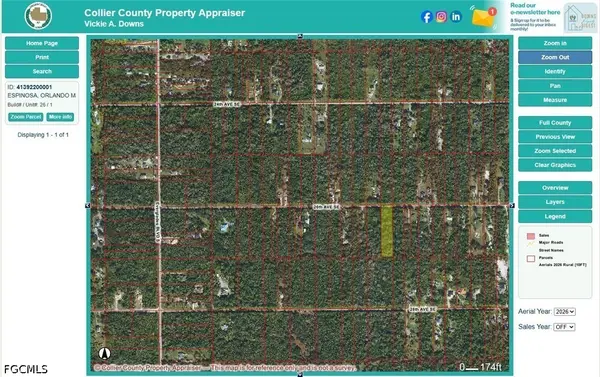 $142,500Active2.27 Acres
26 Avenue Se, Naples, FL 34117
MLS# 2026040046Listed by: ATLAS REALTY COMPANY, INC. - New
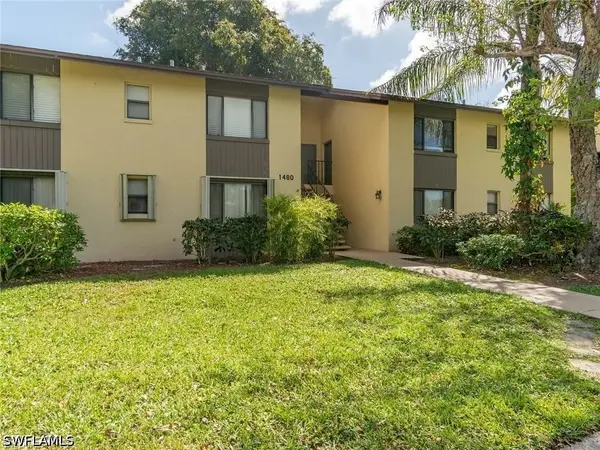 $250,000Active2 beds 2 baths1,000 sq. ft.
1480 Green Valley Circle #204, Naples, FL 34104
MLS# 225084219Listed by: SUN REALTY - New
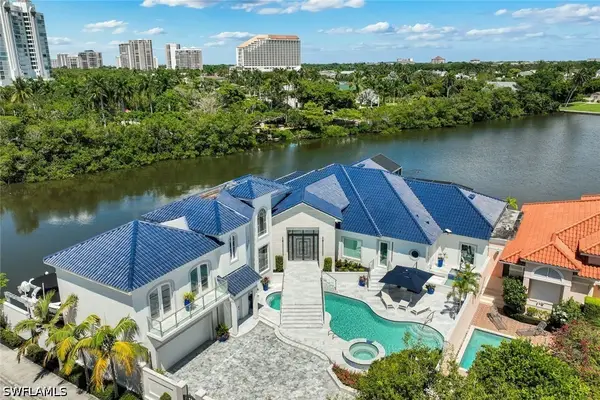 $18,000,000Active4 beds 6 baths4,460 sq. ft.
4900 Gulf Shore Boulevard N, Naples, FL 34103
MLS# 226028339Listed by: JOHN R WOOD PROPERTIES - New
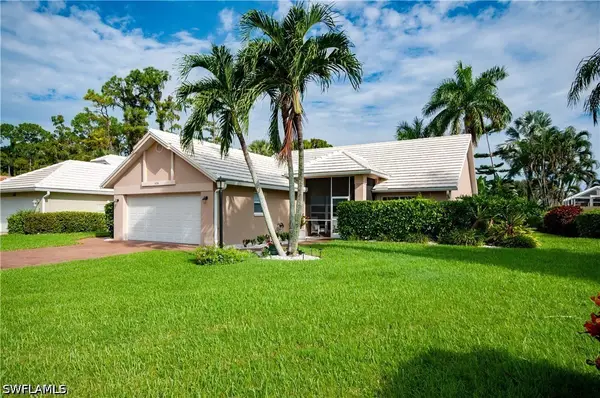 $625,000Active3 beds 2 baths1,862 sq. ft.
6041 Westbourgh Drive, Naples, FL 34112
MLS# 226033148Listed by: PREMIERE PLUS REALTY COMPANY - New
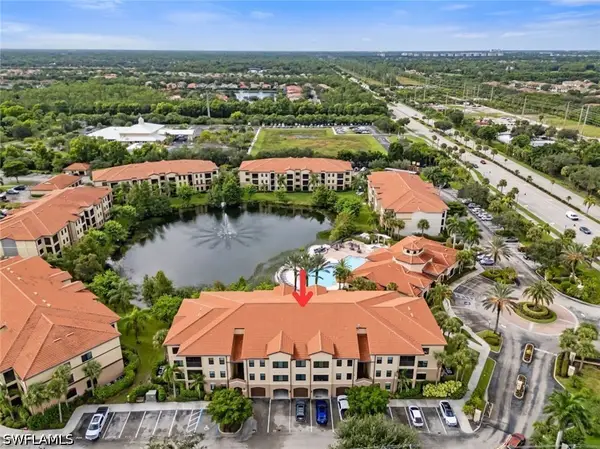 $269,800Active2 beds 2 baths1,181 sq. ft.
12920 Positano Circle #203, Naples, FL 34105
MLS# 226033935Listed by: WILLIAM RAVEIS REAL ESTATE - New
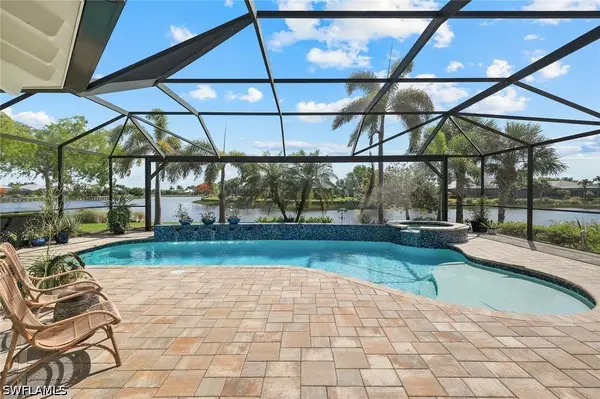 $2,000,000Active3 beds 3 baths2,659 sq. ft.
6460 Pembroke Way, Naples, FL 34113
MLS# 226034106Listed by: WILLIAM RAVEIS REAL ESTATE - New
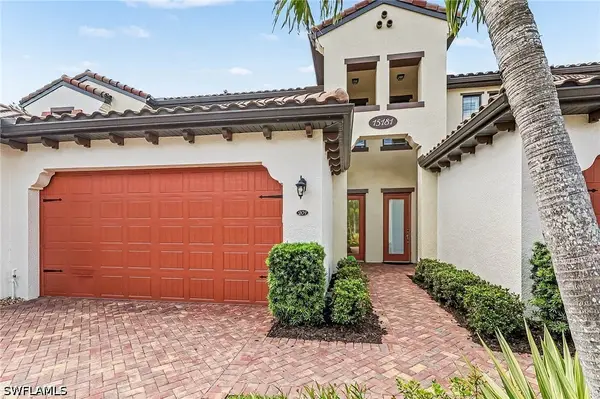 $750,000Active3 beds 2 baths2,152 sq. ft.
15181 Butler Lake Drive #201, Naples, FL 34109
MLS# 226034137Listed by: DOMAINREALTY.COM LLC - New
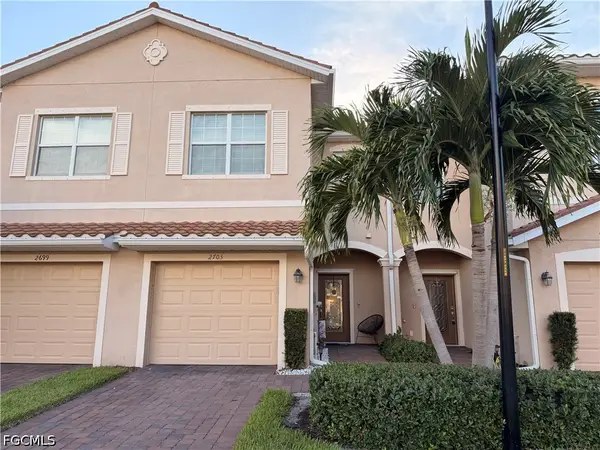 $338,000Active3 beds 3 baths1,791 sq. ft.
2703 Blossom Way, Naples, FL 34120
MLS# 2026040008Listed by: SMART REALTY OF FLORIDA PA - New
 $419,900Active3 beds 2 baths1,697 sq. ft.
6800 Satinleaf Road S #204, Naples, FL 34109
MLS# 226034132Listed by: DOWNING FRYE REALTY INC. - Open Sun, 1 to 4pmNew
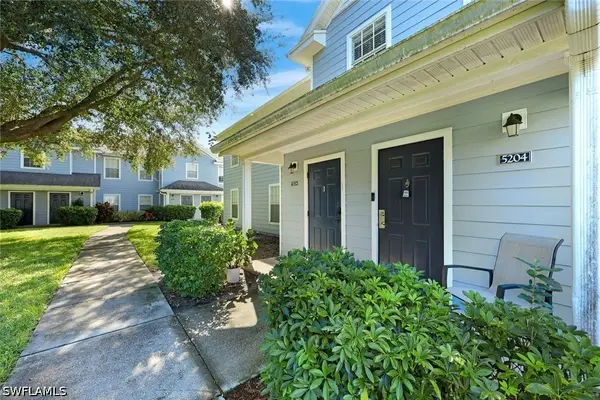 $279,000Active4 beds 3 baths1,528 sq. ft.
14895 Pleasant Bay Lane #204, Naples, FL 34119
MLS# 226034196Listed by: DOWNING FRYE REALTY INC.


Protect your home and budget from life's surprises with an Assurant Home Warranty, backed by a partner that supports you through every step of homeownership. Explore Plans.
©2026 Century 21 Real Estate LLC. All rights reserved. CENTURY 21®, the CENTURY 21 Logo and C21® are service marks owned by Century 21 Real Estate LLC. Century 21 Real Estate LLC fully supports the principles of the Fair Housing Act and the Equal Opportunity Act. Each office is independently owned and operated. Listing information is deemed reliable but not guaranteed accurate.