
411 24th Avenue Ne, Naples, FL 34120
Local realty services provided by:CENTURY 21 AllPoints Realty
Listed by: cindy cyrus, jeff tyson
Office: compass florida llc.
MLS#:226029100
Source:FL_GFMB
Price summary
- Price:$1,250,000
- Price per sq. ft.:$418.76
About this home
Welcome to a rare 2.73-acre estate in Golden Gate Estates, built in 2022 and better than new! 100% upland, high elevation, FEMA Flood Zone X, no HOA, no association fees. This is what Naples buyers search for and rarely find: newer construction, expansive acreage, impeccably maintained, turnkey furnished, and minutes from everyday conveniences.
Stepping inside, a 3-bedroom plus office (den), 3-bath residence awaits; a 3-car garage, soaring ceilings, and oversized windows that pour natural light through every room. The office delivers exceptional flexibility as a home office, media room, or playroom.
The great room is a showpiece. New custom tray ceilings finished with crown molding rise above expansive polished porcelain tile that carries seamlessly through the main living areas. A custom entertainment wall anchors the space with integrated RGB accent lighting, a fireplace and floating shelves framing both sides. Sliding glass doors open the entire rear wall to the screened lanai and pool, so the living room, covered outdoor lounge, and open acreage beyond feel as one continuous space. The room flows directly into the dining area and a open, modern kitchen with quartz countertops, stainless appliances, modern lighting, and a walk-in pantry. Every space reflects meticulous ownership. The primary suite is a real retreat. A decorative dimensional feature wall behind the upholstered headboard makes the room really stand out. Enjoy the tray ceiling with RGB lighting; plantation shutters and modern furniture. The spa-inspired boasts a soaking tub, a crystal chandelier, an oversized frameless glass shower with a mosaic inlay and a built-in bench.
Outside is where this property truly stands out. A private salt water pool with a spacious sun deck overlook the expansive land and landscaped area - providing complete privacy. 2.73 fully usable acres; no wetlands allow for further dreams - a guest house, horse stables or simply privacy. RV hookups are already in place, and there is ample room alongside the home for boat storage, trailers, equipment, or your favorite recreational toys.
Create the lifestyle you desire: Horses, animals, gardens, a guest house, other future expansion, or simply the ultimate private retreat. Whether you envision an equestrian-inspired estate, a multi-generational compound, or the pure luxury of space and privacy, this property gives you the freedom to make it your own, subject to applicable permitting and approvals.
Located 5 minutes from Orange Tree shopping, Publix, dining, and about 7 minutes from the "Vanderbilt Beach Road extension" to the beach, this Estate offers best access to Naples conveniences. Good schools and even excellent cell reception are advantages in this specific section of the Golden Gate Estates.
Bring your suitcase, your RV, your boat! Bring the horses. Bring your vision. At 411 24th Ave NE, there is room for all of it....
Contact an agent
Home facts
- Year built:2022
- Subdivision & Development:GOLDEN GATE ESTATES
- Listing ID #:226029100
- Added:1 day(s) ago
- Updated:August 17, 2026 at 05:06 PM
Rooms and interior
- Bedrooms:3
- Total bathrooms:3
- Full bathrooms:3
- Flooring:Tile
- Kitchen Description:Dishwasher, Disposal, Freezer, Microwave, Pantry, Range, Refrigerator
- Living area:1,906 sq. ft.
Heating and cooling
- Cooling:Ceiling Fans, Electric
- Heating:Central, Electric
- Central air:Yes
Structure and exterior
- Roof:Shingle
- Year built:2022
- Building area:1,906 sq. ft.
- Lot area:2.73 Acres
- Architectural Style:One Story, Ranch
- Construction Materials:Block, Concrete, Stucco
- Exterior Features:Deck, Fence, Lanai, Outdoor Grill, Patio, Porch, Screened, Security High Impact Doors, Sprinkler Irrigation
- Levels:1 Story
Utilities
- Water:Public
- Sewer:Public Sewer
Finances and disclosures
- Price:$1,250,000
- Price per sq. ft.:$418.76
- Tax amount:$8,488 (2025)
Features and amenities
- Laundry features:Dryer, Inside, Washer
- Amenities:Pantry
- Pool features:Concrete, Electric Heat, Heated, In Ground, Pool Equipment, Pool Spa Combo, Salt Water, Screen Enclosure
Parking
- Parking description:Attached, Driveway, Garage, Garage Door Opener, Paved
- Garage:Yes
- Garage spaces:3
New listings near 411 24th Avenue Ne
- New
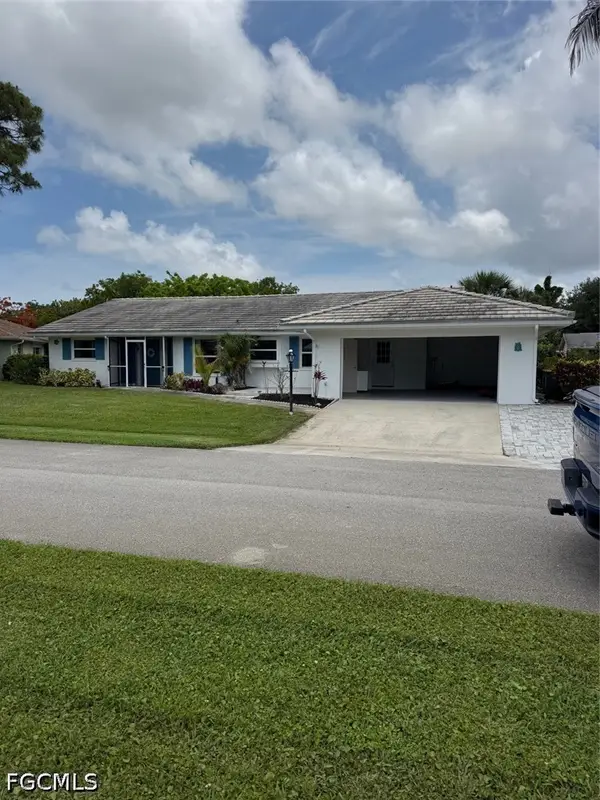 $329,898Active3 beds 2 baths1,752 sq. ft.
30 Maui Circle #30, Naples, FL 34112
MLS# 2026033874Listed by: SAVVY AVENUE, LLC - New
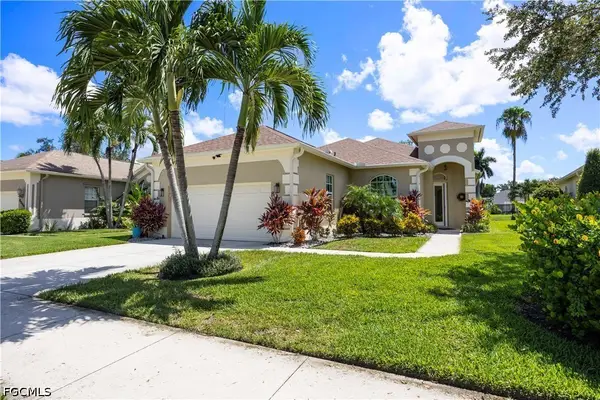 $599,900Active3 beds 2 baths1,994 sq. ft.
8070 Tauren Court S, Naples, FL 34119
MLS# 2026034864Listed by: GULF COAST LIVING REAL ESTATE, INC - New
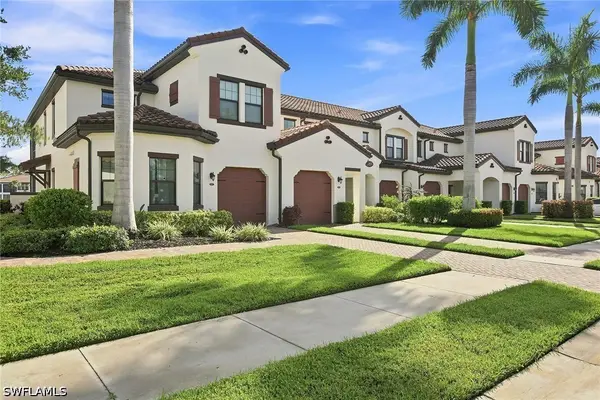 $624,500Active2 beds 2 baths1,833 sq. ft.
15157 Palmer Lake Circle #202, Naples, FL 34109
MLS# 226029478Listed by: PREMIER SOTHEBY'S INT'L REALTY - New
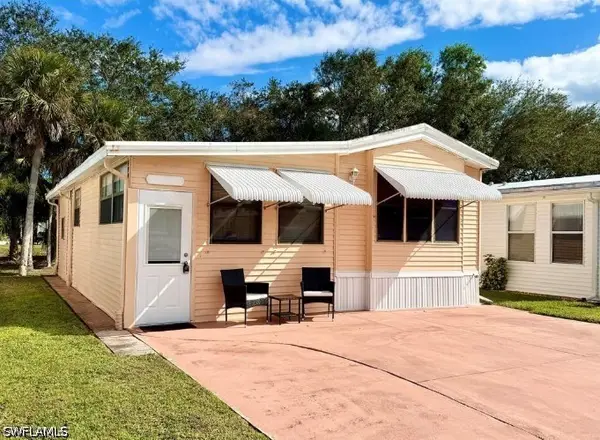 $129,000Active1 beds 2 baths920 sq. ft.
16 Bass Lane #16, Naples, FL 34114
MLS# 226029632Listed by: WATERFRONT REALTY GROUP INC - New
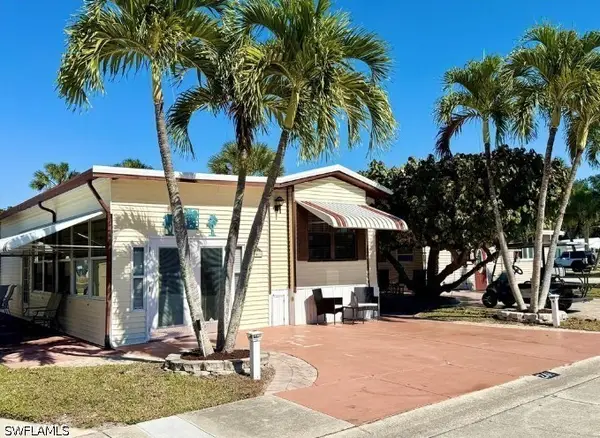 $129,000Active1 beds 2 baths960 sq. ft.
241 Cattleya Refuge #241, Naples, FL 34114
MLS# 226029633Listed by: WATERFRONT REALTY GROUP INC - New
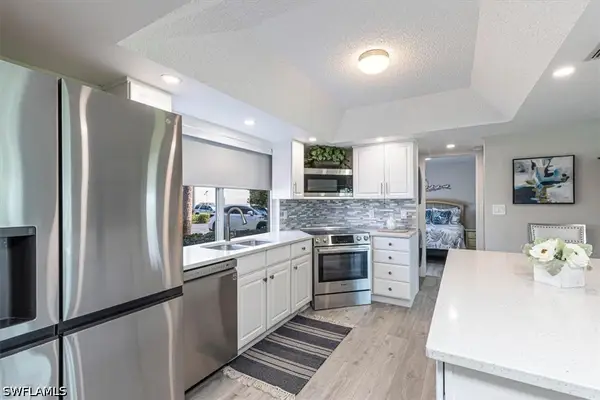 $389,000Active3 beds 2 baths1,542 sq. ft.
296 Winners Circle #3, Naples, FL 34112
MLS# 226029668Listed by: COLDWELL BANKER REALTY - New
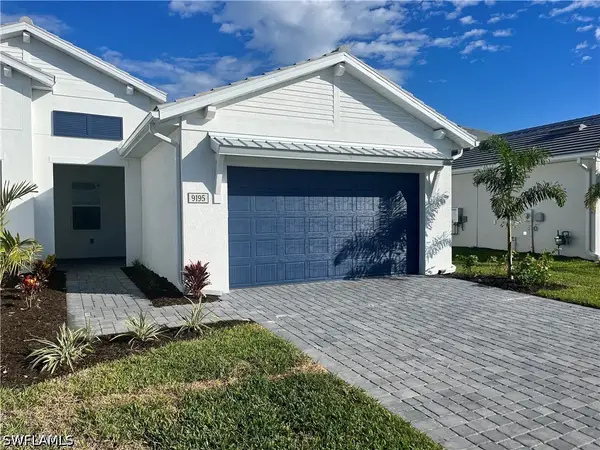 $650,000Active2 beds 2 baths1,575 sq. ft.
9195 Cayman Drive, Naples, FL 34114
MLS# 226029670Listed by: COLDWELL BANKER REALTY - New
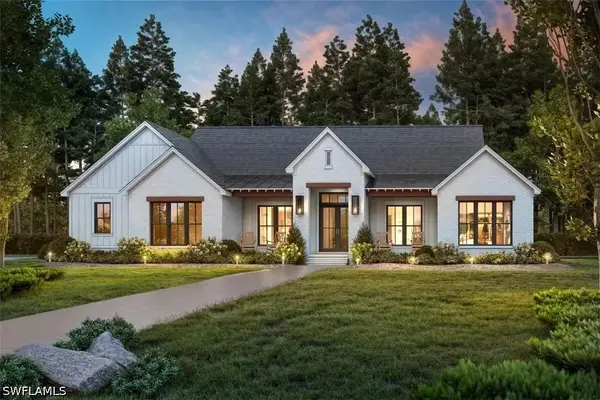 $899,000Active3 beds 3 baths2,292 sq. ft.
2477 14th Avenue Ne, Naples, FL 34120
MLS# 226029682Listed by: COLDWELL BANKER REALTY - New
 $375,000Active3 beds 2 baths1,422 sq. ft.
147 Round Key Circle #P1, Naples, FL 34112
MLS# 226028803Listed by: DOWNING FRYE REALTY INC. - New
 $335,000Active1 beds 2 baths848 sq. ft.
788 Park Shore Drive #A29, Naples, FL 34103
MLS# 226029004Listed by: PREMIERE PLUS REALTY COMPANY


Protect your home and budget from life's surprises with an Assurant Home Warranty, backed by a partner that supports you through every step of homeownership. Explore Plans.
©2026 Century 21 Real Estate LLC. All rights reserved. CENTURY 21®, the CENTURY 21 Logo and C21® are service marks owned by Century 21 Real Estate LLC. Century 21 Real Estate LLC fully supports the principles of the Fair Housing Act and the Equal Opportunity Act. Each office is independently owned and operated. Listing information is deemed reliable but not guaranteed accurate.