
4143 Los Altos Court, Naples, FL 34109
Local realty services provided by:CENTURY 21 North East
4143 Los Altos Court,Naples, FL 34109
$475,000
- 2 Beds
- 2 Baths
- 1,680 sq. ft.
- Single family
- Active
Upcoming open houses
- Sun, Nov 0801:00 pm - 03:00 pm
Listed by: brian carey, karen carey
Office: illustrated properties real estate inc.
MLS#:226040039
Source:FL_GFMB
Price summary
- Price:$475,000
- Price per sq. ft.:$223.85
About this home
Begin your Naples dream in this fully furnished villa in Village Walk! This move in ready Capri villa is tucked away in the quiet center of Village Walk in North Naples. The extended floor plan of this home features 2 bedrooms, each with a walk in closet and bathroom, expansive open den area, huge great room, tile in all living areas, and it is turnkey furnished! Enjoy peaceful lake views from inside and out, along with sunsets each night! Village Walk is less than 5 miles from the sugary white sands of Vanderbilt Beach and 4 miles to the shopping and dining gem - Mercato! Community amenities include pickleball, tennis, 3 heated pools, fitness center, bocce courts, on-site restaurant, and miles of paved walking paths surrounded by beautiful lakes. You will love this North Naples location! You will be proud of the Village Walk community! You will enjoy lasting value in this beautiful and well built home!
Contact an agent
Home facts
- Year built:1996
- Subdivision & Development:VILLAGE WALK
- Listing ID #:226040039
- Added:1 day(s) ago
- Updated:November 04, 2026 at 11:46 PM
Rooms and interior
- Bedrooms:2
- Total bathrooms:2
- Full bathrooms:2
- Flooring:Carpet, Tile
- Kitchen Description:Dishwasher, Disposal, Electric Cooktop, Freezer, Microwave, Refrigerator, Self Cleaning Oven
- Living area:1,680 sq. ft.
Heating and cooling
- Cooling:Electric
- Heating:Central, Electric
- Central air:Yes
Structure and exterior
- Roof:Tile
- Year built:1996
- Building area:1,680 sq. ft.
- Lot area:0.12 Acres
- Architectural Style:Duplex, One Story, Ranch
- Construction Materials:Concrete, Stucco
- Exterior Features:Patio, Privacy Wall, Room For Pool, Shutters Manual
- Levels:1 Story
Schools
- High school:ROGERS
- Middle school:NORTH NAPLES
- Elementary school:VINEYARDS
Utilities
- Water:Public
- Sewer:Public Sewer
Finances and disclosures
- Price:$475,000
- Price per sq. ft.:$223.85
- Tax amount:$4,089 (2025)
Features and amenities
- Laundry features:Dryer, Inside, Laundry Tub, Washer
- Amenities:Pickleball, Pool, Restaurant, Sidewalks
- Pool features:Community, Pool
Parking
- Parking description:Attached, Garage, Garage Door Opener
- Garage:Yes
- Garage spaces:2
New listings near 4143 Los Altos Court
- New
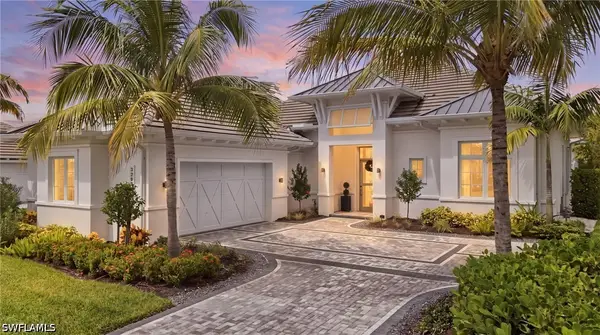 $2,695,000Active3 beds 4 baths3,426 sq. ft.
3205 Kumamoto Lane, Naples, FL 34114
MLS# 226039645Listed by: WATERFRONT REALTY GROUP INC  $89,900Active2.5 Acres
4180 36th Ave Se, Naples, FL 34117
MLS# A12045899Listed by: ICON PREMIER GROUP, LLC- New
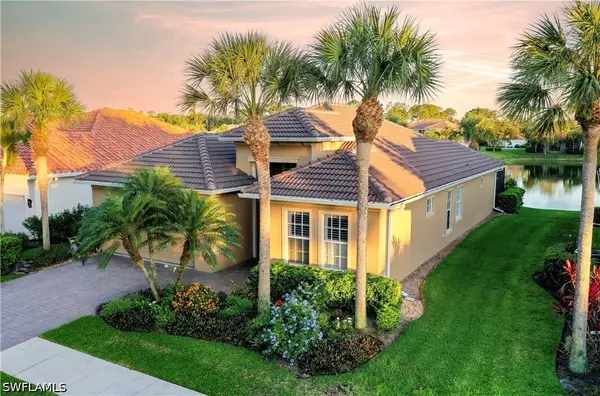 $820,000Active2 beds 2 baths1,974 sq. ft.
15954 Delasol Lane, Naples, FL 34110
MLS# 226039103Listed by: JOHN R WOOD PROPERTIES - New
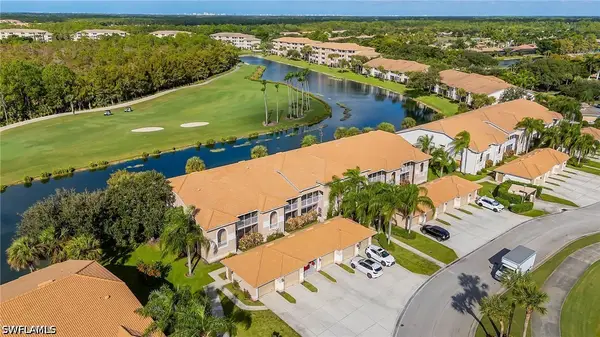 $449,000Active2 beds 2 baths1,661 sq. ft.
3870 Sawgrass Way #2521, Naples, FL 34112
MLS# 226039172Listed by: JOHN R WOOD PROPERTIES - New
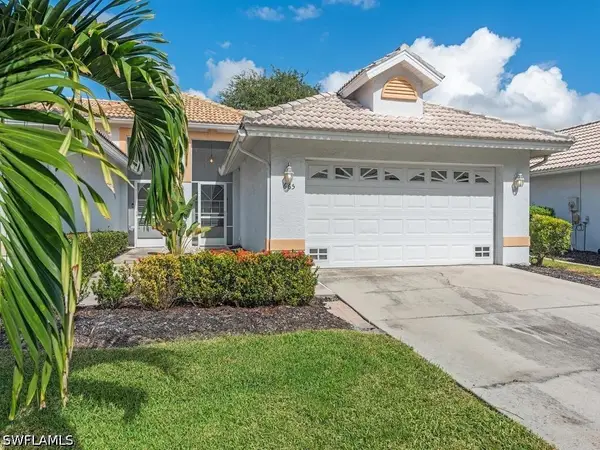 $595,000Active3 beds 2 baths1,486 sq. ft.
665 Captn Kate Court #49, Naples, FL 34110
MLS# 226039785Listed by: JOHN R WOOD PROPERTIES - New
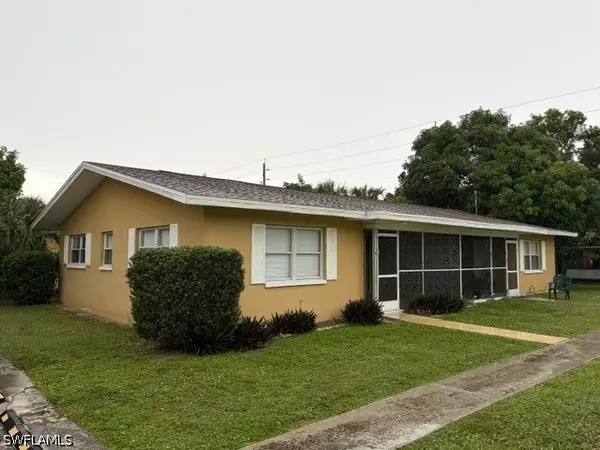 $649,000Active4 beds 4 baths1,728 sq. ft.
4319 Golden Gate Parkway, Naples, FL 34116
MLS# 226039843Listed by: XCLUSIVE HOMES LLC - New
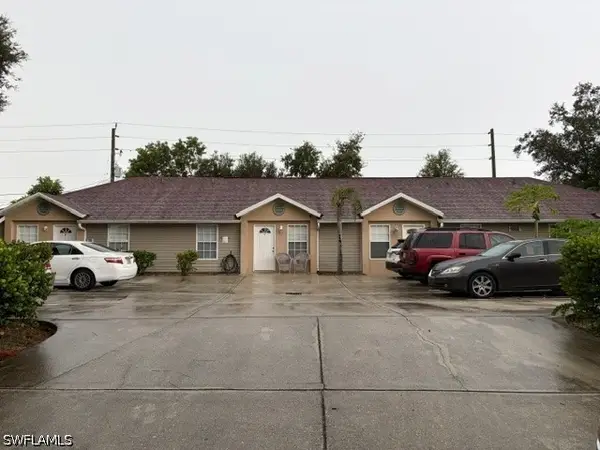 $995,000Active8 beds 4 baths3,328 sq. ft.
2779 Tropicana Boulevard, Naples, FL 34116
MLS# 226039849Listed by: XCLUSIVE HOMES LLC - New
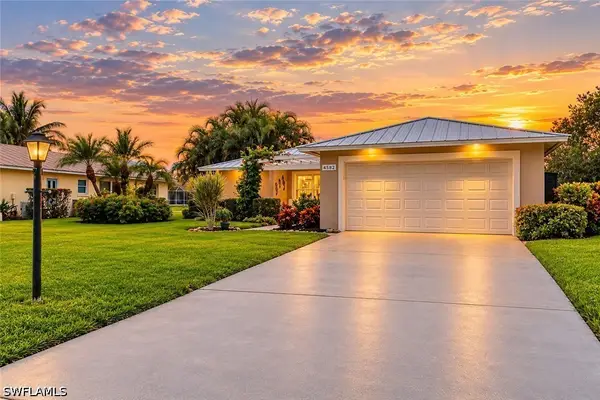 $590,000Active2 beds 2 baths1,251 sq. ft.
4582 Eagle Key Circle, Naples, FL 34112
MLS# 226039863Listed by: REALTY ONE GROUP MVP - New
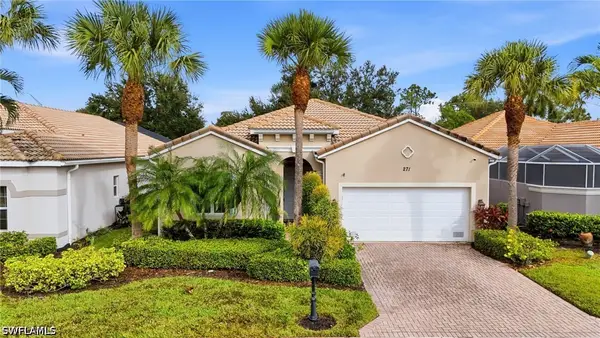 $599,000Active3 beds 2 baths2,109 sq. ft.
271 Glen Eagle Circle, Naples, FL 34104
MLS# 226039944Listed by: EXP REALTY LLC


Protect your home and budget from life's surprises with an Assurant Home Warranty, backed by a partner that supports you through every step of homeownership. Explore Plans.
©2026 Century 21 Real Estate LLC. All rights reserved. CENTURY 21®, the CENTURY 21 Logo and C21® are service marks owned by Century 21 Real Estate LLC. Century 21 Real Estate LLC fully supports the principles of the Fair Housing Act and the Equal Opportunity Act. Each office is independently owned and operated. Listing information is deemed reliable but not guaranteed accurate.