
4151 19th Court Sw, Naples, FL 34116
Local realty services provided by:CENTURY 21 Selling Paradise
4151 19th Court Sw,Naples, FL 34116
$560,000
- 3 Beds
- 2 Baths
- 1,217 sq. ft.
- Single family
- Active
Listed by: damiana hernandez, clara rojas
Office: a plus realty
MLS#:226026618
Source:FL_GFMB
Price summary
- Price:$560,000
- Price per sq. ft.:$320.55
About this home
Beautifully remodeled LAKE VIEW Home, in the heart of Golden Gate City! This move-in-ready property features a spacious open floor plan a sparkling swimming pool, and a private backyard oasis with mature fruit trees, including avocado, mango, guava, and lemon. Mayor updates include new roof (2026) and gutters, water heater (2025) offering added value to the new owner. One of the home's most remarkable features its rare extra-wide canal, creating the appearance of a tranquil lake and providing breathtaking water views with a peaceful, relaxing atmosphere rarely found in the area. The outdoor living space is perfect for entertaining, gardening, or simply enjoying the beauty of Southwest Florida. Conveniently located just minutes from Naples' world- renowned white -sand beaches, shopping centers, restaurants, schools,and Sun-N-Fun Lagoon water park. No HOA. This exceptional property has a MOTHER-IN-LAW APARTMENT THAN YOU CAN USE FOR EXTRA INCOME. Come and see this property.
Contact an agent
Home facts
- Year built:1974
- Listing ID #:226026618
- Added:4 day(s) ago
- Updated:July 25, 2026 at 03:15 PM
Rooms and interior
- Bedrooms:3
- Total bathrooms:2
- Full bathrooms:2
- Flooring:Tile
- Kitchen Description:Dishwasher, Freezer, Microwave, Range, Refrigerator
- Living area:1,217 sq. ft.
Heating and cooling
- Cooling:Electric
- Heating:Central, Electric
- Central air:Yes
Structure and exterior
- Roof:Shingle
- Year built:1974
- Building area:1,217 sq. ft.
- Lot area:0.29 Acres
- Architectural Style:One Story, Ranch
- Construction Materials:Block, Concrete, Stucco
- Exterior Features:Fruit Trees, Open, Outdoor Kitchen, Patio, Porch, Sprinkler Irrigation, Storage
- Levels:1 Story
Utilities
- Water:Public
- Sewer:Public Sewer
Finances and disclosures
- Price:$560,000
- Price per sq. ft.:$320.55
- Tax amount:$1,170 (2025)
Features and amenities
- Laundry features:Dryer Hookup, Inside
- Amenities:Storage
- Pool features:In Ground
Parking
- Parking description:Attached, Driveway, Garage, Paved
- Garage:Yes
- Garage spaces:2
New listings near 4151 19th Court Sw
- New
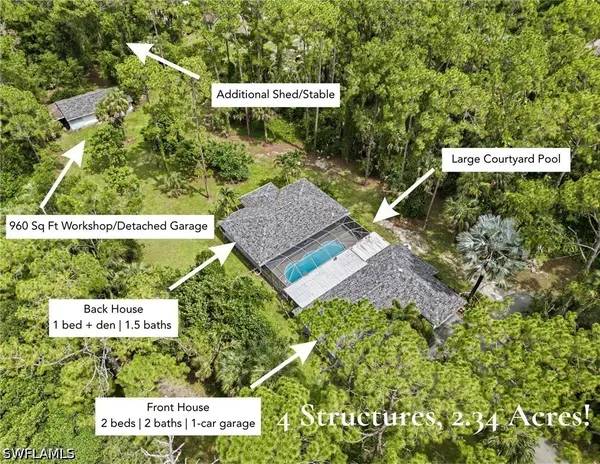 $625,000Active3 beds 4 baths2,611 sq. ft.
330 Wilson Boulevard S, Naples, FL 34117
MLS# 226024721Listed by: JOHN R WOOD PROPERTIES - New
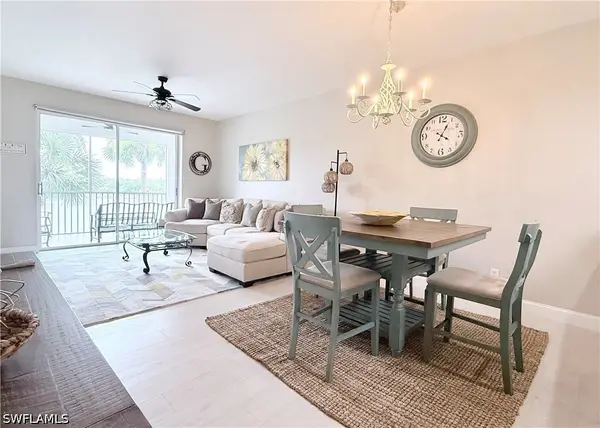 $285,000Active2 beds 2 baths1,194 sq. ft.
7515 Stoneybrook Drive #835, Naples, FL 34112
MLS# 226027042Listed by: BERKSHIRE HATHAWAY FL REALTY - New
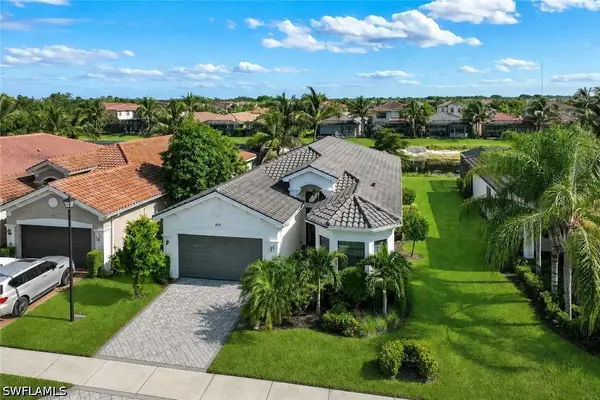 $964,500Active3 beds 3 baths2,452 sq. ft.
4118 Aspen Chase Drive, Naples, FL 34119
MLS# 226026790Listed by: DOWNING FRYE REALTY INC. - New
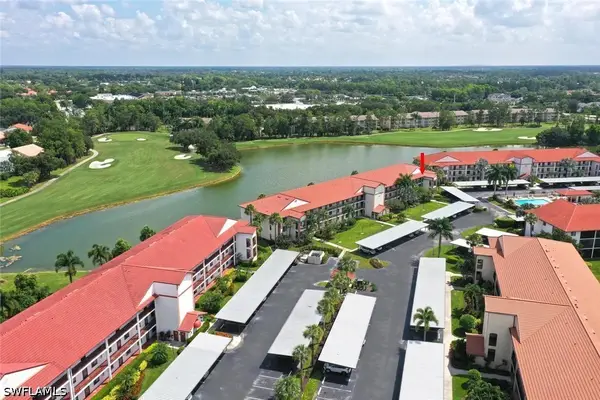 $329,000Active2 beds 2 baths1,325 sq. ft.
7320 Coventry Court #710, Naples, FL 34104
MLS# 226026974Listed by: BLUE HERON REALTY OF NAPLES - New
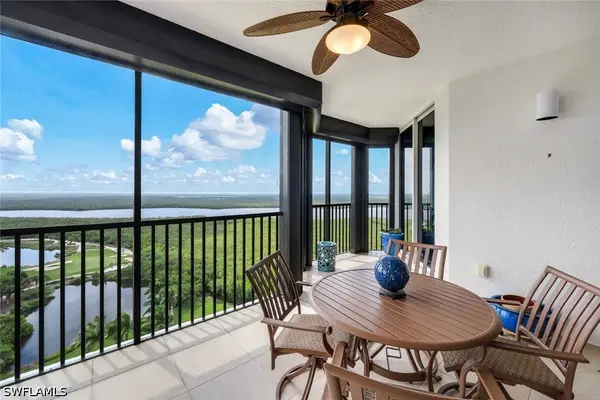 $699,995Active3 beds 4 baths2,642 sq. ft.
1060 Borghese Lane #1404, Naples, FL 34114
MLS# 226027043Listed by: WILLIAM RAVEIS REAL ESTATE - New
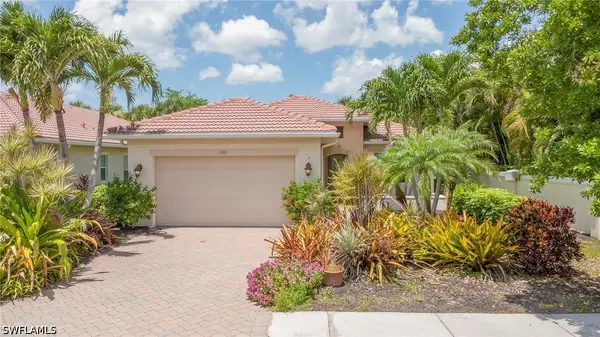 $625,000Active3 beds 2 baths1,862 sq. ft.
13631 Manchester Way, Naples, FL 34109
MLS# 226027143Listed by: REALTY HUB - New
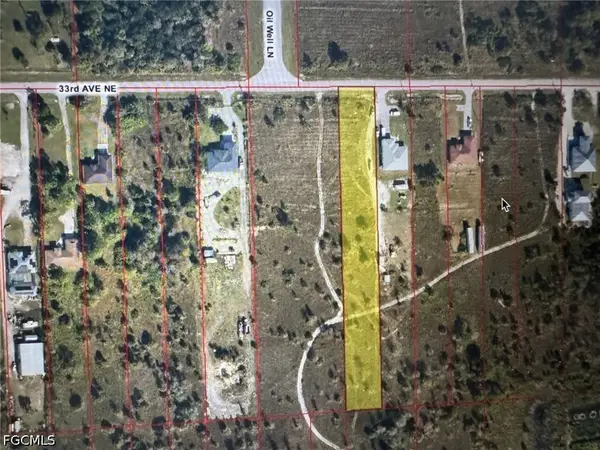 $159,900Active1.14 Acres
33rd Avenue Ne, Naples, FL 34120
MLS# 2026031679Listed by: MGR REALTY SERVICES, INC. - New
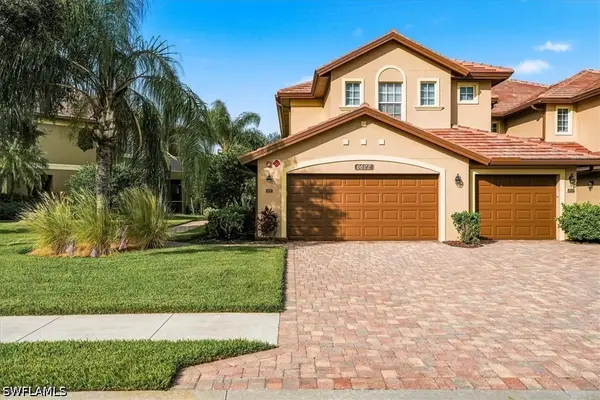 $564,900Active2 beds 2 baths1,657 sq. ft.
6622 Alden Woods Circle #101, Naples, FL 34113
MLS# 226027170Listed by: WATERFRONT REALTY GROUP INC - Open Sun, 12 to 3pmNew
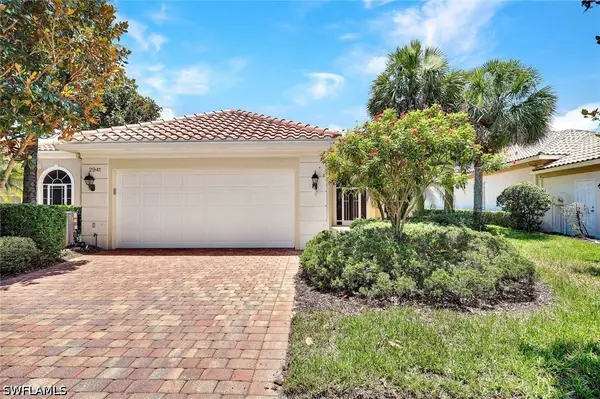 $529,000Active3 beds 3 baths1,995 sq. ft.
2941 Gilford Way, Naples, FL 34119
MLS# 226027277Listed by: JOHN R WOOD PROPERTIES - New
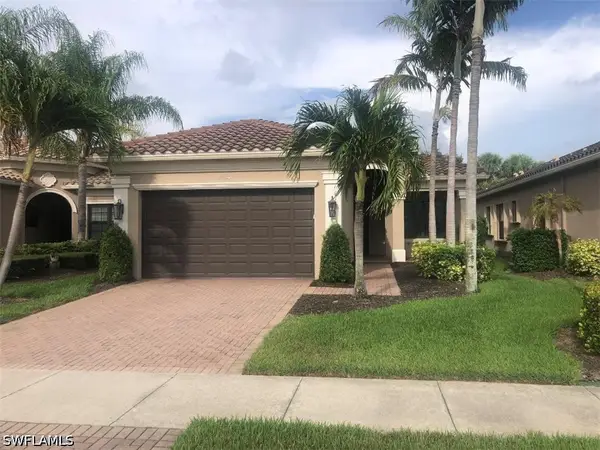 $773,828Active2 beds 2 baths1,978 sq. ft.
13644 Mandarin Circle, Naples, FL 34109
MLS# 226027286Listed by: GULF REGION REALTY


Protect your home and budget from life's surprises with an Assurant Home Warranty, backed by a partner that supports you through every step of homeownership. Explore Plans.
©2026 Century 21 Real Estate LLC. All rights reserved. CENTURY 21®, the CENTURY 21 Logo and C21® are service marks owned by Century 21 Real Estate LLC. Century 21 Real Estate LLC fully supports the principles of the Fair Housing Act and the Equal Opportunity Act. Each office is independently owned and operated. Listing information is deemed reliable but not guaranteed accurate.