
4247 Pegasus Way, Naples, FL 34120
Local realty services provided by:CENTURY 21 AllPoints Realty
4247 Pegasus Way,Naples, FL 34120
$671,021
- 3 Beds
- 3 Baths
- 2,079 sq. ft.
- Single family
- Pending
Listed by: john anderson neal
Office: neal communities realty, inc.
MLS#:226017240
Source:FL_BEAR
Price summary
- Price:$671,021
- Price per sq. ft.:$218.79
- Monthly HOA dues:$219.33
About this home
New home - Brilliance - by Neal Communities in SkySail. Home is in progress! This beautiful BRILLANCE floor plan has 2079 SF, 3 bedrooms, den, 2.1 baths, 3- car garage, upgraded kitchen package with upgraded cabinets, quartz counters, and stainless appliances, upgraded tile floors, impact windows and doors and 8-ft doors. You'll be amazed at what you get for this price! Make your showing appointment today! SkySail is a beautiful community offering a clubhouse, tennis and pickleball courts, walking stations and work out stations, 2 pools, a fitness room, outdoor gaming area, fishing pier and fire pit. There are two dog parks. SkySail is a natural gas community. This home is being built on Homesite 275. The images are not an exact representation of this home and the feature home will not be sold furnished
Contact an agent
Home facts
- Year built:2026
- Listing ID #:226017240
- Added:97 day(s) ago
- Updated:August 02, 2026 at 07:50 AM
Rooms and interior
- Bedrooms:3
- Total bathrooms:3
- Full bathrooms:2
- Half bathrooms:1
- Flooring:Carpet, Tile
- Dining Description:Eat-in Kitchen
- Bathrooms Description:Shower Only
- Kitchen Description:Disposal, Pantry, Range, Refrigerator/Icemaker
- Bedroom Description:On First Level
- Living area:2,079 sq. ft.
Heating and cooling
- Cooling:Central Electric
- Heating:Central Electric
- Central air:Yes
Structure and exterior
- Roof:Tile
- Year built:2026
- Building area:2,079 sq. ft.
- Lot area:0.13 Acres
- Lot Features:Regular
- Construction Materials:Concrete Block, Stucco
- Exterior Features:Patio
Utilities
- Water:Central
- Sewer:Central
Finances and disclosures
- Price:$671,021
- Price per sq. ft.:$218.79
Features and amenities
- Appliances:Disposal, Range, Refrigerator/Icemaker
- Laundry features:Inside, Washer/Dryer Hookup
- Amenities:Built-In Cabinets, Impact Resistant Windows, Pantry, Windows-Impact Resistant
Parking
- Parking description:Attached, Garage Door Opener
- Garage:Yes
- Garage spaces:3
New listings near 4247 Pegasus Way
- New
 $3,195,000Active3 beds 4 baths2,391 sq. ft.
1125 Central Avenue #560, Naples, FL 34102
MLS# 2026032706Listed by: ALLIANCE REALTY GROUP - New
 $16,900,000Active5 beds 6 baths5,044 sq. ft.
3100 Rum Row, Naples, FL 34102
MLS# 226028076Listed by: WILLIAM RAVEIS REAL ESTATE - New
 $11,950,000Active5 beds 6 baths5,497 sq. ft.
141 Channel Drive, Naples, FL 34108
MLS# 226028092Listed by: NAPLES HOMES - New
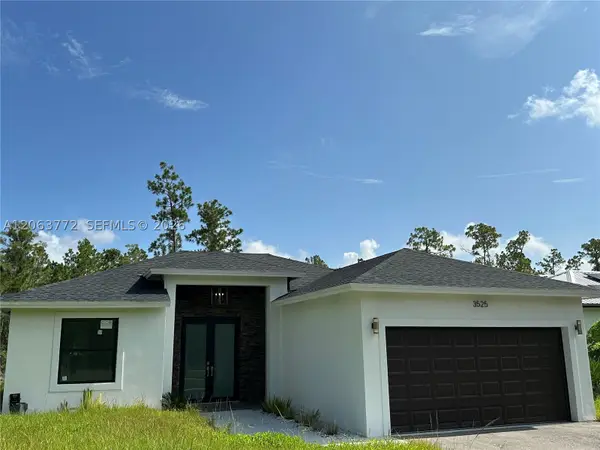 $465,000Active3 beds 2 baths
3525 43 Ave, N.e., Naples, FL 34120
MLS# A12063772Listed by: DECONOVA INTERNATIONAL GROUP - New
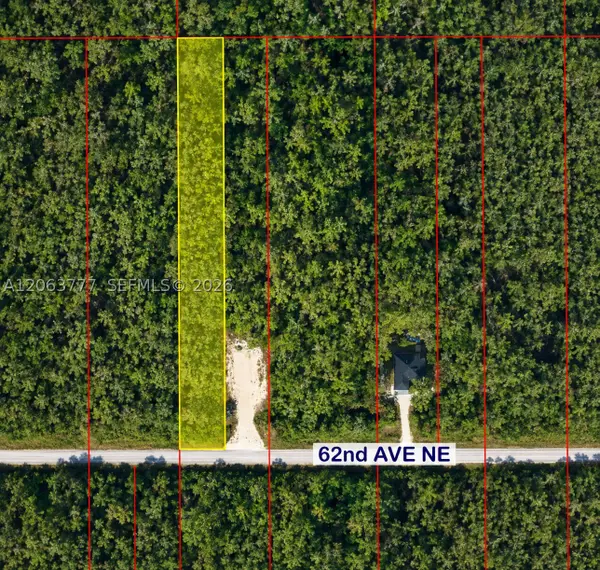 $100,000Active0 Acres
2979 62 Nd Ave Ne, Naples, FL 34120
MLS# A12063777Listed by: MIKEISA REALTY, LLC - New
 $245,000Active2 beds 2 baths1,246 sq. ft.
4001 Ice Castle Way #1, Naples, FL 34112
MLS# 226026798Listed by: PREMIERE PLUS REALTY COMPANY - New
 $595,000Active2 beds 2 baths1,260 sq. ft.
862 95th Avenue N, Naples, FL 34108
MLS# 226027353Listed by: COMPASS FLORIDA LLC - New
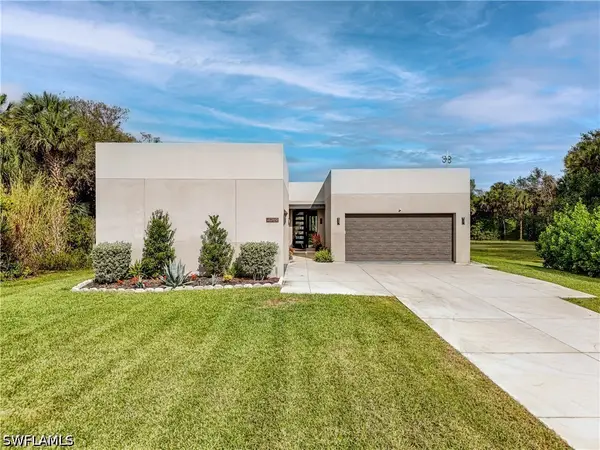 $1,250,000Active3 beds 4 baths2,958 sq. ft.
4269 15th Avenue Sw, Naples, FL 34116
MLS# 226025073Listed by: FAUST REALTY GROUP - New
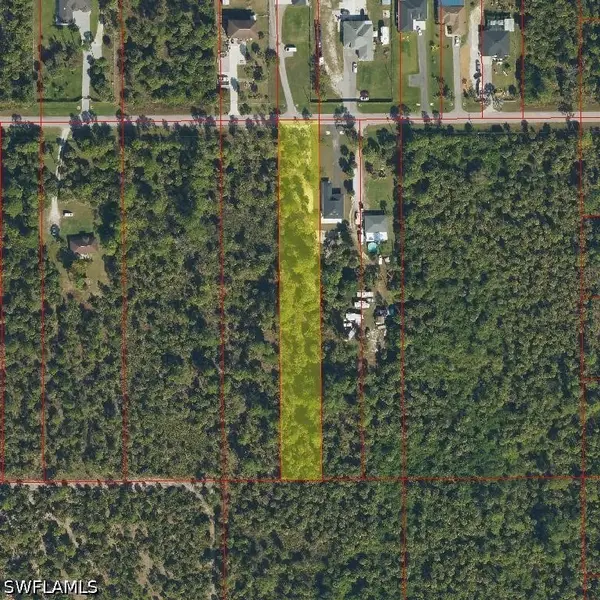 $134,900Active1.14 Acres
Xxx 40th Avenue Se, Naples, FL 34117
MLS# 226027879Listed by: COLDWELL BANKER REALTY - New
 $1,200,000Active3 beds 3 baths2,017 sq. ft.
4872 W Boulevard Court, Naples, FL 34103
MLS# 226028016Listed by: ROYAL SHELL REAL ESTATE, INC.


Protect your home and budget from life's surprises with an Assurant Home Warranty, backed by a partner that supports you through every step of homeownership. Explore Plans.
©2026 Century 21 Real Estate LLC. All rights reserved. CENTURY 21®, the CENTURY 21 Logo and C21® are service marks owned by Century 21 Real Estate LLC. Century 21 Real Estate LLC fully supports the principles of the Fair Housing Act and the Equal Opportunity Act. Each office is independently owned and operated. Listing information is deemed reliable but not guaranteed accurate.