
4401 3rd Ave Sw, Naples, FL 34119
Local realty services provided by:CENTURY 21 AllPoints Realty
4401 3rd Ave Sw,Naples, FL 34119
$4,500,000
- 5 Beds
- 7 Baths
- 7,316 sq. ft.
- Single family
- Active
Listed by: graham diemer
Office: premier sotheby's int'l realty
MLS#:226038010
Source:FL_BEAR
Price summary
- Price:$4,500,000
- Price per sq. ft.:$544.27
About this home
Discover an exceptional dream property offering luxurious living across 2.73 acres of expansive, gated grounds. Built in 2018, this impressive estate features a beautifully appointed main residence and a separate guest house, renovated in 2018, creating an ideal blend of comfort, versatility and refined living. The main residence showcases elegant European oak wood flooring throughout the main living areas. The thoughtfully designed kitchen features quartz countertops, a spacious center island with a large farmhouse sink, high-quality cabinetry with soft-close drawers, a beautiful tile backsplash, recessed lighting, crown molding, a wall oven, built-in microwave, reverse osmosis water filtration and a walk-in pantry. Seamlessly extending the living space outdoors, the screened, covered lanai offers an inviting setting to unwind or entertain, complete with sunshades, a beautiful wood ceiling, Sonos surround sound speakers, and zero-corner pocket sliders that create a seamless connection between indoor and outdoor living. The expansive, lit backyard offers a private and peaceful retreat with a generous amount of space to enjoy, entertain and play. Outdoor amenities include a shed and a batting cage, adding to the property's recreational appeal. The open pool area, featuring fencing around the inground, heated pool and spa, provides another inviting space to enjoy the Florida lifestyle. The main garage is equipped with epoxy flooring, split air conditioning, a washer, dryer and refrigerator, while the dedicated party/game room above the garage offers additional space for gatherings, games and entertainment. Adding exceptional versatility, the separate guest house features two bedrooms, two baths and a two-car garage. Its air-conditioned garage is finished with epoxy flooring, providing additional comfort and functionality. With its expansive acreage, exceptional privacy, separate guest house, impressive indoor and outdoor amenities, and multiple spaces designed for entertaining and recreation, this extraordinary property presents a rare opportunity to experience the best of private estate living....
Contact an agent
Home facts
- Year built:2018
- Listing ID #:226038010
- Added:1 day(s) ago
- Updated:October 29, 2026 at 08:12 PM
Rooms and interior
- Bedrooms:5
- Total bathrooms:7
- Full bathrooms:6
- Half bathrooms:1
- Flooring:Carpet, Tile, Wood
- Dining Description:Breakfast Bar, Breakfast Room, Eat-in Kitchen, Formal
- Bathrooms Description:Bidet, Dual Sinks, Guest Bath, Jetted Tub, Multiple Shower Heads, Separate Tub And Shower
- Kitchen Description:Dishwasher, Electric Cooktop, Kitchen, Kitchen Island, Microwave, Pantry, Range, Refrigerator/Freezer, Walk-In Pantry, Wall Oven
- Bedroom Description:Master Bedroom Ground, Master Bedroom Sitting Area, On First Level, Split Bedrooms
- Living area:7,316 sq. ft.
Heating and cooling
- Cooling:Ceiling Fan(s), Central Electric
- Heating:Central Electric
- Central air:Yes
Structure and exterior
- Roof:Tile
- Year built:2018
- Building area:7,316 sq. ft.
- Lot area:2.73 Acres
- Lot Features:Oversize
- Construction Materials:Concrete Block, Stucco
- Exterior Features:Balcony, Built-In Wood Fire Pit, Deck, Manual Sprinkler, Open Porch/Lanai, Outdoor Kitchen, Patio, Screened Balcony, Screened Lanai/Porch, Screened Porch, Storage
Schools
- High school:GULF COAST HIGH
- Elementary school:BIG CYPRESS ELEM
Utilities
- Water:Well
- Sewer:Septic Tank
Finances and disclosures
- Price:$4,500,000
- Price per sq. ft.:$544.27
- Tax amount:$18,831
Features and amenities
- Appliances:Dishwasher, Dryer, Electric Cooktop, Microwave, Range, Refrigerator/Freezer, Wall Oven, Washer
- Laundry features:Dryer, In Garage, Inside, Sink, Washer
- Amenities:Built-In Cabinets, Closet Cabinets, Impact Resistant Windows, Pantry, Shutters, Single Hung, Sliding, Smoke Detector(s), Smoke Detectors, Volume Ceiling, Window Coverings, Windows-Impact Resistant
- Pool features:Concrete, Custom Upgrades, Electric Heat, Equipment Stays, In Ground
Parking
- Parking description:2+ Spaces, Attached, Circular Driveway, Driveway Paved, Garage, Garage Door Opener, Load Space, Paved, RV-Boat
- Garage:Yes
- Garage spaces:3
New listings near 4401 3rd Ave Sw
- New
 $7,500,000Active4 beds 6 baths4,374 sq. ft.
684 Bow Line Drive, Naples, FL 34103
MLS# 226038922Listed by: GULF COAST INTERNATIONAL PROP - New
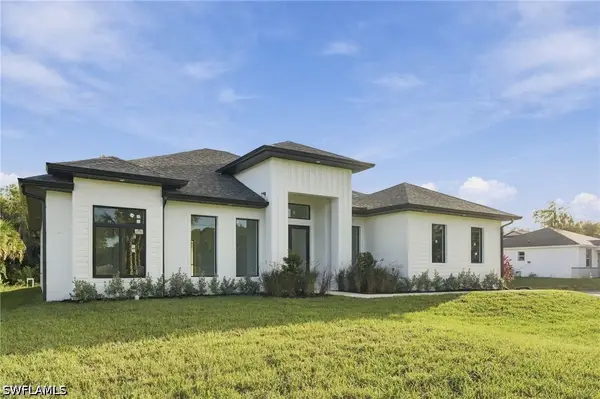 $660,000Active3 beds 3 baths2,049 sq. ft.
2954 12th Avenue Se, Naples, FL 34117
MLS# 226039450Listed by: COMPASS FLORIDA LLC - New
 $2,625,000Active3 beds 3 baths2,264 sq. ft.
1030 3rd Avenue S #209, Naples, FL 34102
MLS# 226039160Listed by: JOHN R WOOD PROPERTIES - New
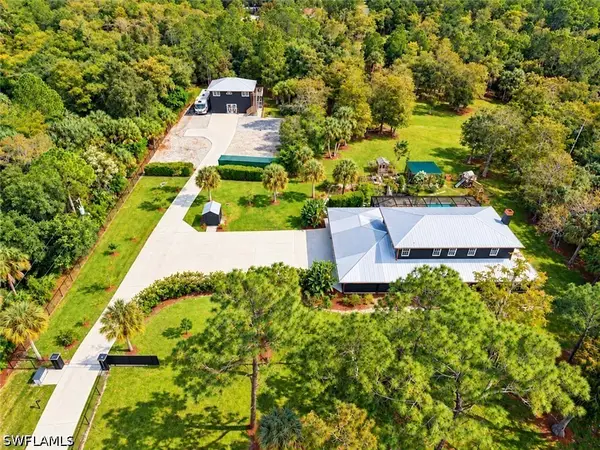 $1,549,900Active6 beds 4 baths3,461 sq. ft.
3120 6th Street Nw, Naples, FL 34120
MLS# 226039203Listed by: EXP REALTY LLC - New
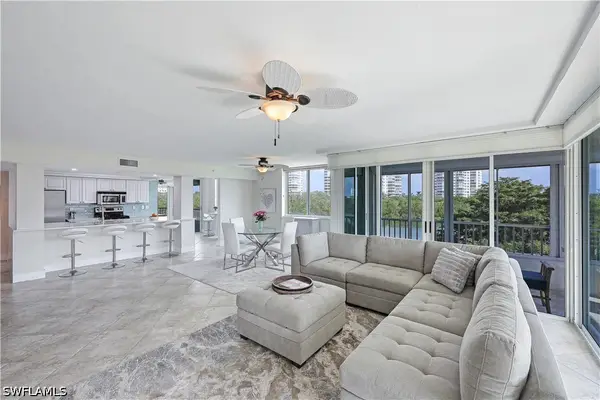 $799,000Active2 beds 2 baths1,506 sq. ft.
25 Bluebill Avenue #201, Naples, FL 34108
MLS# 226039281Listed by: COMPASS FLORIDA LLC - New
 $1,575,000Active3 beds 4 baths2,578 sq. ft.
583 Audubon Boulevard #C201, Naples, FL 34110
MLS# 226039296Listed by: KELLER WILLIAMS SOUTH TAMPA - New
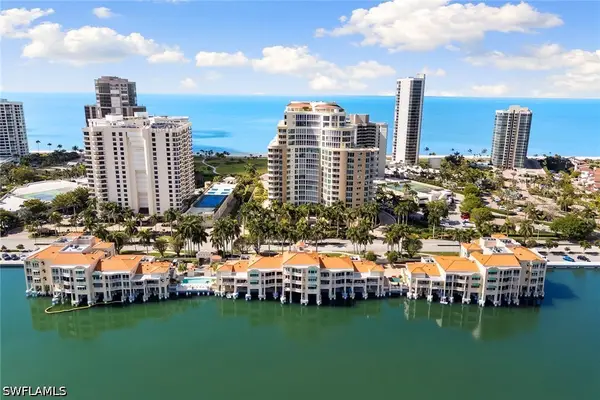 $1,650,000Active3 beds 3 baths1,961 sq. ft.
4560 Gulf Shore Boulevard N #3-323, Naples, FL 34103
MLS# 226039363Listed by: PREMIER SOTHEBY'S INT'L REALTY - New
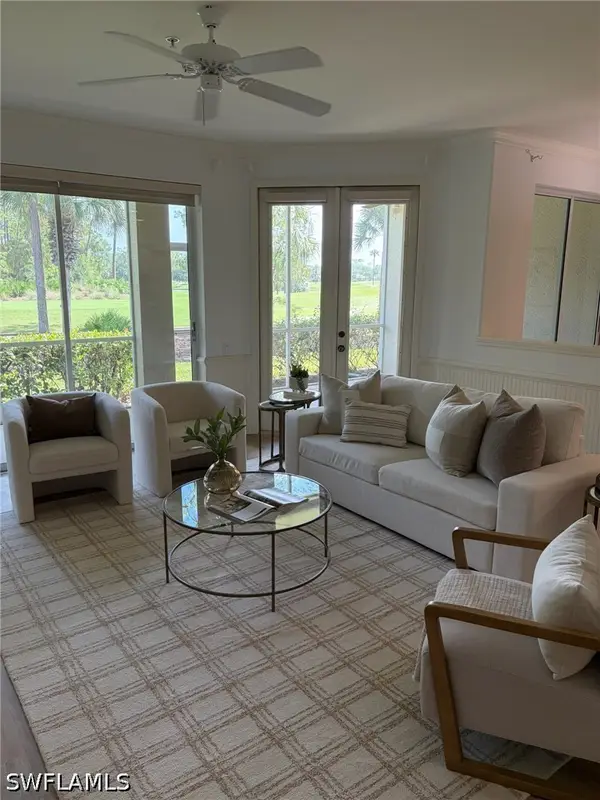 $492,000Active2 beds 2 baths1,512 sq. ft.
8545 Danbury Boulevard #102, Naples, FL 34120
MLS# 226039420Listed by: YOUR NAPLES REALTY LLC - New
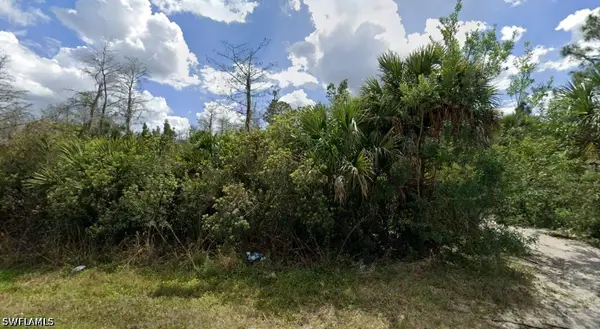 $205,000Active2.73 Acres
37th Avenue Ne, Naples, FL 34120
MLS# 226039436Listed by: UDI LLC - New
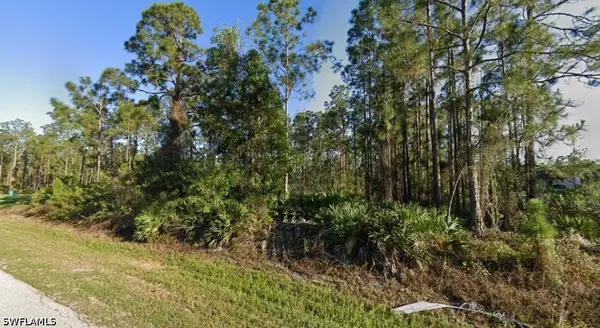 $180,000Active2.34 Acres
54th Avenue Ne, Naples, FL 34120
MLS# 226039441Listed by: UDI LLC


Protect your home and budget from life's surprises with an Assurant Home Warranty, backed by a partner that supports you through every step of homeownership. Explore Plans.
©2026 Century 21 Real Estate LLC. All rights reserved. CENTURY 21®, the CENTURY 21 Logo and C21® are service marks owned by Century 21 Real Estate LLC. Century 21 Real Estate LLC fully supports the principles of the Fair Housing Act and the Equal Opportunity Act. Each office is independently owned and operated. Listing information is deemed reliable but not guaranteed accurate.