
4465 Dover Court #1003, Naples, FL 34105
Local realty services provided by:CENTURY 21 North East
Upcoming open houses
- Sun, Oct 2511:00 am - 01:00 pm
Listed by: pamela omer
Office: premiere plus realty company
MLS#:226034477
Source:FL_GFMB
Price summary
- Price:$1,100,000
- Price per sq. ft.:$327.87
- Monthly HOA dues:$428
About this home
Experience refined Naples living in this beautifully upgraded coach home, ideally positioned to capture serene water views within the highly sought-after Kensington Golf & Country Club. Offering approximately 2,686 square feet of thoughtfully designed living space, this end-residence blends timeless elegance with a relaxed coastal aesthetic. Extensively enhanced throughout, the home showcases a completely reimagined kitchen featuring premium GE Café appliances, an induction range with double ovens, built-in air fryer, a Brizo touchless faucet, and a Franke 33” workstation sink with integrated accessories. A custom pantry system with a built-in coffee bar adds both convenience and sophistication. The residence has been reconfigured to offer four true bedrooms, each with closets, providing exceptional flexibility for guests or a home office. Additional improvements include a new Lennox HVAC system (July 2026), updated bathroom vanities, a primary suite closet system, and a full interior refresh with new lighting, fans, hardware, and paint throughout. Living spaces are enhanced by travertine flooring, LED recessed lighting, electric blinds, and plantation shutters in the primary and guest bedrooms. Triple sliding glass doors fully recess, allowing natural light to pour in and connecting the interior to the oversized lanai—perfect for enjoying Naples’ signature sunsets. Practical features are equally impressive, including a spacious laundry room with cabinetry and sink, abundant storage, and an oversized two-car garage with an epoxied floor. Residents of Kensington can enjoy an optional private club membership offering golf, tennis, pickleball, bocce, fitness, swimming, dining, and a vibrant social calendar. Ideally located just minutes from Old Naples, world-class beaches, shopping, and dining, this gated, pet-friendly community offers both convenience and exclusivity....
Contact an agent
Home facts
- Year built:1999
- Subdivision & Development:WELLINGTON PLACE
- Listing ID #:226034477
- Added:6 day(s) ago
- Updated:October 22, 2026 at 03:11 PM
Rooms and interior
- Bedrooms:4
- Total bathrooms:3
- Full bathrooms:3
- Flooring:Tile, Vinyl
- Kitchen Description:Disposal, Freezer, Microwave, Pantry, Range, Refrigerator
- Living area:2,686 sq. ft.
Heating and cooling
- Cooling:Electric
- Heating:Central, Electric
- Central air:Yes
Structure and exterior
- Roof:Tile
- Year built:1999
- Building area:2,686 sq. ft.
- Architectural Style:Low Rise
- Construction Materials:Block, Concrete, Stucco
- Exterior Features:Water Feature
Schools
- High school:BARRON COLLIER HIGH SCHOOL
- Middle school:PINE RIDGE MIDDLE SCHOOL
- Elementary school:OSCEOLA ELEMENTARY SCHOOL
Utilities
- Water:Public
- Sewer:Public Sewer
Finances and disclosures
- Price:$1,100,000
- Price per sq. ft.:$327.87
- Tax amount:$5,392 (2025)
Features and amenities
- Laundry features:Dryer, Inside, Laundry Tub, Washer
- Amenities:Pantry, Pool
- Pool features:Community, Pool
Parking
- Parking description:Attached, Garage, Guest
- Garage:Yes
- Garage spaces:2
New listings near 4465 Dover Court #1003
- Coming Soon
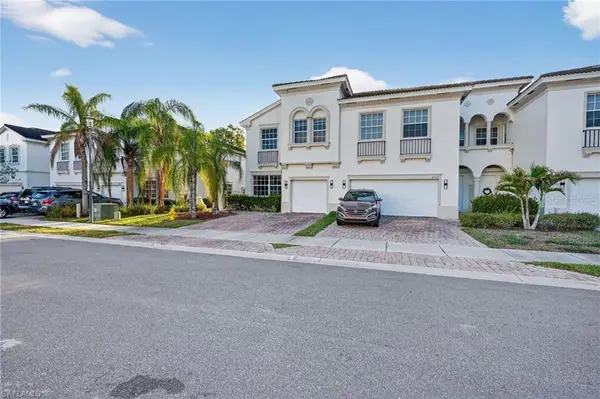 $360,000Coming Soon4 beds 3 baths1,828 sq. ft.
7005 Romana Way #1701, NAPLES, FL 34119
MLS# A4708615Listed by: PREMIERE PLUS REALTY COMPANY - New
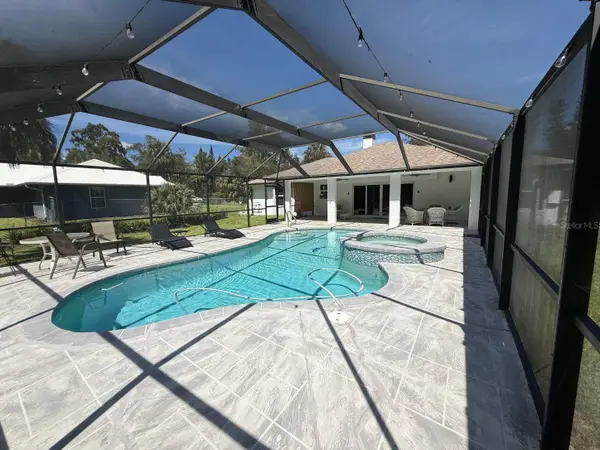 $699,000Active4 beds 3 baths1,814 sq. ft.
510 12th Avenue Nw, NAPLES, FL 34120
MLS# C7532356Listed by: MATO REALTY, LLC  $67,000Active2.27 Acres
0 2nd Avenue Se, Naples, FL 34117
MLS# 226005225Listed by: O K REALTY INC- New
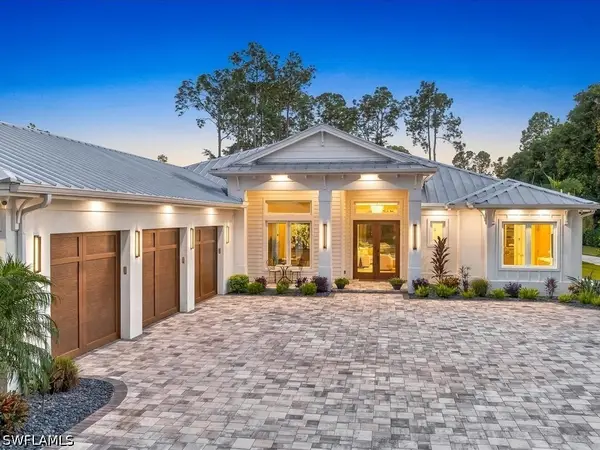 $5,450,000Active4 beds 5 baths3,950 sq. ft.
6190 Bur Oaks Lane, Naples, FL 34119
MLS# 226035391Listed by: THE AGENCY NAPLES - New
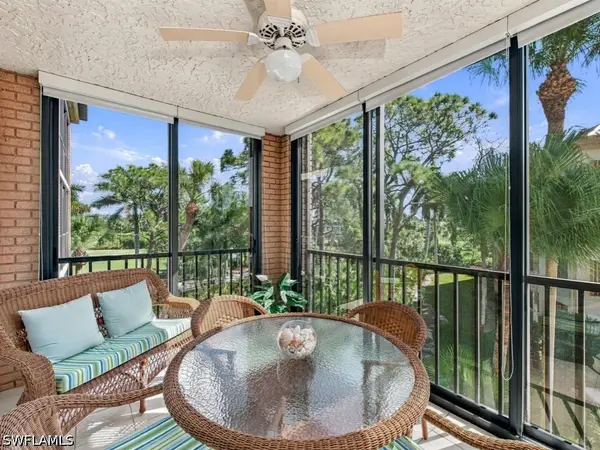 $625,000Active2 beds 2 baths1,439 sq. ft.
6770 Pelican Bay Boulevard #231, Naples, FL 34108
MLS# 226036948Listed by: JOHN R WOOD PROPERTIES - New
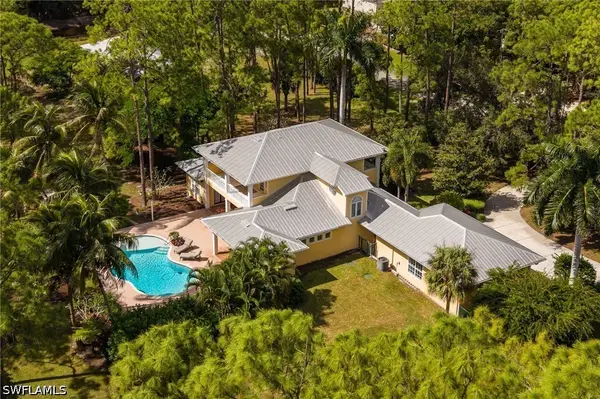 $2,300,000Active4 beds 5 baths3,536 sq. ft.
6320 English Oaks Lane, Naples, FL 34119
MLS# 226037337Listed by: REALTY ONE GROUP MVP - Open Sat, 1 to 4pmNew
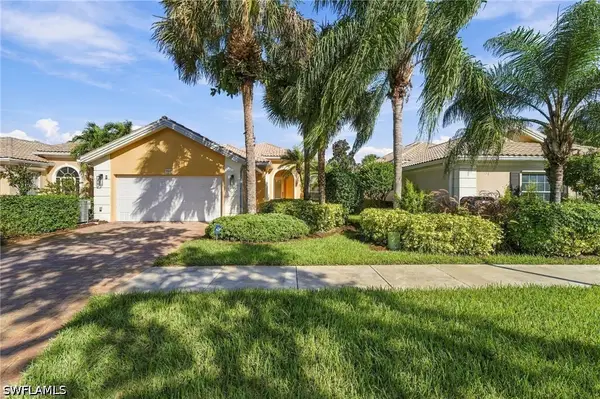 $719,000Active3 beds 3 baths2,000 sq. ft.
7565 Garibaldi Court, Naples, FL 34114
MLS# 226037350Listed by: VERONAWALK REALTY, INC. - New
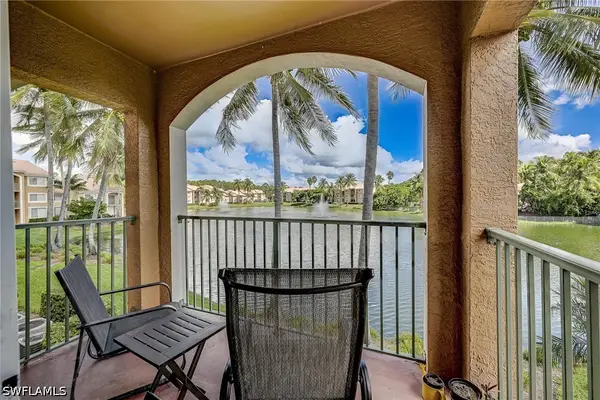 $229,000Active1 beds 1 baths670 sq. ft.
1185 Wildwood Lakes Boulevard #208, Naples, FL 34104
MLS# 226037550Listed by: PREMIERE PLUS REALTY COMPANY - New
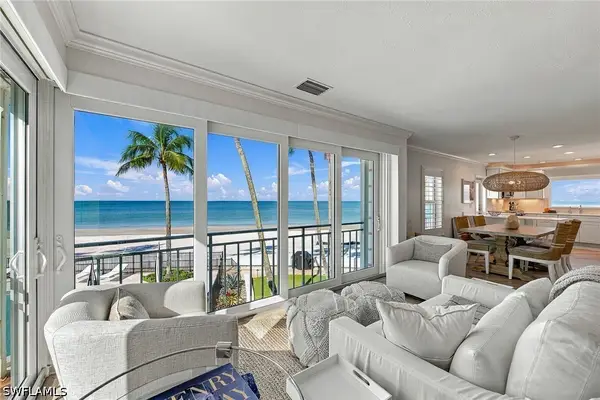 $2,595,000Active2 beds 2 baths1,623 sq. ft.
2401 Gulf Shore Boulevard N #8, Naples, FL 34103
MLS# 226037551Listed by: PREMIER SOTHEBY'S INT'L REALTY - Open Sun, 1 to 3pmNew
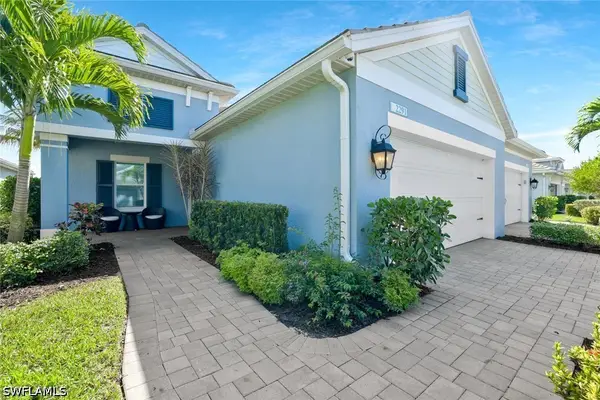 $629,000Active3 beds 2 baths1,832 sq. ft.
2291 Marquesa Circle, Naples, FL 34112
MLS# 226037875Listed by: JOHN R WOOD PROPERTIES


Protect your home and budget from life's surprises with an Assurant Home Warranty, backed by a partner that supports you through every step of homeownership. Explore Plans.
©2026 Century 21 Real Estate LLC. All rights reserved. CENTURY 21®, the CENTURY 21 Logo and C21® are service marks owned by Century 21 Real Estate LLC. Century 21 Real Estate LLC fully supports the principles of the Fair Housing Act and the Equal Opportunity Act. Each office is independently owned and operated. Listing information is deemed reliable but not guaranteed accurate.